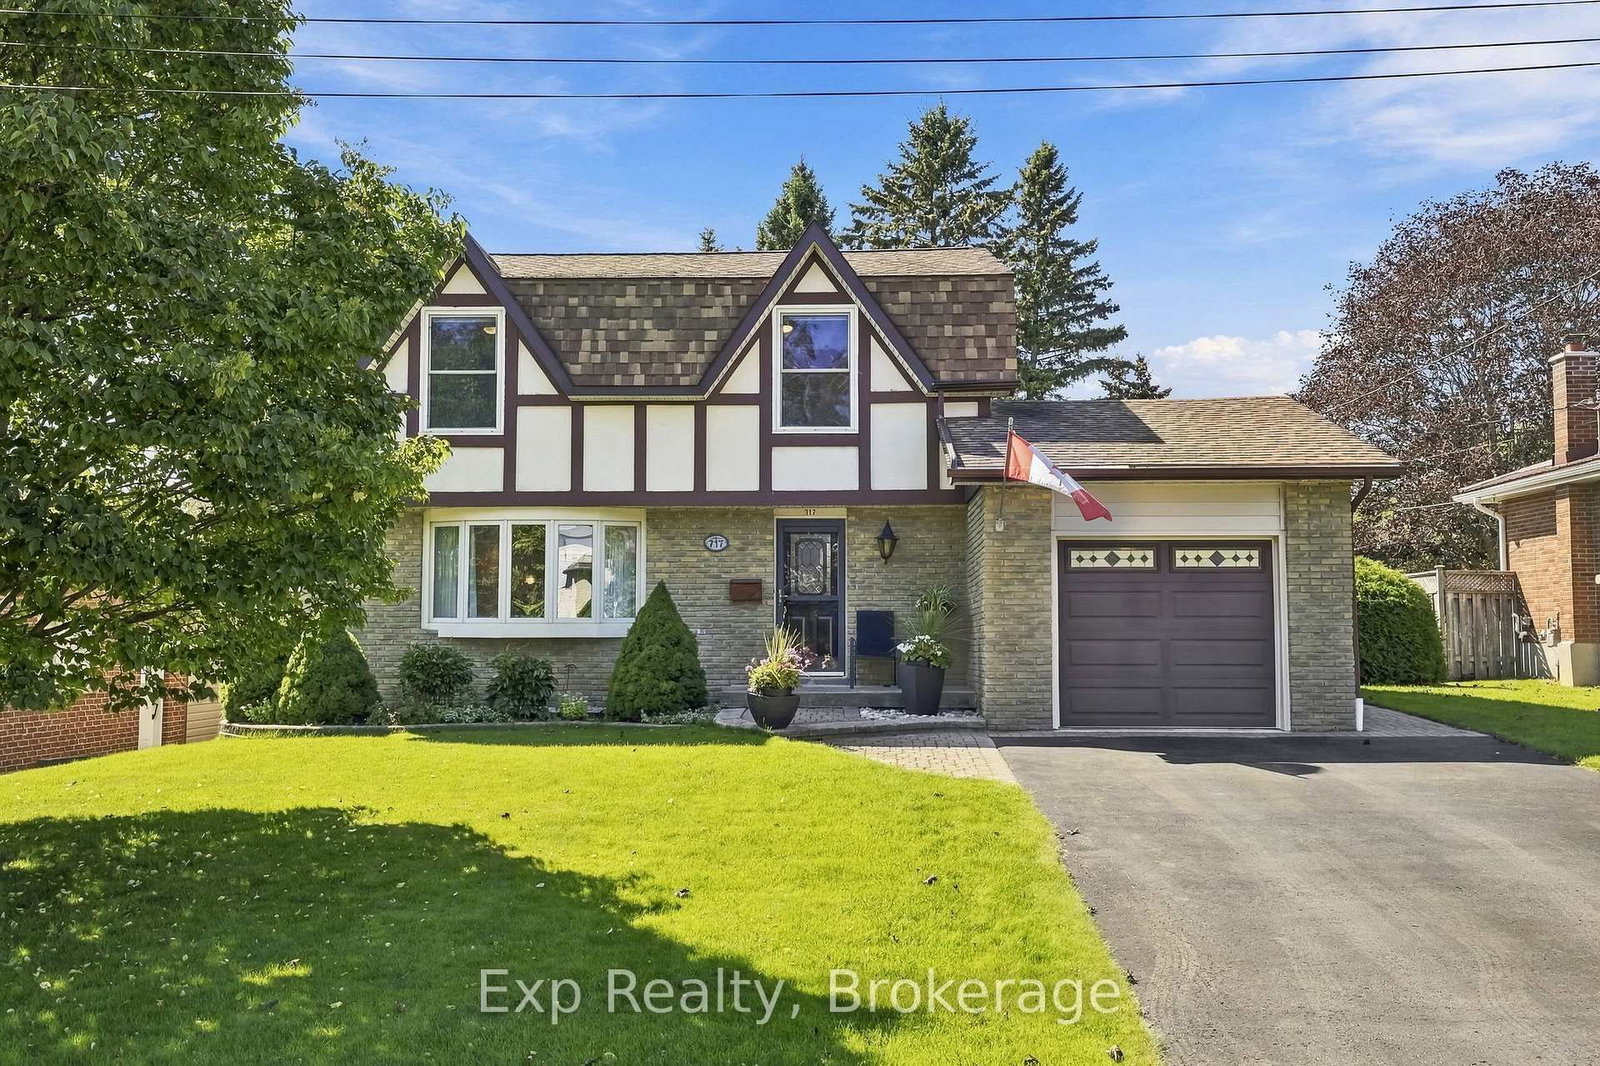
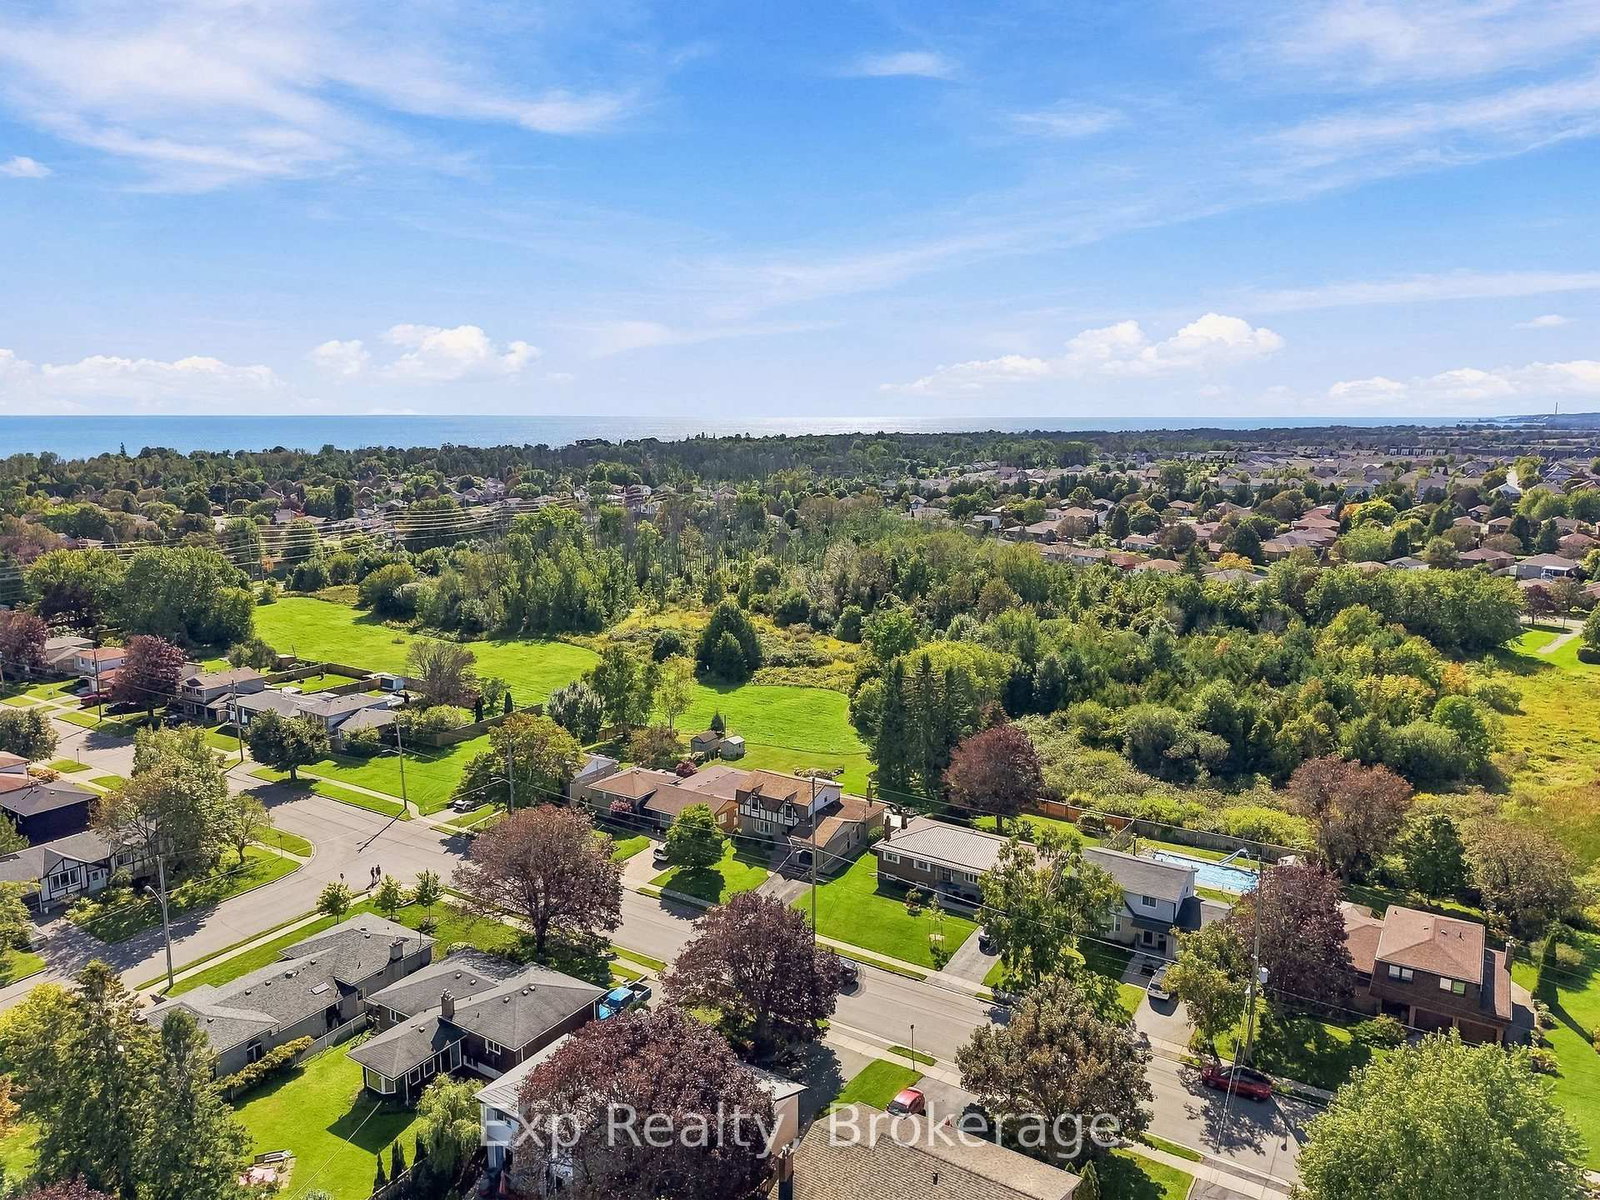
This one's priced below recent comparable sales, and new this week. Here's everything I've got — ask me anything about it.

Cobourg · Cobourg

717 Westwood Drive

Detached

MLS® #X13795054

Listed for$725,0001 day on market
3 bed 2 bath 5 parking 1500-2000 sq ft~$414/sq ft
  • New this week
  • Transit stop ~8.1 km
Free · about 10 seconds

Is $725,000 a fair price?

Our read: it’s priced below recent comparable sales — based on 60 sales nearby. Sign in free to see exactly how far below it is, plus the full range comparable homes sold in.

No obligation · unsubscribe anytime

Measured against 60 recent comparable sales nearby — sign in free to see the range they sold in (boards require a verified email · VOW rules).

Est. all-in monthly~$3,842/momortgage + property tax + maintenance · 20% down · example rate (compounded semi-annually) — the math on the list price, not a quote or what you can afford. For real rates, Alex can connect you with a mortgage pro.

On the map

Loading map…
This home below comps above in lineOpen full map →

0 schools within ~1 km · nearest transit stop ~8.1 km

Property information
What house buyers ask first
Lot size
64.3 × 125 ft
Square footage
1500-2000 sq ft
Property tax
$5,620 / yr
Parking
5 spaces · Attached
Basement
Full, Partially Finished

Property summary

Property type
Detached
Style
2-Storey
Lot size
64.3 × 125 ft
Parking
5 spaces · Attached
Heating
Forced Air
Air conditioning
Central Air
Basement
Full, Partially Finished
Kitchens
1
Exterior
Brick, Aluminum Siding
Property tax
$5,620 / yr
MLS®
X13795054

Room dimensions

SunroomW/O To Deck
Main4.18 × 3.78 m
Living Room
Main5.6 × 3.73 m
Dining Room
Main3.74 × 3.42 m
Primary Bedroom
Second5.66 × 3.77 m
Laundry
Main3.74 × 3.15 m
Bathroom4 pc bath, separate shower
Second2.85 × 2.69 m
Bedroom 3
Second2.74 × 2.98 m
KitchenQuartz Counter
Main4.8 × 2.79 m
Utility Room
Lower12.18 × 6.97 m
Family Room
Main4.11 × 5.39 m
Breakfastw/o to deck, overlooks backyard
Main4.12 × 3.88 m
Bathroom2 Pc Bath
Main2.2 × 0.89 m
Family Room
Lower8.61 × 2.97 m
Bedroom 2
Second4.06 × 2.98 m

As stated by the MLS®, nothing inferred.

Nearby homes for sale
The numbers that matter
Property tax
$5,620/yr
Est. all-in
~$3,842/mo
Nearby rental listings are facts. Whether it works as a rental is a chat with Alex — not a number I’ll put on it.
Schools
Getting around

Public transit near this home, by straight-line distance. Factual locations from OpenStreetMap — not walking time, and not a rating.

  • Bus stopNearest transit · Bus stop~8.1 km
  • Port HopeNearest GO / rail · GO / regional rail~8.7 km

Locations: OpenStreetMap public-transit stops, © OpenStreetMap contributors · Open Database Licence (ODbL). Stop locations from OpenStreetMap — confirm current routes and service with the transit agency.

Community — Cobourg
$645KMedian sold
43Median days on market
97.4%Sale-to-list
Median sold price · Cobourg1-yr -9% · 3-yr
Source: TRREB sold data via Repliers · all property types
Description & details

Pride of ownership shines through this amazingly located home, on an amazing lot backing onto greenspace/park, with some amazing features, an amazing list of additions/updates/renovations/remodels in the amazing "Feel Good Town" of Cobourg! Owned Since 1979, this beautifully maintained and well laid out family home offers 3 total bedrooms, 2 bathrooms, crown moulding throughout, an incredible main floor that has something for everyone and a utopic backyard space where lifelong memories with friends and family will be made. From the time you walk through the front door you feel a sense of contentment with a main floor that presents a warm and inviting formal living and dining spaces, a well-positioned powder room, an updated custom kitchen featuring quartz counters overlooking the expansive breakfast nook with walkout, a stunning family room featuring tray ceilings, laundry quarters and a remarkable Lifestyle sunroom with its own patio walkout to the incredible expansive deck space where privacy is a premium. Walk upstairs where you are pleasantly greeted with 3 well-presented bedrooms, soft colour palettes, and a 4-piece bathroom with standalone tub, stone counter vanity and walk-in shower. The lower level presents some opportunity to the new owners to make it their own with a large finished recreation/family space that leads into a well-appointed utility area that comes complete with a workbench and ample storage space. Perfectly positioned to be walking distance to schools, parks, pickleball, tennis, Lake Ontario and moments from the vibrant and storied downtown, marina, beach, fantastic restaurants, box stores, hospital, Highway 401, and so much more. This is what Cobourg and Northumberland County is all about!! **SEE ATTACHED BROCHURE**

The data only goes so far — condition, light and layout are worth seeing in person, with a home inspection, before you commit.

Listed by Exp Realty. Showings via AskEmma by Alex Goodman, Sales Representative, RE/MAX Your Community Realty, Brokerage.