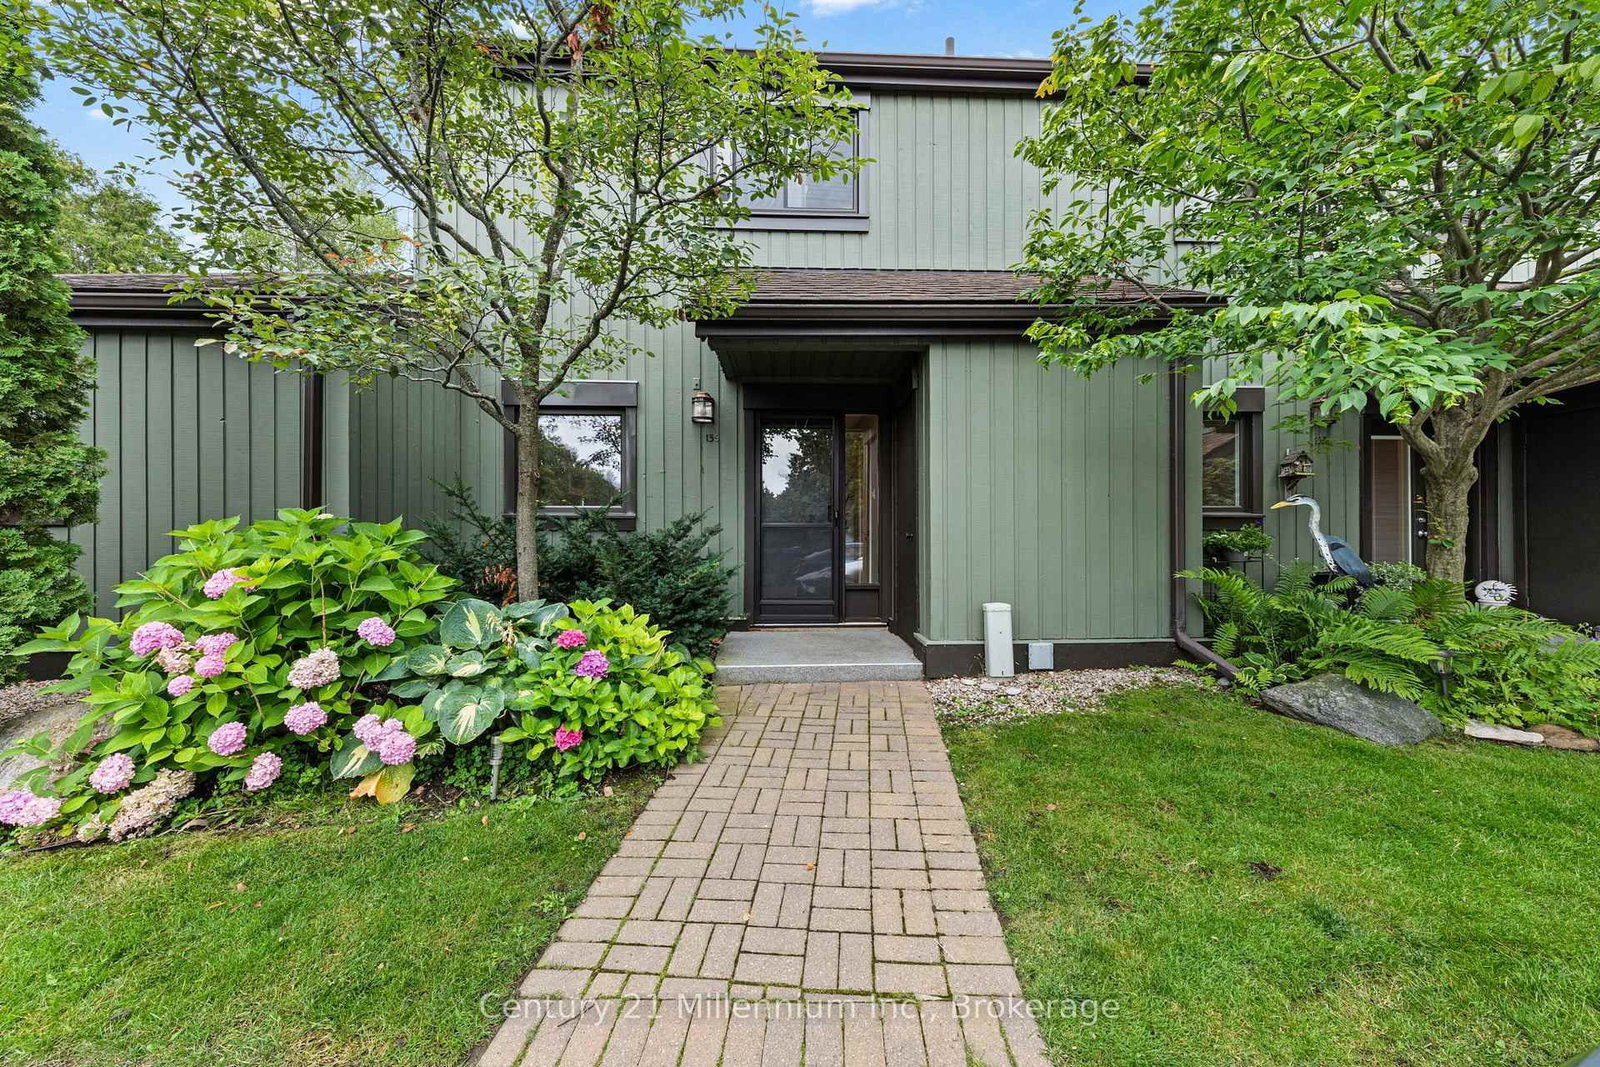
This one's priced above recent comparable sales, and new this week. Here's everything I've got — ask me anything about it.

Collingwood · Collingwood

100 Kari Crescent

Condo Townhouse

MLS® #S14090090

Listed for$1,199,0001 day on market
3+1 bed 4 bath 4 parking 1800-1999 sq ft~$631/sq ft
  • New this week
  • Transit stop ~1.5 km
Free · about 10 seconds

Is $1,199,000 a fair price?

Our read: it’s priced above recent comparable sales — based on 20 sales nearby. Sign in free to see exactly how far above it is, plus the full range comparable homes sold in.

No obligation · unsubscribe anytime

Measured against 20 recent comparable sales nearby — sign in free to see the range they sold in (boards require a verified email · VOW rules).

Est. all-in monthly~$6,541/momortgage + property tax + maintenance · 20% down · example rate (compounded semi-annually) — the math on the list price, not a quote or what you can afford. For real rates, Alex can connect you with a mortgage pro.

On the map

Loading map…
This home below comps above in lineOpen full map →

0 schools within ~1 km · nearest transit stop ~1.53 km

Property information
What townhouse buyers ask first
Ownership
Condo · $438/mo fee
Square footage
1800-1999 sq ft
Parking
4 spaces · Attached
Property tax
$6,292 / yr
Age
~6-10 years old

Property summary

Property type
Condo Townhouse
Style
Bungaloft
Approx. age
6-10 years
Parking
4 spaces · Attached
Heating
Forced Air
Air conditioning
Central Air
Basement
Full, Walk-Out, Finished with Walk-Out
Kitchens
1
Exterior
Brick Front, Board & Batten
Property tax
$6,292 / yr
MLS®
S14090090

Room dimensions

Bathroom3 Pc Bath
Main1.7 × 2.6 m
Primary BedroomHardwood Floor
Main3.71 × 7.2 m
Bedroom 3
Second3.53 × 4.51 m
Utility Room
Lower4.37 × 9.13 m
RecreationW/O To Yard
Lower6.22 × 6.66 m
Bathroom3 pc ensuite, walk-in closet(s)
Main3.15 × 2.45 m
KitchenHardwood Floor
Main2.79 × 3.81 m
Family Room
Second9.23 × 4.48 m
Bathroom3 Pc Bath
Lower2.0 × 1.49 m
Living Roomhardwood floor, gas fireplace, w/o to deck
Main6.22 × 3.21 m
Bathroom3 Pc Bath
Second3.08 × 1.49 m
Bedroom 2Hardwood Floor
Main3.34 × 3.7 m
Bedroom 4
Lower3.41 × 5.05 m

As stated by the MLS®, nothing inferred.

Nearby homes for sale
The numbers that matter
Maintenance fee
$438/mo
Property tax
$6,292/yr
Est. all-in
~$6,541/mo
Nearby rental listings are facts. Whether it works as a rental is a chat with Alex — not a number I’ll put on it.
Schools

Schools near this home, closest first by straight-line distance. These are factual locations — AskEmma doesn’t rate or rank schools.

  • Mountain View Public SchoolPublic · Elementary & Secondary · Simcoe County DSB1.4 km
  • Pretty River AcademyPrivate · Elementary & Secondary · ..1.7 km
  • National Ski AcademyPrivate · Secondary · ..1.7 km

Locations: Open Database of Educational Facilities (ODEF), Statistics Canada v2.1 (2022) · Open Government Licence – Canada. School locations as of 2022 — confirm current catchment and enrolment with the school board. For official provincial results, check EQAO.

Getting around

Public transit near this home, by straight-line distance. Factual locations from OpenStreetMap — not walking time, and not a rating.

  • Bus stopNearest transit · Bus stop~1.5 km

Locations: OpenStreetMap public-transit stops, © OpenStreetMap contributors · Open Database Licence (ODbL). Stop locations from OpenStreetMap — confirm current routes and service with the transit agency.

Community — Collingwood
$645KMedian sold
57Median days on market
95.4%Sale-to-list
Median sold price · Collingwood1-yr -9% · 3-yr —
Source: TRREB sold data via Repliers · all property types
Description & details

Welcome to Balmoral Village-one of Collingwood's most sought-after communities, thoughtfully designed for an active and social 55+ lifestyle. This beautifully maintained 4-bedroom bungaloft townhome offers an exceptional blend of comfort, convenience, and community living. Residents enjoy exclusive access to a private clubhouse featuring an indoor therapeutic pool, fitness centre, golf simulator, and a full calendar of social and recreational activities. With scenic walking trails at your doorstep and maintenance services like snow removal and lawn care included, everyday living is effortlessly carefree. Ideally situated on a quiet cul-de-sac, this home features a bright, open-concept layout with a seamless flow between the kitchen, living, and dining areas. A vaulted ceiling and cozy gas fireplace create a warm, inviting atmosphere, while a walk-out leads to a large deck overlooking protected green space, the pond, and the scenic Black Ash Trail. The main floor offers convenient laundry, inside access to the double garage, a generous primary bedroom with a 3-piece ensuite, and an additional bedroom or home office. The loft adds valuable extra living space, complete with a private bedroom, bathroom, and sitting area-ideal for guests or extended family. The fully finished lower level further expands the home with a large family room and walk-out to the backyard, an additional bedroom, a 3-piece bathroom, and ample storage. Whether you're enjoying a morning walk along the trails, a round of golf steps from your door, or a quick trip into Collingwood's vibrant downtown, this home offers a lifestyle defined by ease, connection, and enjoyment. Balmoral Village is more than a neighbourhood-it's a place to truly feel at home. Some photos have been virtually staged.

The data only goes so far — condition, light and layout are worth seeing in person, with a home inspection, before you commit.

Listed by RE/MAX Four Seasons Realty Limited. Showings via AskEmma by Alex Goodman, Sales Representative, RE/MAX Your Community Realty, Brokerage.