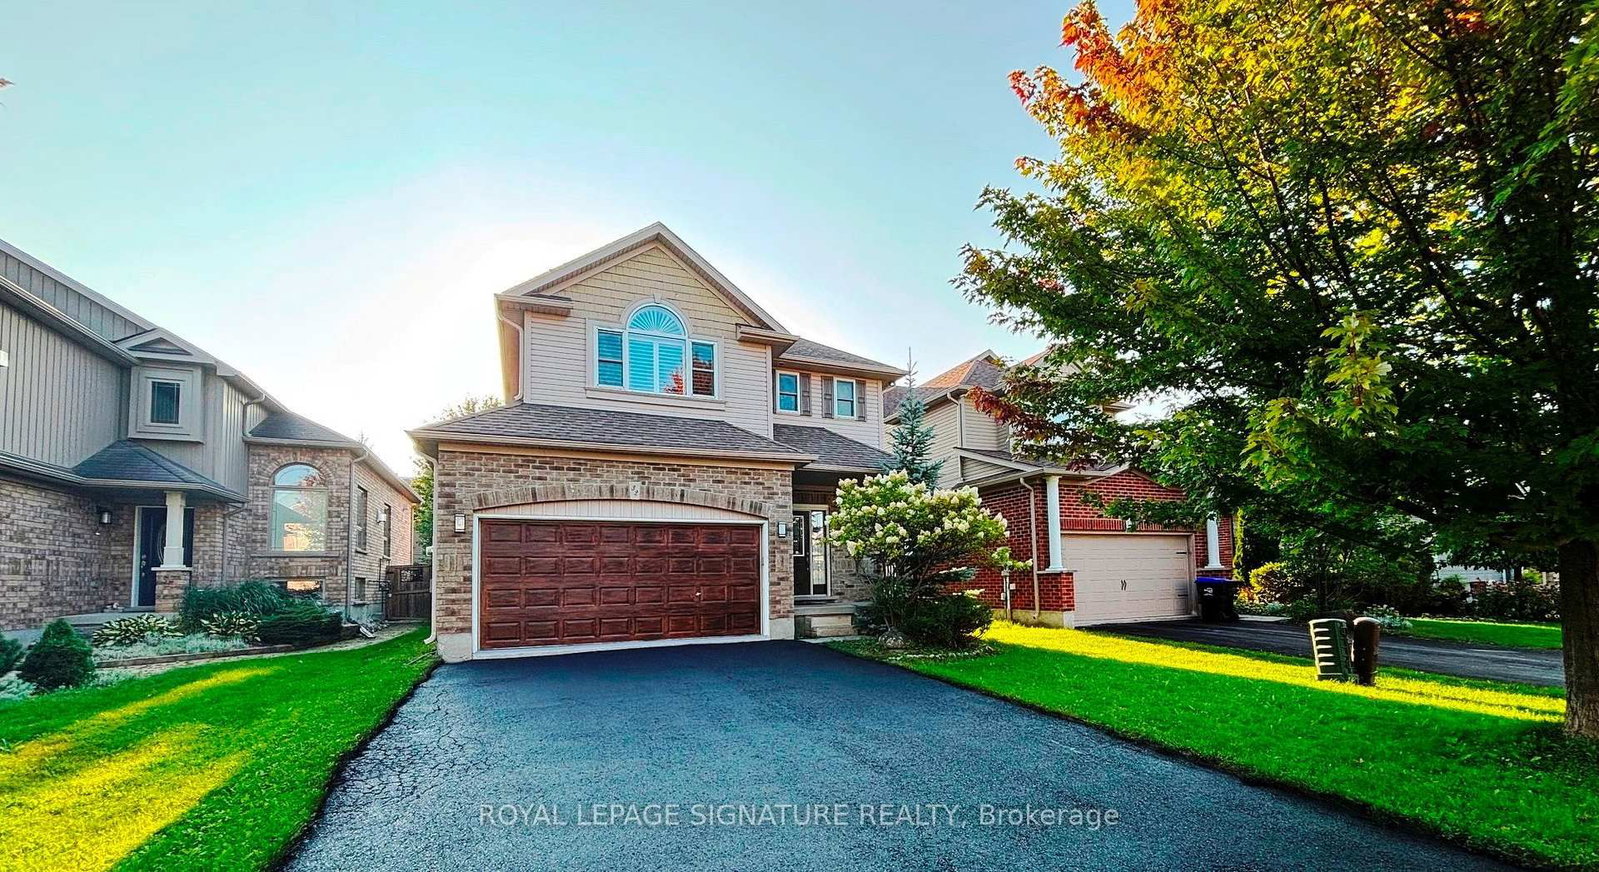
This one's priced in line with recent comparable sales, and new this week. Here's everything I've got — ask me anything about it.

Collingwood · Collingwood

15 Kayla Crescent

Detached

MLS® #S13851074

Listed for$1,060,0001 day on market
3+1 bed 4 bath 4 parking 2000-2500 sq ft~$471/sq ft
  • New this week
  • Transit stop ~1.1 km
Free · about 10 seconds

Is $1,060,000 a fair price?

Our read: it’s priced in line with recent comparable sales — based on 40 sales nearby. Sign in free to see the full range comparable homes sold in.

No obligation · unsubscribe anytime

Measured against 40 recent comparable sales nearby — sign in free to see the range they sold in (boards require a verified email · VOW rules).

Est. all-in monthly~$5,370/momortgage + property tax + maintenance · 20% down · example rate (compounded semi-annually) — the math on the list price, not a quote or what you can afford. For real rates, Alex can connect you with a mortgage pro.

On the map

Loading map…
This home below comps above in lineOpen full map →

0 schools within ~1 km · nearest transit stop ~1.07 km

Property information
What house buyers ask first
Lot size
36.09 × 109.91 ft
Square footage
2000-2500 sq ft
Age
~6-15 years old
Property tax
$5,260 / yr
Parking
4 spaces · Attached
Basement
Separate Entrance, Finished

Property summary

Property type
Detached
Style
2-Storey
Approx. age
6-15 years
Lot size
36.09 × 109.91 ft
Parking
4 spaces · Attached
Heating
Forced Air
Air conditioning
Central Air
Basement
Separate Entrance, Finished
Kitchens
1
Exterior
Brick, Vinyl Siding
Property tax
$5,260 / yr
MLS®
S13851074

As stated by the MLS®, nothing inferred.

Nearby homes for sale
The numbers that matter
Property tax
$5,260/yr
Est. all-in
~$5,370/mo
Nearby rental listings are facts. Whether it works as a rental is a chat with Alex — not a number I’ll put on it.
Schools

Schools near this home, closest first by straight-line distance. These are factual locations — AskEmma doesn’t rate or rank schools.

  • Mountain View Public SchoolPublic · Elementary & Secondary · Simcoe County DSB1.1 km
  • National Ski AcademyPrivate · Secondary · ..1.6 km
  • Cameron Street Public SchoolPublic · Elementary & Secondary · Simcoe County DSB1.9 km
  • St Marys - Collingwood Separate SchoolCatholic · Elementary & Secondary · Simcoe Muskoka CDSB2.1 km
  • Collingwood Collegiate InstitutePublic · Secondary · Simcoe County DSB2.3 km

Locations: Open Database of Educational Facilities (ODEF), Statistics Canada v2.1 (2022) · Open Government Licence – Canada. School locations as of 2022 — confirm current catchment and enrolment with the school board. For official provincial results, check EQAO.

Getting around

Public transit near this home, by straight-line distance. Factual locations from OpenStreetMap — not walking time, and not a rating.

  • Bus stopNearest transit · Bus stop~1.1 km

Locations: OpenStreetMap public-transit stops, © OpenStreetMap contributors · Open Database Licence (ODbL). Stop locations from OpenStreetMap — confirm current routes and service with the transit agency.

Community — Collingwood
$605KMedian sold
57Median days on market
95.4%Sale-to-list
Median sold price · Collingwood1-yr -11% · 3-yr —
Source: TRREB sold data via Repliers · all property types
Description & details

A Warm Home for Family, Friends & Four-Season Living : A standout feature of 15 Kayla Crescent is the separate lower-level in-law suite, offering flexibility and privacy for multigenerational living or weekend guests. With its own welcoming entrance, kitchen and comfortable living space, it provides family members or visitors with a place to feel at home while remaining close and connected to the main household. The bright kitchen is another natural gathering place, featuring an abundance of cabinetry, generous counter space, stainless-steel appliances, a tiled backsplash, and a large centre island with seating. The adjoining eating area is surrounded by windows, bringing in plenty of natural light and creating an easy connection to the backyard and deck. It is a kitchen designed for everyday family life as much as entertaining.The upper-level family room provides a wonderful retreat, with its vaulted ceiling, fireplace, expansive windows, shutters, and comfortable space made for relaxing or gathering with family. The beautifully finished primary bathroom includes a generous vanity, glass-enclosed shower, contemporary tile, and a freestanding tub-creating a relaxing space to begin or end the day. A genuine sense of warmth. Natural wood, hardwood flooring, soft neutral tones, and abundant windows come together to create rooms that feel personal and lived in. Every level offers spaces to gather together. The location has ski hills, golf courses, and the town's trail system close by, opportunities to get outside and enjoy the area are readily available. Walk or bike the trails, spend a day on the slopes, enjoy a round of golf, or simply return home and relax in your own comfortable surroundings. A welcoming main residence, a versatile in-law suite, inviting outdoor spaces, and a location close to recreation come together to create a place where family and friends can gather, guests can feel at home, and every season can be enjoyed.

The data only goes so far — condition, light and layout are worth seeing in person, with a home inspection, before you commit.

Listed by Royal LePage Locations North. Showings via AskEmma by Alex Goodman, Sales Representative, RE/MAX Your Community Realty, Brokerage.