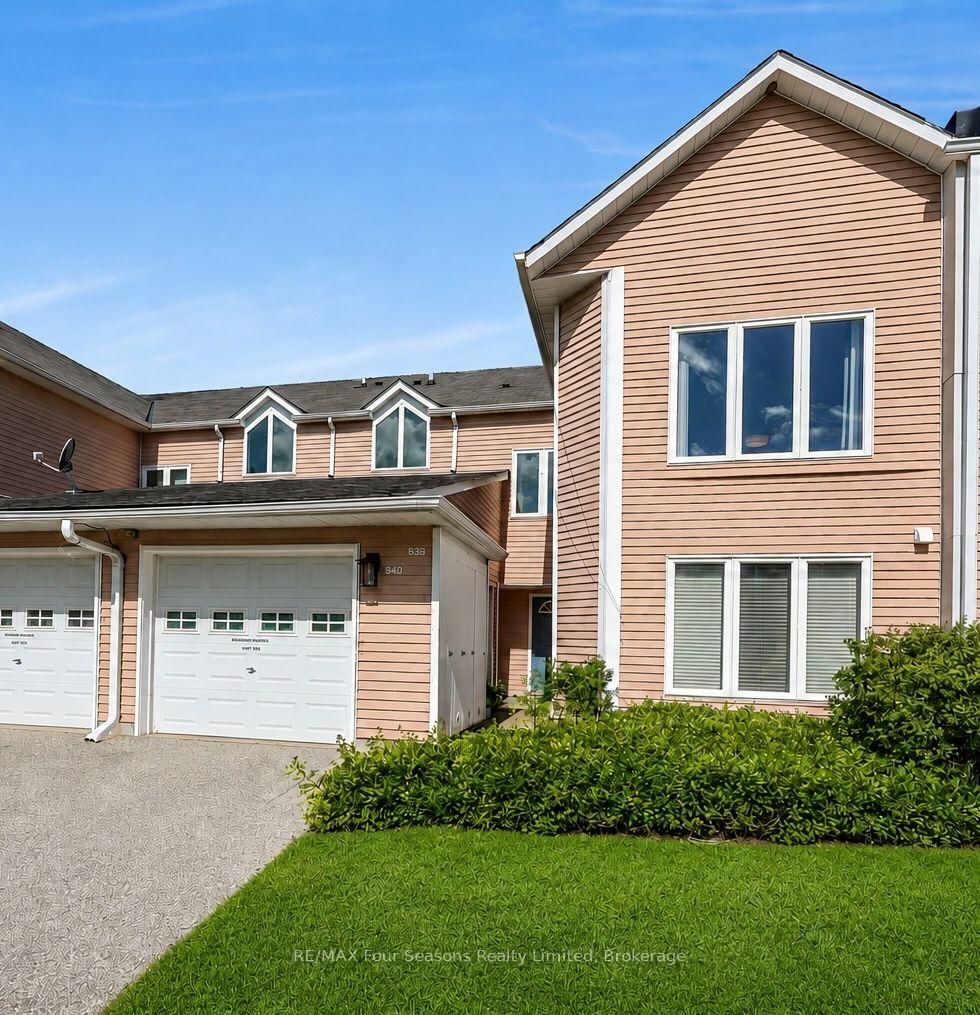
This one's priced in line with recent comparable sales, and new this week. Here's everything I've got — ask me anything about it.

Collingwood · Collingwood

17 Spooner Crescent S, Unit 107

Condo Apartment

MLS® #S14167036

Listed for$444,9002 days on market
2 bed 2 bath 1 parking 800-899 sq ft~$524/sq ft
  • New this week
  • 1 school within 1 km
  • Transit stop ~1.5 km
Free · about 10 seconds

Is $444,900 a fair price?

Our read: it’s priced in line with recent comparable sales — based on 11 sales nearby. Sign in free to see the full range comparable homes sold in.

No obligation · unsubscribe anytime

Measured against 11 recent comparable sales nearby — sign in free to see the range they sold in (boards require a verified email · VOW rules).

Est. all-in monthly~$2,779/momortgage + property tax + maintenance · 20% down · example rate (compounded semi-annually) — the math on the list price, not a quote or what you can afford. For real rates, Alex can connect you with a mortgage pro.

On the map

Loading map…
This home below comps above in lineOpen full map →

1 school within ~1 km · nearest transit stop ~1.51 km

Property information
What condo buyers ask first
Maintenance fee
$490 / month
Fee includes
Parking
Square footage
800-899 sq ft
Parking
1 space · Other
Locker
Exclusive
Exposure
South
Balcony
Terrace
Property tax
$2,623 / yr
Building
1-storey building

Property summary

Property type
Condo Apartment
Style
Apartment
Approx. age
New years
Parking
1 space · Other
Heating
Forced Air
Air conditioning
Central Air
Basement
None
Kitchens
1
Exterior
Stone, Vinyl Siding
Property tax
$2,623 / yr
MLS®
S14167036

Room dimensions

Bedroom 2Laminate
Main3.04 × 3.04 m
Primary BedroomLaminate
Main4.26 × 3.04 m
Great Roomsliding doors, laminate
Main5.18 × 3.04 m
Kitchenstainless steel appl, granite counters
Main3.35 × 2.05 m

As stated by the MLS®, nothing inferred.

Nearby homes for sale
The numbers that matter
Maintenance fee
$490/mo
Property tax
$2,623/yr
Est. all-in
~$2,779/mo
Nearby rental listings are facts. Whether it works as a rental is a chat with Alex — not a number I’ll put on it.
Schools

Schools near this home, closest first by straight-line distance. These are factual locations — AskEmma doesn’t rate or rank schools.

  • Pretty River AcademyPrivate · Elementary & Secondary · ..0.6 km

Locations: Open Database of Educational Facilities (ODEF), Statistics Canada v2.1 (2022) · Open Government Licence – Canada. School locations as of 2022 — confirm current catchment and enrolment with the school board. For official provincial results, check EQAO.

Getting around

Public transit near this home, by straight-line distance. Factual locations from OpenStreetMap — not walking time, and not a rating.

  • Collingwood/Blue Mountains Transit LinkNearest transit · Bus stop~1.5 km

Locations: OpenStreetMap public-transit stops, © OpenStreetMap contributors · Open Database Licence (ODbL). Stop locations from OpenStreetMap — confirm current routes and service with the transit agency.

Community — Collingwood
$800KMedian sold
56Median days on market
95.4%Sale-to-list
Median sold price · Collingwood1-yr -1% · 3-yr —
Source: TRREB sold data via Repliers · all property types
Description & details

Welcome to The View on Spooner Crescent, a modern and well-appointed ground-floor condo offering 2 bedrooms, and 2 bathrooms in the desirable Blue Fairway community. Built by MacPherson Builders, this Condor floorplan is recently completed, never lived in, and READY TO MOVE IN! Ideally located close to golf, ski hills, bike/hiking trails, shopping, restaurants, and Georgian Bay, perfect for four-season living. Luxury features include 9' ceilings, quality laminate and tile flooring, and an open-concept layout filled with natural light. The modern kitchen highlights granite countertops, a gas range, stainless steel appliances, and ample cabinetry. The cozy great room offers a pleasant view to the spacious covered patio with glass railings complete with a gas BBQ hookup. The primary bedroom provides a comfortable retreat with a private 3-piece ensuite, while the second bedroom and full guest bath allow great flexibility for visitors, family, or a home office. Additional conveniences include in-suite laundry, a generously sized storage locker adjacent to the front door entryway, and one dedicated outdoor parking space. Residents enjoy exclusive use of a newly completed outdoor pool, fitness centre, and children's playground. A prime location and the low-maintenance lifestyle make this condo is an excellent choice for full-time living, or weekend getaways. Backed by Full Tarion Warranty. The price is reflective of the Government's new and expanded HST Relief Programs which allow for rebates/credits to purchaser of New Homes of up to $130,000 (subject to regulatory enactment and the purchaser's qualification of such). The Listed Price has already been adjusted to reflect the inclusion of this rebate.

The data only goes so far — condition, light and layout are worth seeing in person, with a home inspection, before you commit.

Listed by PMA Brethour Real Estate Corporation Inc.. Showings via AskEmma by Alex Goodman, Sales Representative, RE/MAX Your Community Realty, Brokerage.