I don't have enough recent comparable sales to call this one's price, but new this week. Here's everything I've got on it — ask me anything.

Collingwood · Collingwood

176 Sixth Street

Duplex

MLS® #S13828460

Listed for$995,0002 days on market
4 bed 4 bath 11 parking 2500-3000 sq ft~$362/sq ft
  • New this week
  • 4 schools within 1 km
  • Transit stop ~170 m
Free · about 10 seconds

Is $995,000 a fair price?

See AskEmma’s read of this asking price against recent comparable sales — how far above or below, and the range they sold in.

No obligation · unsubscribe anytime
Est. all-in monthly~$5,022/momortgage + property tax + maintenance · 20% down · example rate (compounded semi-annually) — the math on the list price, not a quote or what you can afford. For real rates, Alex can connect you with a mortgage pro.

On the map

Loading map…
This home below comps above in lineOpen full map →

4 schools within ~1 km · nearest transit stop ~0.17 km

Property information
What house buyers ask first
Lot size
66 × 165 ft
Square footage
2500-3000 sq ft
Age
~100+ years old
Property tax
$4,713 / yr
Parking
11 spaces · Attached
Basement
Crawl Space, Unfinished, Exposed Rock, Partial Basement

Property summary

Property type
Duplex
Style
Bungalow
Approx. age
100+ years
Lot size
66 × 165 ft
Parking
11 spaces · Attached
Heating
Forced Air
Air conditioning
Other
Basement
Crawl Space, Unfinished, Exposed Rock, Partial Basement
Kitchens
2
Exterior
Vinyl Siding, Wood
Property tax
$4,713 / yr
MLS®
S13828460

Room dimensions

Bedroom 2
Main3.91 × 4.22 m
Bedroom 4
Main3.38 × 3.96 m
Bedroom 3
Main3.94 × 2.79 m
Dining Room
Main2.03 × 4.19 m
Bathroom3 Pc Bath
Main0.0 × 0.0 m
Laundry
Main2.03 × 1.42 m
Other
Main0.0 × 0.0 m
Laundry
Main2.54 × 1.83 m
Mud Room
Main1.85 × 3.18 m
Bathroom4 Pc Bath
Main0.0 × 0.0 m
Foyer
Main2.95 × 3.45 m
Living Room
Main4.75 × 5.05 m
Bathroom2 Pc Bath
Main0.0 × 0.0 m
Kitchen
Main3.76 × 3.96 m
Dining Room
Main3.76 × 4.09 m
Family Room
Main4.11 × 4.72 m
Recreation
Main6.65 × 1.83 m
Other
Main1.93 × 2.82 m
Kitchen
Main3.53 × 4.19 m
Primary Bedroom
Main3.78 × 4.32 m
Bathroom3 Pc Bath
Main0.0 × 0.0 m
Foyer
Main3.86 × 1.98 m

As stated by the MLS®, nothing inferred.

Nearby homes for sale
The numbers that matter
Property tax
$4,713/yr
Est. all-in
~$5,022/mo
Nearby rental listings are facts. Whether it works as a rental is a chat with Alex — not a number I’ll put on it.
Schools

Schools near this home, closest first by straight-line distance. These are factual locations — AskEmma doesn’t rate or rank schools.

  • National Ski AcademyPrivate · Secondary · ..0.6 km
  • Cameron Street Public SchoolPublic · Elementary & Secondary · Simcoe County DSB0.6 km
  • Collingwood Collegiate InstitutePublic · Secondary · Simcoe County DSB0.8 km
  • Mountain View Public SchoolPublic · Elementary & Secondary · Simcoe County DSB0.9 km
  • Collingwood CampusPublic · Secondary · Simcoe County DSB1.1 km
  • Our Lady of the Bay Catholic High SchoolCatholic · Secondary · Simcoe Muskoka CDSB1.1 km

Locations: Open Database of Educational Facilities (ODEF), Statistics Canada v2.1 (2022) · Open Government Licence – Canada. School locations as of 2022 — confirm current catchment and enrolment with the school board. For official provincial results, check EQAO.

Getting around

Public transit near this home, by straight-line distance. Factual locations from OpenStreetMap — not walking time, and not a rating.

  • Collingwood/Blue Mountains Transit LinkNearest transit · Bus stop~170 m

Locations: OpenStreetMap public-transit stops, © OpenStreetMap contributors · Open Database Licence (ODbL). Stop locations from OpenStreetMap — confirm current routes and service with the transit agency.

Community — Collingwood
$555KMedian sold
57Median days on market
95.4%Sale-to-list
Median sold price · Collingwood1-yr -18% · 3-yr —
Source: TRREB sold data via Repliers · all property types
Description & details

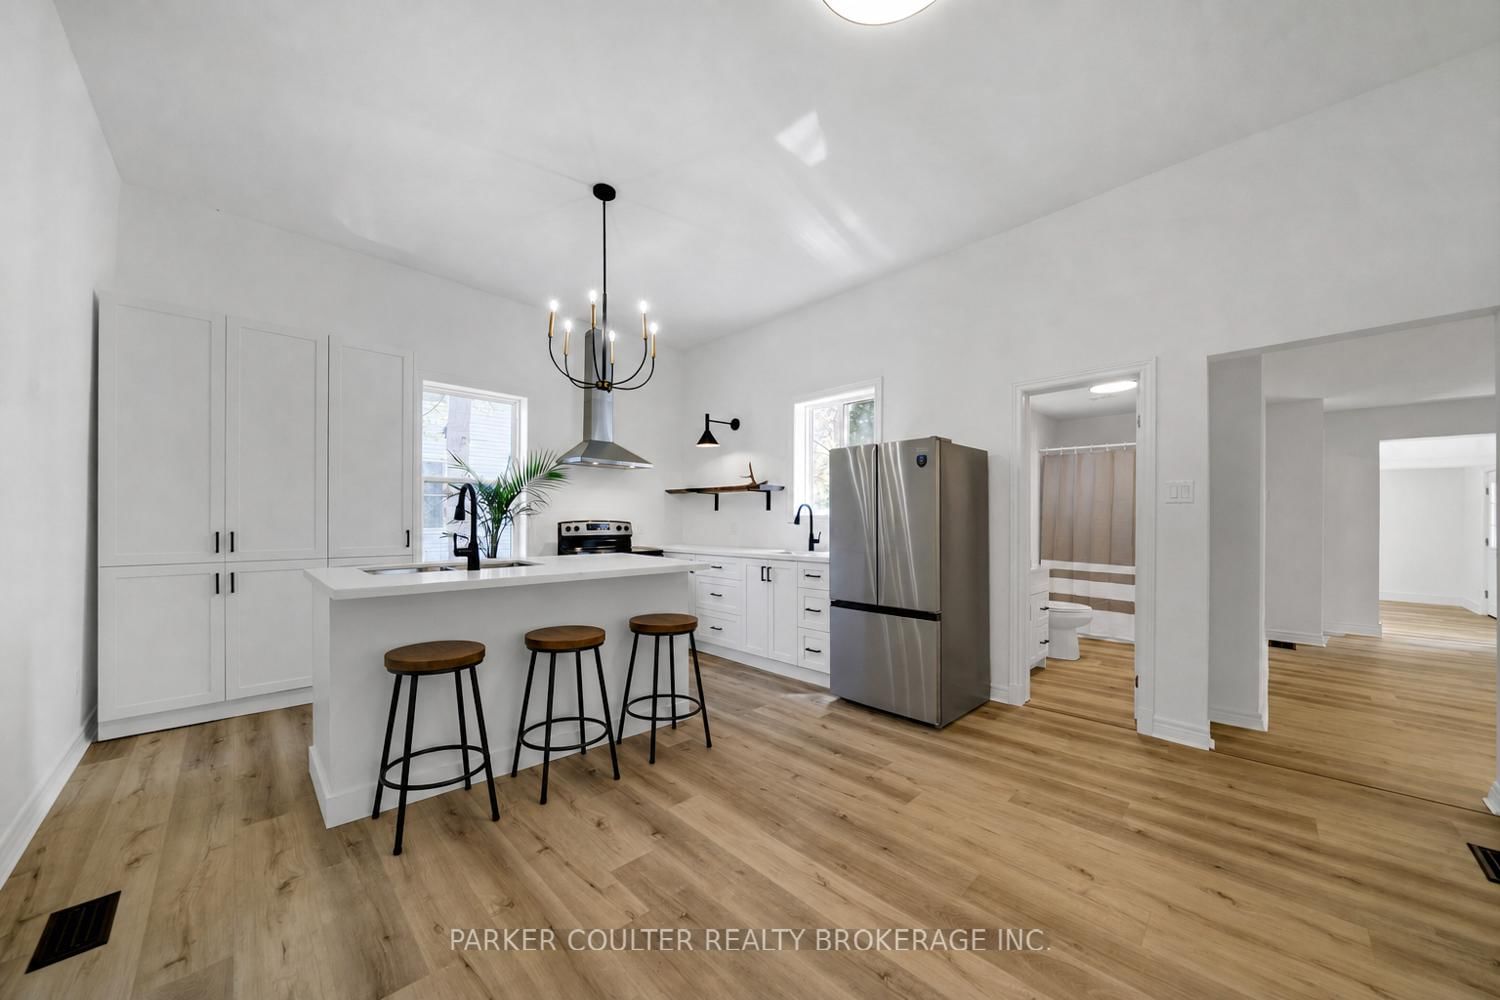
Exceptional turnkey duplex and multi-generational living opportunity in the heart of Collingwood! Ideally located among the Tree Streets, walking distance to downtown and directly off the Collingwood public transit route, this extensively updated property sits on a 66 x 165 ft lot and offers two beautifully finished units with strong income potential, ideal for investors, extended families, or owner-occupiers seeking flexible living arrangements. The exterior has been meticulously maintained and offers immediate curb appeal. The majority of the home is covered by a durable metal roof, and the property features two separate driveways with ample parking. Unit A is a well-appointed 2 bedroom, 2 full bathroom unit featuring interior access to the attached garage, a side walkout to a private fenced outdoor area, and a gas furnace replaced in 2020. Renovations include luxury vinyl plank flooring throughout, a redesigned kitchen with new cabinetry, stone counters, sinks, faucets, plus a new fridge and range. Additional updates include fresh paint, new lighting, and a new hot water tank (2019).Unit B was newly constructed in 2012 and offers a bright open-concept layout with 2 bedrooms and 1.5 bathrooms. The spacious primary bedroom features an oversized walk-in closet and semi-ensuite access. Designed for comfort and efficiency, the unit includes in-floor radiant heating, polished concrete floors, updated kitchen finishes with stone countertops, upgraded cabinet doors, new sink and faucet, plus new dishwasher, range, and dryer. The dining area features a walkout to a private rear patio space. The entire unit has also been freshly repainted with updated lighting throughout. At the time of the 2012 addition, the property also benefited from upgraded wiring and plumbing throughout. Offering over 2,700 sq ft of finished living space and flexible possession, this is an excellent opportunity located close to trails, skiing, restaurants, and Georgian Bay.

The data only goes so far — condition, light and layout are worth seeing in person, with a home inspection, before you commit.

Listed by PARKER COULTER REALTY BROKERAGE INC.. Showings via AskEmma by Alex Goodman, Sales Representative, RE/MAX Your Community Realty, Brokerage.