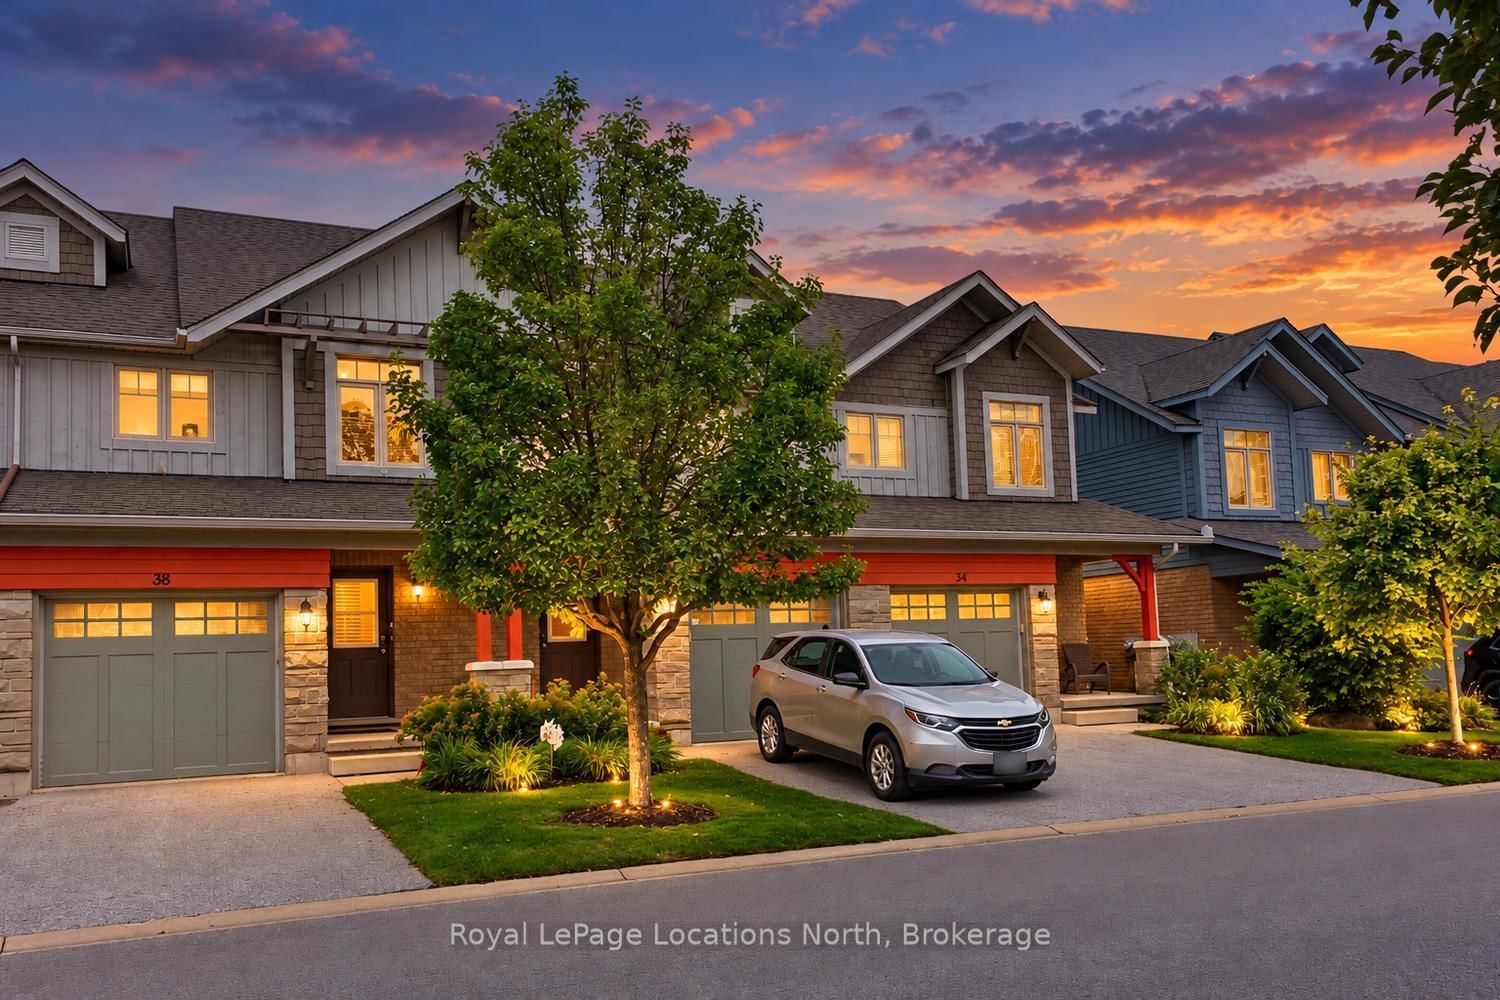
This one's priced above recent comparable sales, and price reduced $19k. Here's everything I've got — ask me anything about it.

Collingwood · Collingwood

23 Silver Glen Boulevard

Condo Townhouse

MLS® #S13744196

Listed for$699,000$718,000Price reduced from $718,00049 days on market
3 bed 4 bath 2 parking 1200-1399 sq ft~$538/sq ft
  • Price reduced $19K
  • 49 days on market
  • Transit stop ~2.1 km
Free · about 10 seconds

Is $699,000 a fair price?

Our read: it’s priced above recent comparable sales — based on 27 sales nearby. Sign in free to see exactly how far above it is, plus the full range comparable homes sold in.

No obligation · unsubscribe anytime

Measured against 27 recent comparable sales nearby — sign in free to see the range they sold in (boards require a verified email · VOW rules).

Est. all-in monthly~$4,020/momortgage + property tax + maintenance · 20% down · example rate (compounded semi-annually) — the math on the list price, not a quote or what you can afford. For real rates, Alex can connect you with a mortgage pro.

On the map

Loading map…
This home below comps above in lineOpen full map →

0 schools within ~1 km · nearest transit stop ~2.12 km

Property information
What townhouse buyers ask first
Ownership
Condo · $427/mo fee
Fee includes
Parking
Square footage
1200-1399 sq ft
Parking
2 spaces · Built-In
Property tax
$4,091 / yr
Age
~11-15 years old

Property summary

Property type
Condo Townhouse
Style
2-Storey
Approx. age
11-15 years
Parking
2 spaces · Built-In
Heating
Forced Air
Air conditioning
Central Air
Basement
Finished
Kitchens
1
Exterior
Brick
Property tax
$4,091 / yr
MLS®
S13744196

Room dimensions

Dining Roomhardwood floor, walk-out
Ground4.72 × 1.78 m
Living Roomhardwood floor, electric fireplace, walk-out
Ground5.16 × 3.45 m
Bedroom 3
Second4.14 × 2.46 m
Bedroom 2
Second3.4 × 2.79 m
Bathroom4 Pc Bath
—
Bathroom3 pc ensuite, ceramic floor
—
RecreationB/I Bookcase
Basement5.06 × 4.27 m
Bathroom4 Pc Bath
—
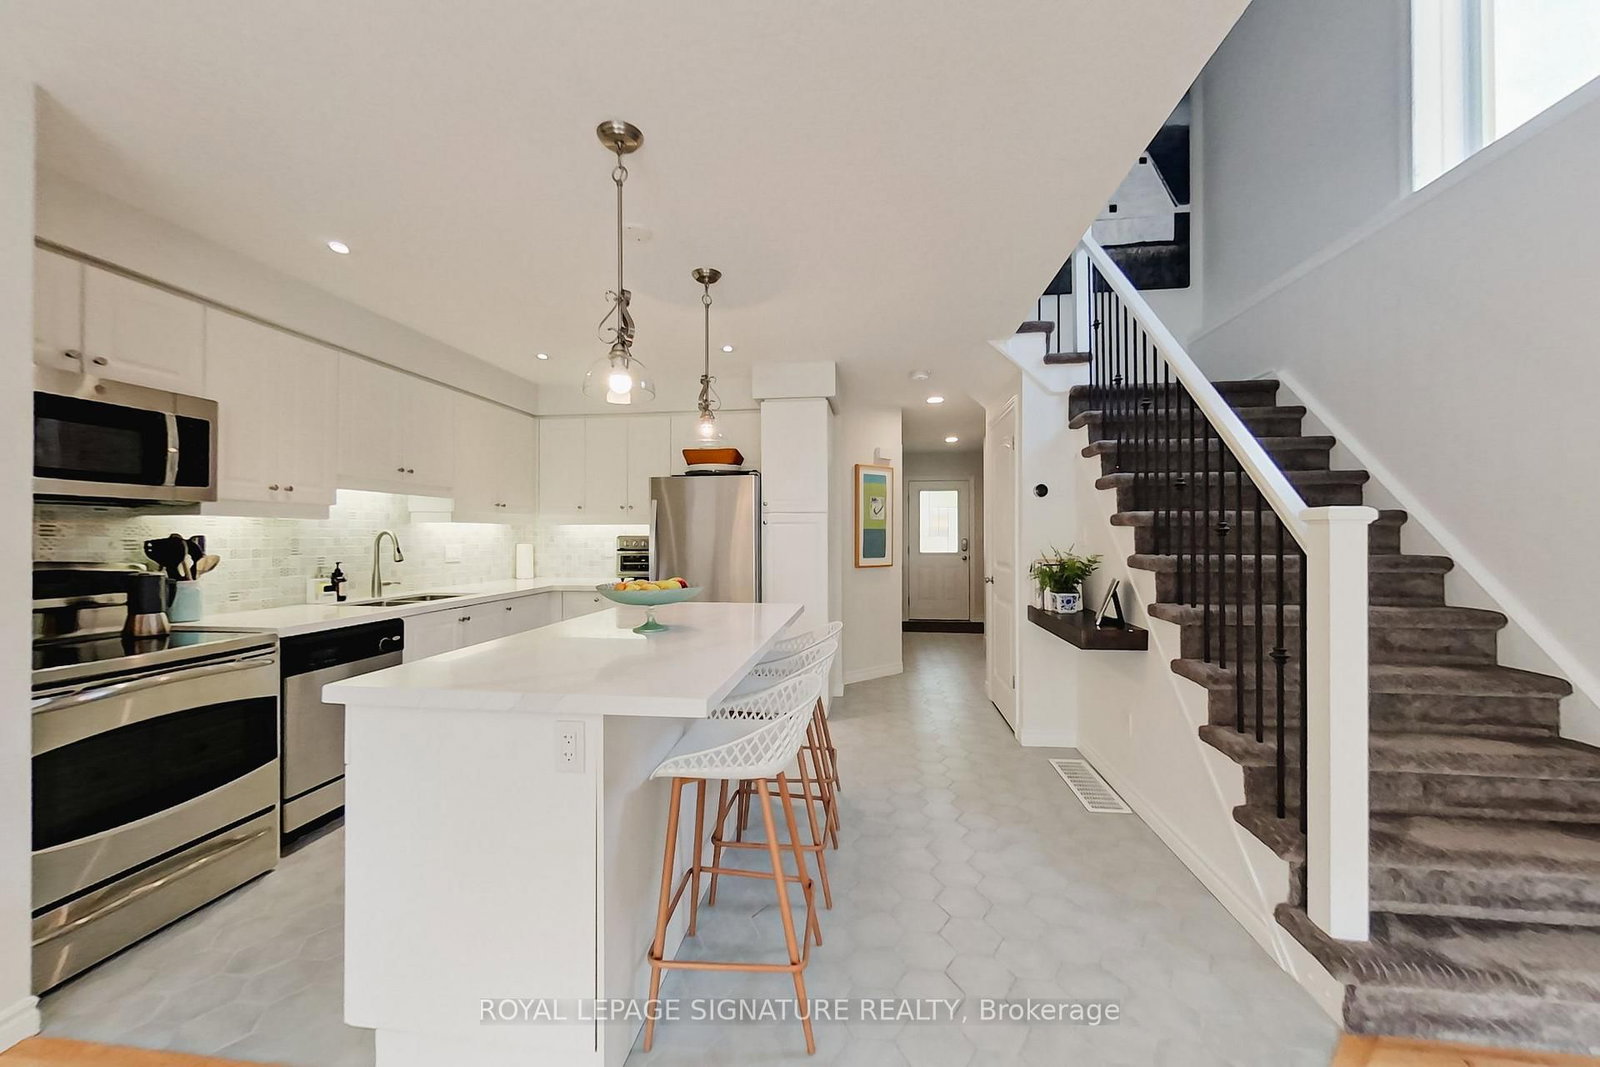
Kitchencentre island, quartz counter, custom backsplash
Ground2.69 × 3.58 m
Primary Bedroom3 Pc Ensuite
Second5.36 × 4.78 m

As stated by the MLS®, nothing inferred.

Nearby homes for sale
The numbers that matter
Maintenance fee
$427/mo
Property tax
$4,091/yr
Est. all-in
~$4,020/mo
Nearby rental listings are facts. Whether it works as a rental is a chat with Alex — not a number I’ll put on it.
Schools

Schools near this home, closest first by straight-line distance. These are factual locations — AskEmma doesn’t rate or rank schools.

  • Pretty River AcademyPrivate · Elementary & Secondary · ..1.1 km

Locations: Open Database of Educational Facilities (ODEF), Statistics Canada v2.1 (2022) · Open Government Licence – Canada. School locations as of 2022 — confirm current catchment and enrolment with the school board. For official provincial results, check EQAO.

Getting around

Public transit near this home, by straight-line distance. Factual locations from OpenStreetMap — not walking time, and not a rating.

  • Collingwood/Blue Mountains Transit LinkNearest transit · Bus stop~2.1 km

Locations: OpenStreetMap public-transit stops, © OpenStreetMap contributors · Open Database Licence (ODbL). Stop locations from OpenStreetMap — confirm current routes and service with the transit agency.

Community — Collingwood
$633KMedian sold
57Median days on market
95.5%Sale-to-list
Median sold price · Collingwood1-yr -11% · 3-yr —
Source: TRREB sold data via Repliers · all property types
Description & details

OPEN HOUSE SUNDAY OCTOBER 25th!! Located Between Vibrant downtown Collingwood & the four-season playground of Georgian Bay. Minutes to Cafes, Art Boutiques, Restaurants, Shops, Marinas, Golf Courses & all the Ski Clubs! Features open concept Kitchen/Dining Area, 3 bedrooms, 3 1/2 baths and a fully finished lower level media room. The main level boasts a chef inspired kitchen with quartz counters and Breakfast Bar. Step out to your peaceful outdoor patio where you can enjoy your morning coffee, afternoon refreshments, & Al Fresco Dining. Upstairs you'll find the Primary Bedroom, creating a sense of luxury and privacy featuring an upscale spa like Ensuite Bathroom. Plus there are 2 other well appointed bedrooms and another 4 piece bathroom. The finished lower level includes a Recreation Room, & another 3 piece bathroom. The built in single garage is complete with direct interior access allowing for a total of 2 Car Private Parking. There is also plenty of guest parking onsite. Residents enjoy exclusive use of a fabulous recreation center featuring a seasonal outdoor pool, fitness room, kitchen, and entertainment area, This home is designed for your ultimate Collingwood lifestyle, offering a combination of luxury, comfort and convenience in an upscale quiet community. Revel in living within the natural beauty of the Blue Mountains and Georgian Bay, and minutes to Downtown Collingwood

The data only goes so far — condition, light and layout are worth seeing in person, with a home inspection, before you commit.

Listed by ROYAL LEPAGE SIGNATURE REALTY. Showings via AskEmma by Alex Goodman, Sales Representative, RE/MAX Your Community Realty, Brokerage.