This one's priced below recent comparable sales, and new this week. Here's everything I've got — ask me anything about it.
Collingwood · Collingwood
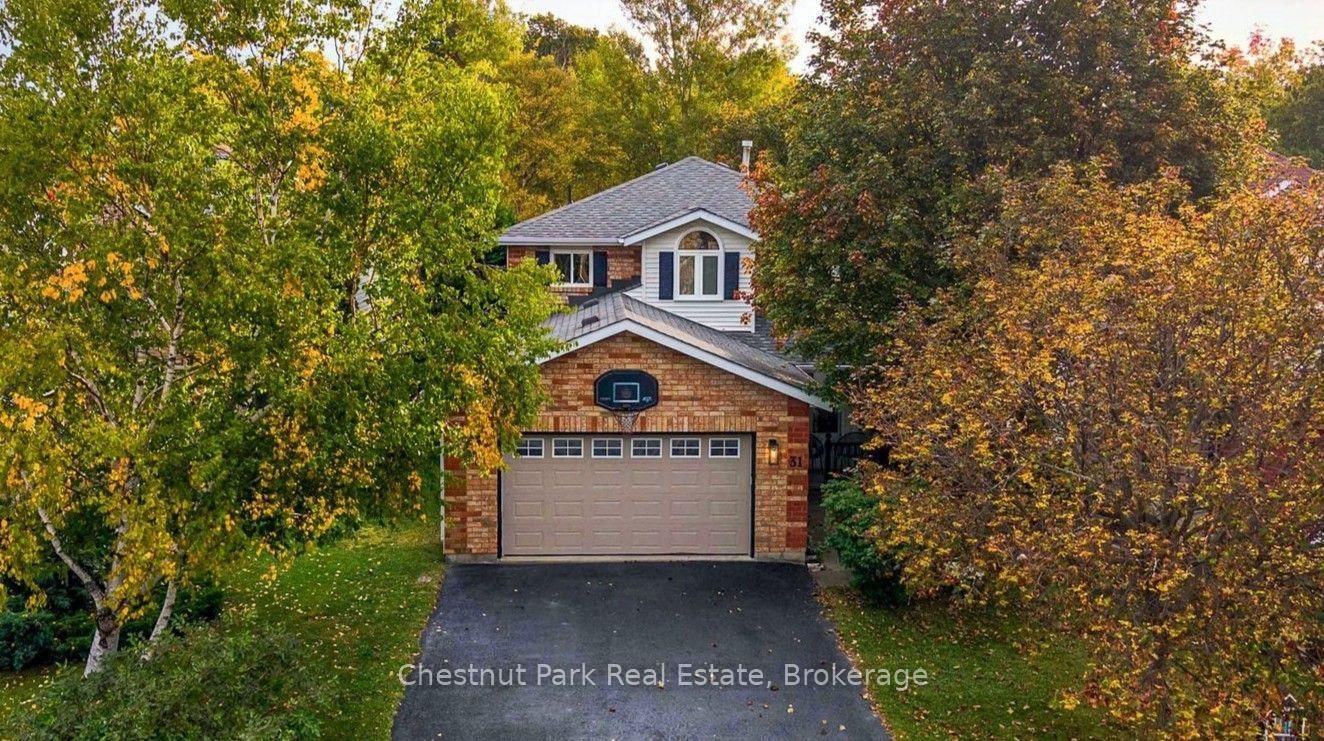
31 Bush Street
Detached
MLS® #S13854776
Listed for$790,0001 day on market
4 bed 4 bath 5 parking 1500-2000 sq ft~$451/sq ft
New this week
Listing states: renovated (2025)
4 schools within 1 km
Transit stop ~260 m
Free · about 10 seconds
Is $790,000 a fair price?
Our read: it’s priced below recent comparable sales — based on 42 sales nearby. Sign in free to see exactly how far below it is, plus the full range comparable homes sold in.
Est. all-in monthly~$4,054/momortgage + property tax + maintenance · 20% down · example rate (compounded semi-annually) — the math on the list price, not a quote or what you can afford. For real rates, Alex can connect you with a mortgage pro.
Nearby rental listings are facts. Whether it works as a rental is a chat with Alex — not a number I’ll put on it.
Schools
Schools near this home, closest first by straight-line distance. These are factual locations — AskEmma doesn’t rate or rank schools.
Connaught Public SchoolPublic · Elementary & Secondary · Simcoe County DSB0.7 km
Our Lady of the Bay Catholic High SchoolCatholic · Secondary · Simcoe Muskoka CDSB0.8 km
Admiral Collingwood Elementary SchoolPublic · Elementary & Secondary · Simcoe County DSB0.9 km
DG Learning CentrePrivate · Elementary & Secondary · ..0.9 km
Collingwood CampusPublic · Secondary · Simcoe County DSB1.1 km
Collingwood Collegiate InstitutePublic · Secondary · Simcoe County DSB1.4 km
Locations: Open Database of Educational Facilities (ODEF), Statistics Canada v2.1 (2022) · Open Government Licence – Canada. School locations as of 2022 — confirm current catchment and enrolment with the school board. For official provincial results, check EQAO.
Getting around
Public transit near this home, by straight-line distance. Factual locations from OpenStreetMap — not walking time, and not a rating.
MacLean Engineering (SB)Nearest transit · Bus stop~260 m
Source: TRREB sold data via Repliers · all property types
Description & details
This chapter has been written and now it is time to turn the page and let the next family fill the pages with their own stories and memories. Welcome to 31 Bush Street. Nestled within a mature neighbourhood, this family home has all four-bedrooms on the second level, a rarity within this price range in Collingwood. All three levels of this home are fully finished. The main level offers a centre hall plan with formal living on one side and a home office or den on the other flanked at the back by a lovely kitchen updated in 2023 and a large dining area perfect for everyday use and entertaining. The sliding door opens to a large deck built in 2020 featuring stairs on both the north and south side and a gas line for your BBQ. While enjoying your morning coffee take in the sounds of nature from the many songbirds that make the trees that flank the River Trail their home and seasonally the sounds of the splashing salmon as they make their way along the river. The second level of the home is complete with four-bedrooms, all with brand new carpet and two full-bathrooms renovated in 2025 and 2026. The basement is fully finished with a large recreation room, three-piece bathroom, separate hobby or workout room and laundry. The garage with indoor access will easily accommodate a vehicle, the large County wastebins and all the toys that accompany a busy family life. Again, this is a lovely, fully finished, well maintained home and it could be yours to enjoy with your family this Christmas. A full list of features, amenities and renovations is available by request.
The data only goes so far — condition, light and layout are worth seeing in person, with a home inspection, before you commit.
Listed by Chestnut Park Real Estate. Showings via AskEmma by Alex Goodman, Sales Representative, RE/MAX Your Community Realty, Brokerage.
 For sale


 Detached
 Detached
 Detached
 Detached
 Detached
 Condo Apartment