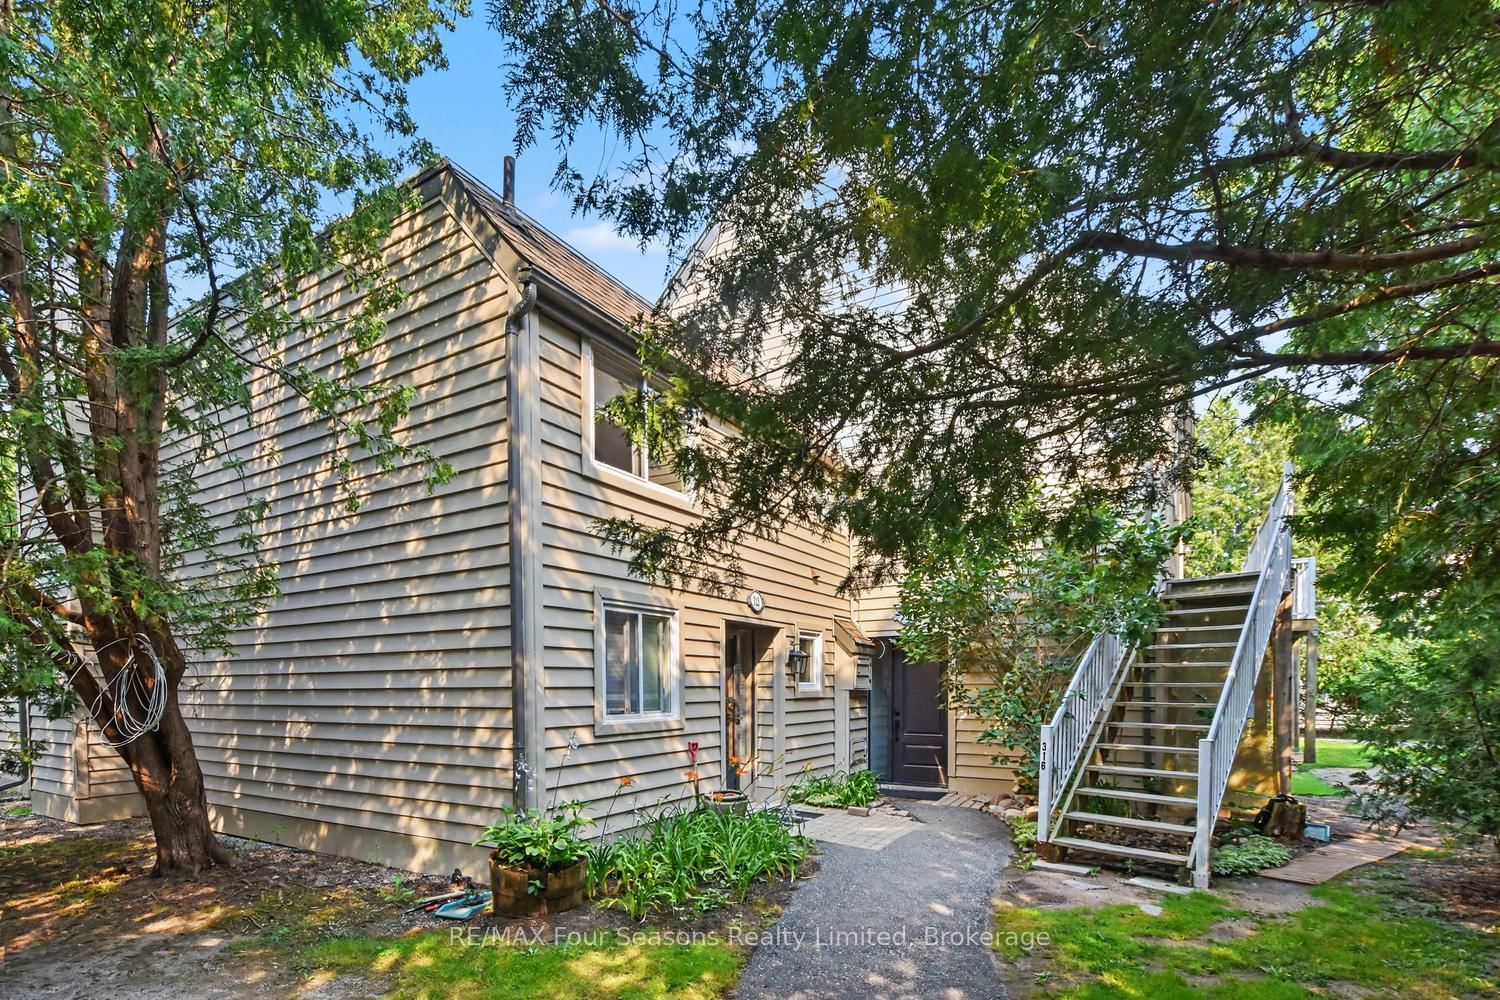
This one's priced above recent comparable sales, and new this week. Here's everything I've got — ask me anything about it.

Collingwood · Collingwood

4 Kimberly Lane, Unit 125

Condo Apartment

MLS® #S13785186

Listed for$669,0001 day on market
2 bed 2 bath 2 parking 1000-1199 sq ft~$608/sq ft
  • New this week
  • Transit stop ~1.5 km
Free · about 10 seconds

Is $669,000 a fair price?

Our read: it’s priced above recent comparable sales — based on 19 sales nearby. Sign in free to see exactly how far above it is, plus the full range comparable homes sold in.

No obligation · unsubscribe anytime

Measured against 19 recent comparable sales nearby — sign in free to see the range they sold in (boards require a verified email · VOW rules).

Est. all-in monthly~$4,045/momortgage + property tax + maintenance · 20% down · example rate (compounded semi-annually) — the math on the list price, not a quote or what you can afford. For real rates, Alex can connect you with a mortgage pro.

On the map

Loading map…
This home below comps above in lineOpen full map →

0 schools within ~1 km · nearest transit stop ~1.5 km

Property information
What condo buyers ask first
Maintenance fee
$600 / month
Fee includes
Parking
Square footage
1000-1199 sq ft
Parking
2 spaces · Underground
Locker
Owned
Exposure
East
Balcony
Open
Property tax
$3,992 / yr
Building
1-storey building · Ensuite laundry

Property summary

Property type
Condo Apartment
Style
Apartment
Parking
2 spaces · Underground
Heating
Forced Air
Air conditioning
Central Air
Basement
None
Kitchens
1
Exterior
Stone, Metal/Steel Siding
Property tax
$3,992 / yr
MLS®
S13785186

As stated by the MLS®, nothing inferred.

Nearby homes for sale
The numbers that matter
Maintenance fee
$600/mo
Property tax
$3,992/yr
Est. all-in
~$4,045/mo
Nearby rental listings are facts. Whether it works as a rental is a chat with Alex — not a number I’ll put on it.
Schools

Schools near this home, closest first by straight-line distance. These are factual locations — AskEmma doesn’t rate or rank schools.

  • Mountain View Public SchoolPublic · Elementary & Secondary · Simcoe County DSB1.4 km
  • Pretty River AcademyPrivate · Elementary & Secondary · ..1.7 km
  • National Ski AcademyPrivate · Secondary · ..1.7 km
  • Collingwood CampusPublic · Secondary · Simcoe County DSB2.5 km

Locations: Open Database of Educational Facilities (ODEF), Statistics Canada v2.1 (2022) · Open Government Licence – Canada. School locations as of 2022 — confirm current catchment and enrolment with the school board. For official provincial results, check EQAO.

Getting around

Public transit near this home, by straight-line distance. Factual locations from OpenStreetMap — not walking time, and not a rating.

  • Bus stopNearest transit · Bus stop~1.5 km

Locations: OpenStreetMap public-transit stops, © OpenStreetMap contributors · Open Database Licence (ODbL). Stop locations from OpenStreetMap — confirm current routes and service with the transit agency.

Community — Collingwood
$555KMedian sold
57Median days on market
95.4%Sale-to-list
Median sold price · Collingwood1-yr -18% · 3-yr
Source: TRREB sold data via Repliers · all property types
Description & details

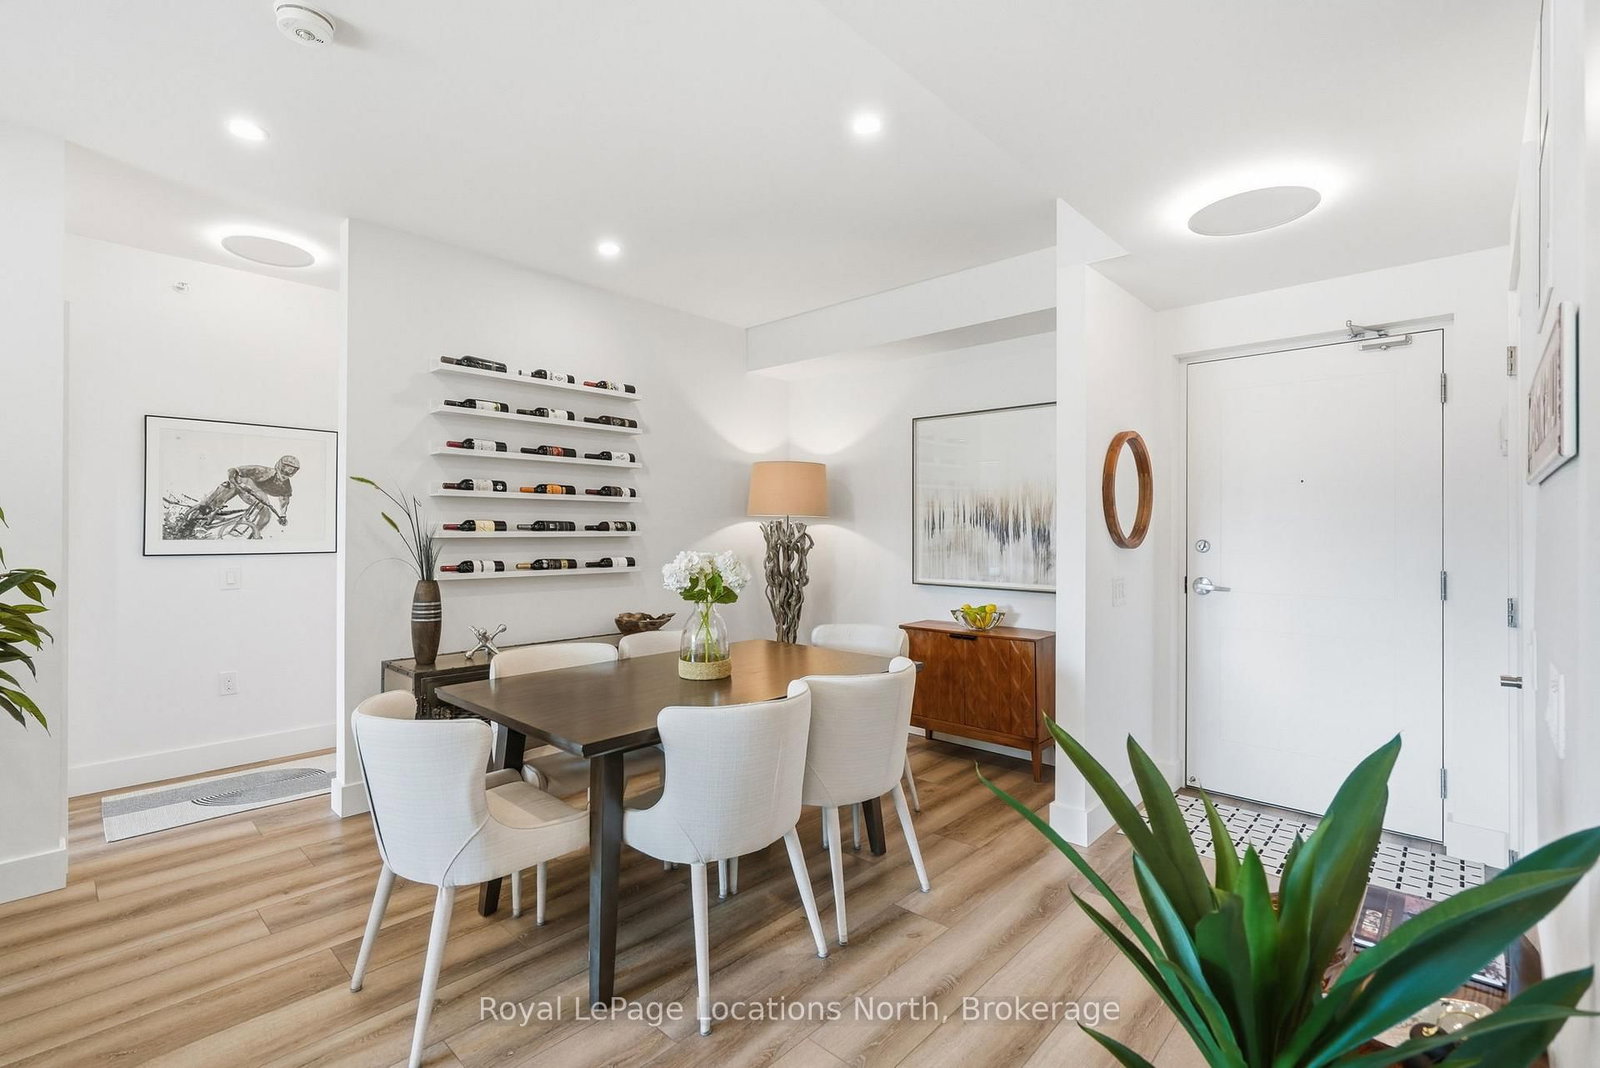
There's a particular kind of calm that's hard to find at this price point in Collingwood. Where trails are steps away and where the scale of the home actually matches how you want to live. The Empress ground floor suite offers two walkouts to a private set back patio with garden frontage. Pull right up to your door and walk through the garden to your private patio to drop off your groceries before parking in your tandem underground parking space. No need for a wagon or to book the elevator for a move. This type of condo living is that kind of rare. Two bedrooms, two bathrooms, two parking spaces, two lockers, 1150 square feet. The layout was designed for real life. Featuring an entertainer's kitchen anchored by an island with Carrara white quartz countertops, and upgraded cabinetry. A living area with room to breathe. The primary suite is a quiet exhale - walk out to the patio, large walk-in closet, upgraded bathroom with a glass shower, and black Moen fixtures. The fine details are where this suite earns its keep; additional pot lights and outlets throughout, dimmers on nearly every switch, a bib for an outdoor garden hose and balcony power. These aren't afterthoughts, they're the difference between a condo that photographs well and one you actually want to live in. The patio extends the living space outdoors without drama, just ease. The Royal Windsor is a boutique building in the truest sense: intimate, design-forward, and entirely without pretension. A fitness studio, rooftop terrace and BBQ area, indoor pool, golf simulator, and ample visitor parking - plus a rare private EV charger rough-in to round it out. Restaurants, bars and grocery stores are all a short walk. Downtown is close enough to be part of it, yet far enough that you choose when. Collingwood has other condos. Very few of them feel like this.

The data only goes so far — condition, light and layout are worth seeing in person, with a home inspection, before you commit.

Listed by Royal LePage Locations North. Showings via AskEmma by Alex Goodman, Sales Representative, RE/MAX Your Community Realty, Brokerage.