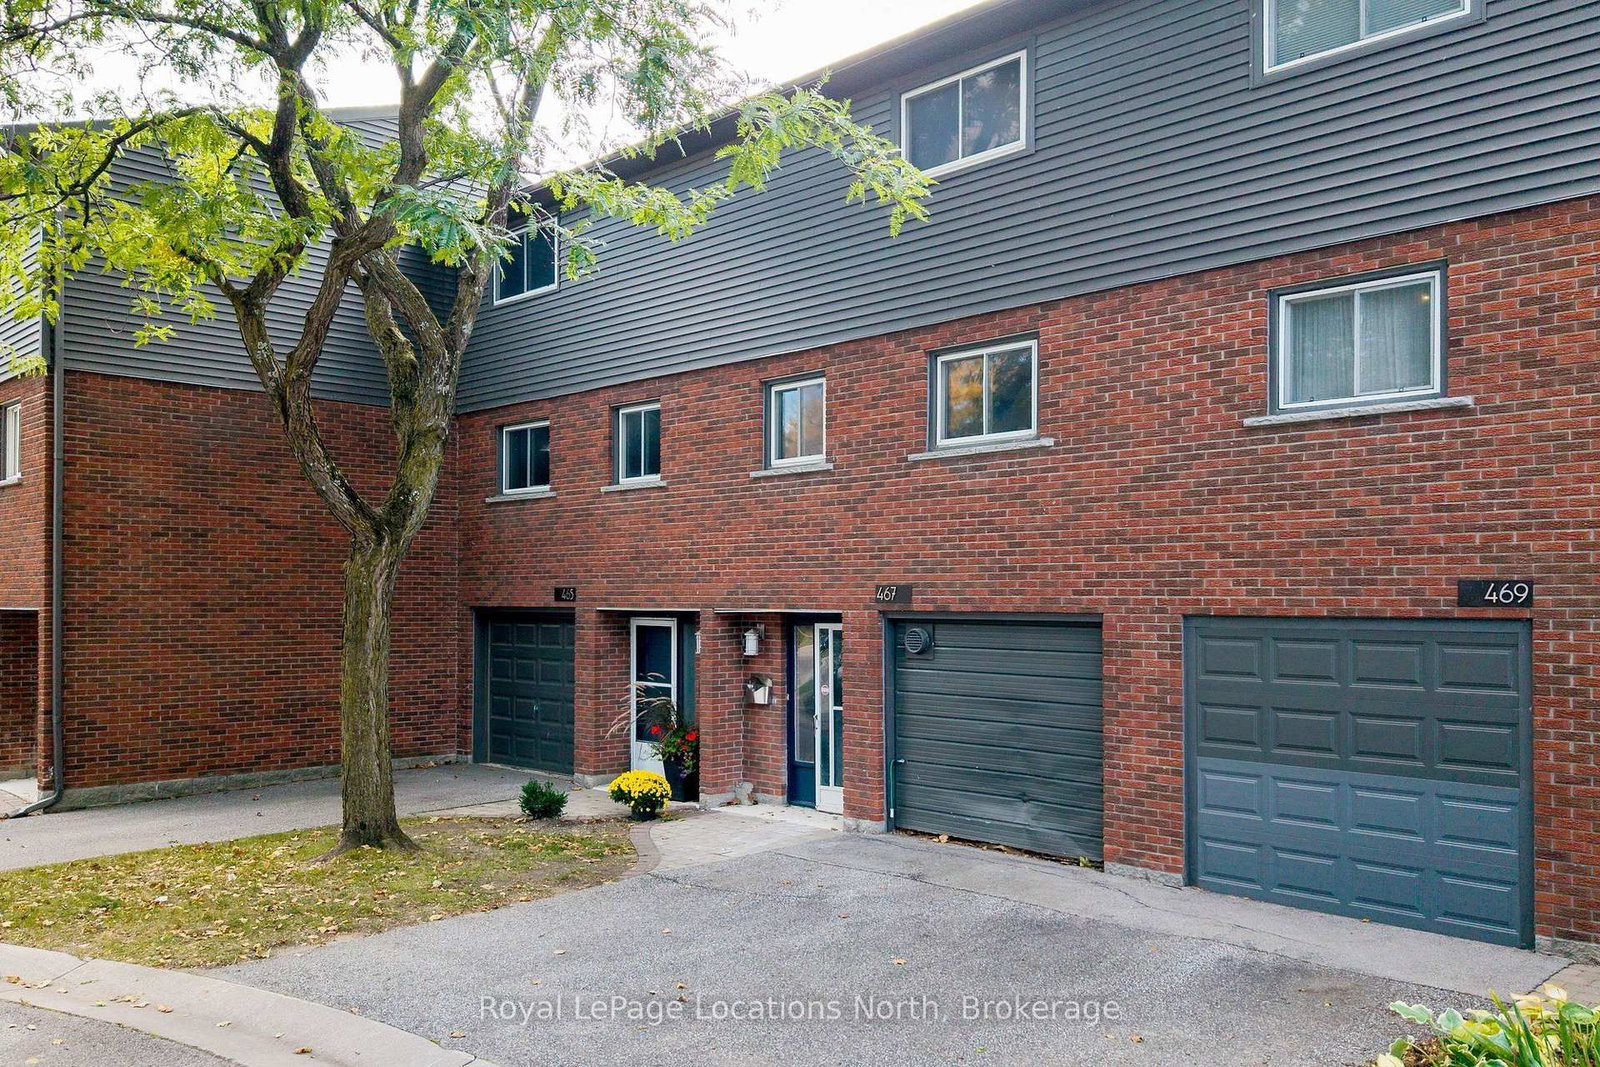
This one's priced below recent comparable sales, and new this week. Here's everything I've got — ask me anything about it.

Collingwood · Collingwood

467 Ontario Street

Condo Townhouse

MLS® #S13880330

Listed for$315,0001 day on market
3 bed 3 bath 1 parking 1400-1599 sq ft~$210/sq ft
  • New this week
  • 3 schools within 1 km
  • Transit stop ~40 m
Free · about 10 seconds

Is $315,000 a fair price?

Our read: it’s priced below recent comparable sales — based on 27 sales nearby. Sign in free to see exactly how far below it is, plus the full range comparable homes sold in.

No obligation · unsubscribe anytime

Measured against 27 recent comparable sales nearby — sign in free to see the range they sold in (boards require a verified email · VOW rules).

Est. all-in monthly~$2,058/momortgage + property tax + maintenance · 20% down · example rate (compounded semi-annually) — the math on the list price, not a quote or what you can afford. For real rates, Alex can connect you with a mortgage pro.

On the map

Loading map…
This home below comps above in lineOpen full map →

3 schools within ~1 km · nearest transit stop ~0.04 km

Property information
What townhouse buyers ask first
Ownership
Condo · $433/mo fee
Square footage
1400-1599 sq ft
Parking
1 space · Other
Property tax
$1,919 / yr

Property summary

Property type
Condo Townhouse
Style
3-Storey
Parking
1 space · Other
Heating
Forced Air
Air conditioning
None
Basement
None
Kitchens
1
Exterior
Brick, Vinyl Siding
Property tax
$1,919 / yr
MLS®
S13880330

Room dimensions

Family Room
Ground4.08 × 3.28 m
Den
Ground2.89 × 6.19 m
Kitchen
Second2.96 × 5.14 m
Primary Bedroom
Third4.08 × 2.85 m
Living Room
Second5.08 × 3.26 m
Bathroom2 Pc Bath
Ground0.9 × 1.62 m
Bedroom 3
Third2.6 × 3.82 m
Bathroom4 Pc Bath
Third2.6 × 1.53 m
Bedroom 2
Third2.38 × 2.57 m

As stated by the MLS®, nothing inferred.

Nearby homes for sale
The numbers that matter
Maintenance fee
$433/mo
Property tax
$1,919/yr
Est. all-in
~$2,058/mo
Nearby rental listings are facts. Whether it works as a rental is a chat with Alex — not a number I’ll put on it.
Schools

Schools near this home, closest first by straight-line distance. These are factual locations — AskEmma doesn’t rate or rank schools.

  • DG Learning CentrePrivate · Elementary & Secondary · ..0.3 km
  • Connaught Public SchoolPublic · Elementary & Secondary · Simcoe County DSB0.7 km
  • Collingwood CampusPublic · Secondary · Simcoe County DSB0.9 km
  • Our Lady of the Bay Catholic High SchoolCatholic · Secondary · Simcoe Muskoka CDSB1.7 km
  • National Ski AcademyPrivate · Secondary · ..1.9 km
  • Admiral Collingwood Elementary SchoolPublic · Elementary & Secondary · Simcoe County DSB2.0 km

Locations: Open Database of Educational Facilities (ODEF), Statistics Canada v2.1 (2022) · Open Government Licence – Canada. School locations as of 2022 — confirm current catchment and enrolment with the school board. For official provincial results, check EQAO.

Getting around

Public transit near this home, by straight-line distance. Factual locations from OpenStreetMap — not walking time, and not a rating.

  • Bus stopNearest transit · Bus stop~40 m

Locations: OpenStreetMap public-transit stops, © OpenStreetMap contributors · Open Database Licence (ODbL). Stop locations from OpenStreetMap — confirm current routes and service with the transit agency.

Community — Collingwood
$705KMedian sold
57Median days on market
95.4%Sale-to-list
Median sold price · Collingwood1-yr -1% · 3-yr —
Source: TRREB sold data via Repliers · all property types
Description & details

Opportunity for Investors, Contractors and Renovators! Located in Collingate Mews, this three-bedroom townhouse condominium offers approximately 1,425 sq. ft. across three levels, including the former garage converted to additional living space. An opportunity to renovate and add value in a convenient Collingwood location. The ground level includes a recreation room in the former single-car garage, a powder room, and an additional room with sliding doors leading to the backyard. Buyers may want to convert the recreation room back to a garage, subject to any required approvals. The second level features the living and dining areas and kitchen space. Upstairs are three bedrooms and a full bathroom. The backyard offers gated access to a community trail, and Old Village Park is just a short walk away, featuring a sports field, courts, a ball diamond, children's playground and Collingwood's pump tracks. Sunset Point Beach and Park, waterfront trails, grocery stores and downtown Collingwood are also within walking distance. The property is being sold in as-is condition and requires substantial interior renovations, including a new kitchen, flooring and other interior work. This is an opportunity for those looking to undertake a renovation project, whether for personal use, resale, or a long-term rental investment. Interior floor plans are available to help illustrate the layout and potential. Notable updates include a furnace and water heater in 2024 and an electrical panel updated in approximately 2023.

The data only goes so far — condition, light and layout are worth seeing in person, with a home inspection, before you commit.

Listed by Royal LePage Locations North. Showings via AskEmma by Alex Goodman, Sales Representative, RE/MAX Your Community Realty, Brokerage.