I don't have enough recent comparable sales to call this one's price, but new this week. Here's everything I've got on it — ask me anything.

Collingwood · Collingwood

48 KARI Crescent

Vacant Land Condo

MLS® #S13824264

Listed for$999,0001 day on market
2+1 bed 3 bath 2 parking 1400-1599 sq ft~$666/sq ft
  • New this week
  • Transit stop ~1.5 km
Free · about 10 seconds

Is $999,000 a fair price?

See AskEmma’s read of this asking price against recent comparable sales — how far above or below, and the range they sold in.

No obligation · unsubscribe anytime
Est. all-in monthly~$5,564/momortgage + property tax + maintenance · 20% down · example rate (compounded semi-annually) — the math on the list price, not a quote or what you can afford. For real rates, Alex can connect you with a mortgage pro.

On the map

Loading map…
This home below comps above in lineOpen full map →

0 schools within ~1 km · nearest transit stop ~1.53 km

Property information
What condo buyers ask first
Maintenance fee
$438 / month
Fee includes
Parking
Square footage
1400-1599 sq ft
Parking
2 spaces · Attached
Locker
None
Exposure
North
Balcony
None
Property tax
$5,733 / yr
Building
1-storey building

Property summary

Property type
Vacant Land Condo
Style
Bungalow
Approx. age
6-10 years
Parking
2 spaces · Attached
Heating
Forced Air
Air conditioning
Central Air
Basement
Walk-Out, Partially Finished
Kitchens
1
Exterior
Wood , Stone
Property tax
$5,733 / yr
MLS®
S13824264

Room dimensions

Laundry
Main1.0 × 1.0 m
Primary Bedroom
Main3.96 × 5.18 m
Great Room
Main4.88 × 7.01 m
Kitchen
Main2.44 × 3.96 m
Bathroom4 pc bath, semi ensuite
Main1.0 × 1.0 m
Bedroom
Main3.96 × 3.05 m
Bedroom
Lower3.96 × 4.42 m
Recreation
Lower4.57 × 6.4 m
Bathroom3 pc bath, semi ensuite
Lower1.0 × 1.0 m
Bathroom4 Pc Ensuite
Main1.0 × 1.0 m

As stated by the MLS®, nothing inferred.

Nearby homes for sale
The numbers that matter
Maintenance fee
$438/mo
Property tax
$5,733/yr
Est. all-in
~$5,564/mo
Nearby rental listings are facts. Whether it works as a rental is a chat with Alex — not a number I’ll put on it.
Schools

Schools near this home, closest first by straight-line distance. These are factual locations — AskEmma doesn’t rate or rank schools.

  • Mountain View Public SchoolPublic · Elementary & Secondary · Simcoe County DSB1.4 km
  • Pretty River AcademyPrivate · Elementary & Secondary · ..1.7 km
  • National Ski AcademyPrivate · Secondary · ..1.7 km

Locations: Open Database of Educational Facilities (ODEF), Statistics Canada v2.1 (2022) · Open Government Licence – Canada. School locations as of 2022 — confirm current catchment and enrolment with the school board. For official provincial results, check EQAO.

Getting around

Public transit near this home, by straight-line distance. Factual locations from OpenStreetMap — not walking time, and not a rating.

  • Bus stopNearest transit · Bus stop~1.5 km

Locations: OpenStreetMap public-transit stops, © OpenStreetMap contributors · Open Database Licence (ODbL). Stop locations from OpenStreetMap — confirm current routes and service with the transit agency.

Community — Collingwood
$545KMedian sold
57Median days on market
95.5%Sale-to-list
Median sold price · Collingwood1-yr -20% · 3-yr —
Source: TRREB sold data via Repliers · all property types
Description & details

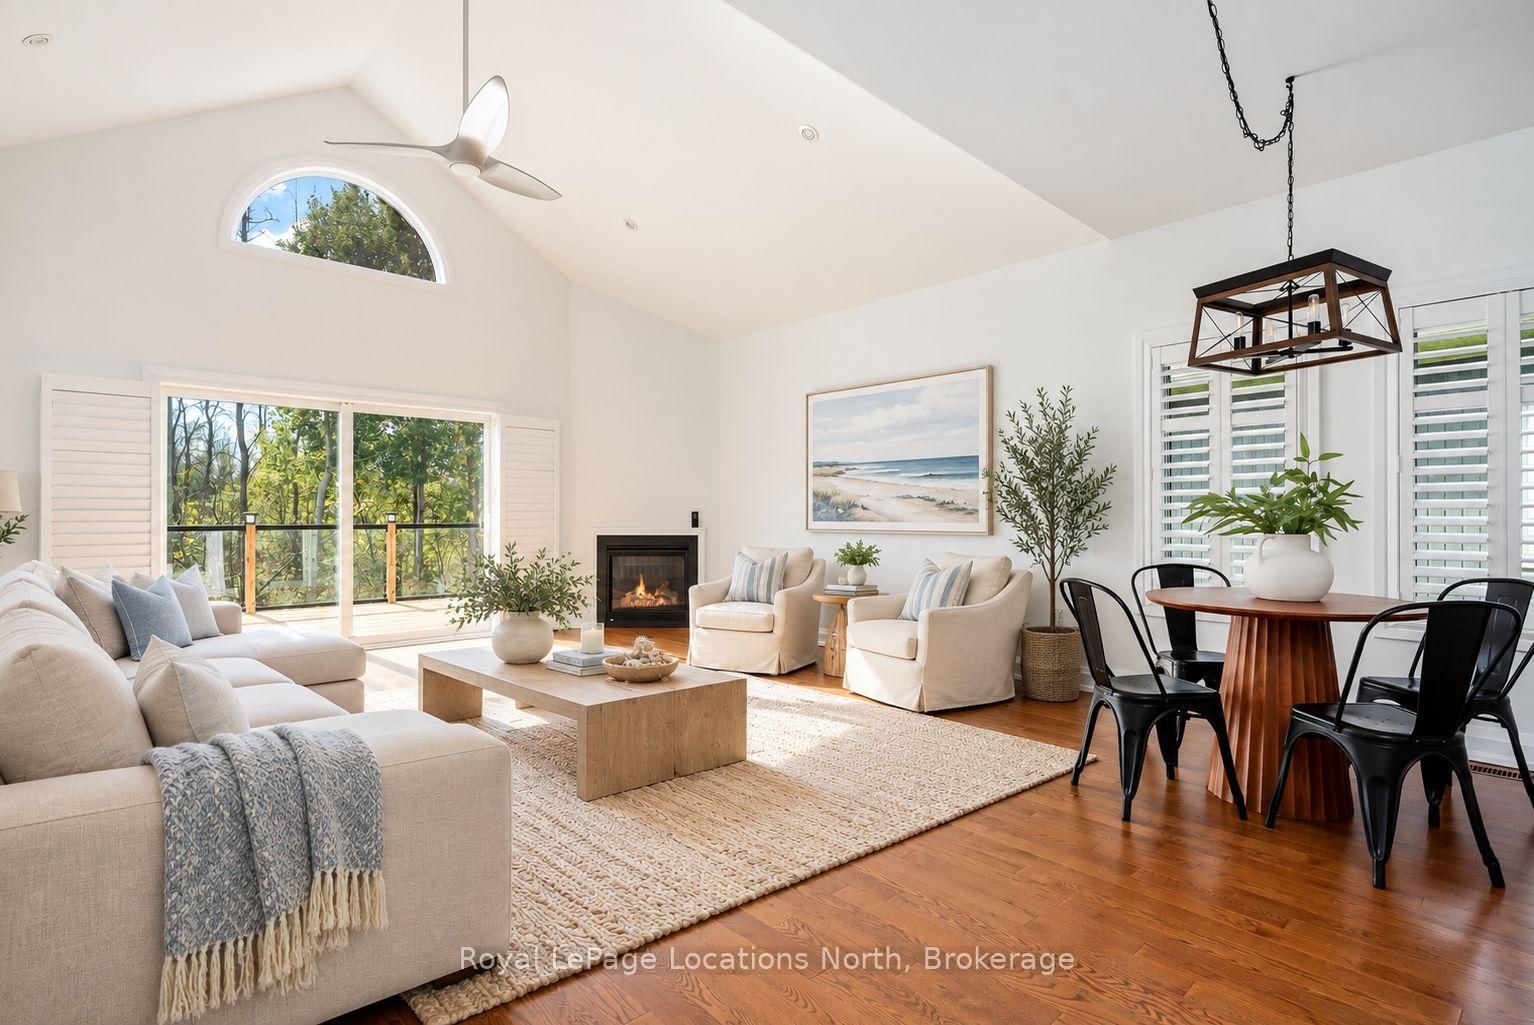
Welcome to 48 Kari Crescent, a beautifully maintained home in Balmoral Village, one of Collingwood's most desirable adult lifestyle communities. Bright, elegant and thoughtfully designed, this home offers a combination of beautiful forest views, flexible living space and true one-floor living. A spacious entry welcomes you into a lovely front room with its own ensuite, ideal as a guest room, quiet sitting room or home office. The home then opens into the stunning kitchen and bright living room, where vaulted ceilings, a cozy gas fireplace and peaceful views of the forest create a warm and inviting gathering space. Walk out directly from the living room onto the deck with awning, which feels like a true extension of the home and overlooks beautifully landscaped gardens and mature trees. The main-floor primary suite is privately positioned to enjoy the forest views and features a pretty ensuite with a walk-in shower. With laundry and direct interior access to the garage, including epoxy flooring, everyday living is effortless and conveniently designed all on one level. The walk-out lower level adds exceptional flexibility, with a spacious family room, additional bedroom with ensuite and a large storage area. Opening directly to the gardens, it provides a wonderful private space for visiting grandchildren and extended family. Balmoral Village is a welcoming community where neighbours look out for one another. Residents enjoy an indoor pool, fitness centre, games room, garden potting area and regular community events and activities. Close to Collingwood's trails, waterfront, golf, shops and restaurants, with Blue Mountain and countless four-season adventures nearby, this is a wonderful opportunity to enjoy the very best of the area in a community that feels like home.

The data only goes so far — condition, light and layout are worth seeing in person, with a home inspection, before you commit.

Listed by Royal LePage Locations North. Showings via AskEmma by Alex Goodman, Sales Representative, RE/MAX Your Community Realty, Brokerage.