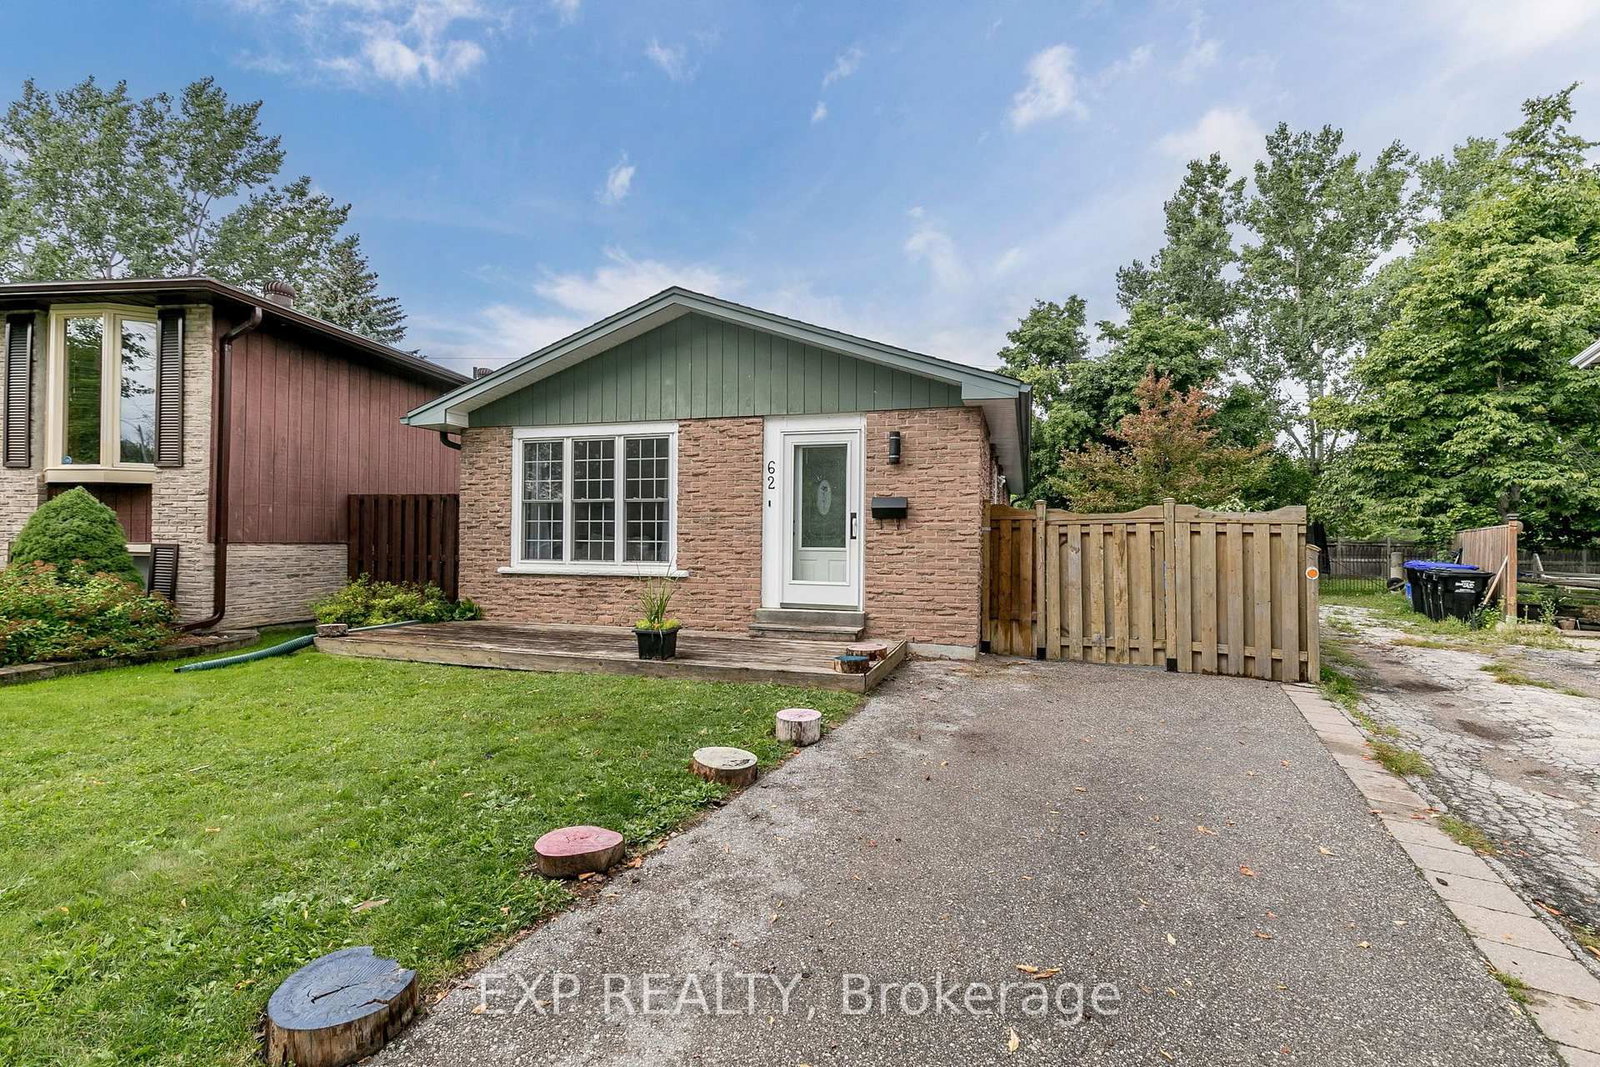
This one's priced in line with recent comparable sales, and new this week. Here's everything I've got — ask me anything about it.

Collingwood · Collingwood

62 Courtice Crescent

Detached

MLS® #S13852004

Listed for$599,8883 days on market
3+1 bed 2 bath 3 parking 700-1100 sq ft~$667/sq ft
  • New this week
  • Listing states: renovated
  • 2 schools within 1 km
  • Transit stop ~320 m
Free · about 10 seconds

Is $599,888 a fair price?

Our read: it’s priced in line with recent comparable sales — based on 16 sales nearby. Sign in free to see the full range comparable homes sold in.

No obligation · unsubscribe anytime

Measured against 16 recent comparable sales nearby — sign in free to see the range they sold in (boards require a verified email · VOW rules).

Est. all-in monthly~$3,045/momortgage + property tax + maintenance · 20% down · example rate (compounded semi-annually) — the math on the list price, not a quote or what you can afford. For real rates, Alex can connect you with a mortgage pro.

On the map

Loading map…
This home below comps above in lineOpen full map →

2 schools within ~1 km · nearest transit stop ~0.32 km

Property information
What house buyers ask first
Lot size
22.87 × 153.22 ft
Square footage
700-1100 sq ft
Age
~31-50 years old
Property tax
$3,049 / yr
Parking
3 spaces · None
Basement
Finished, Partially Finished

Property summary

Property type
Detached
Style
Bungalow
Approx. age
31-50 years
Lot size
22.87 × 153.22 ft
Parking
3 spaces · None
Heating
Forced Air
Air conditioning
Central Air
Basement
Finished, Partially Finished
Kitchens
1
Exterior
Brick
Property tax
$3,049 / yr
MLS®
S13852004

Room dimensions

Bedroom 4laminate, window, closet
Basement3.58 × 2.24 m
Primary Bedroomhardwood floor, closet, w/o to deck
Main3.45 × 3.23 m
Laundry
Basement6.15 × 3.61 m
Kitchenhardwood floor, breakfast area, side door
Main4.95 × 2.44 m
Foyertile floor, closet
Main1.83 × 1.22 m
Bedroom 3hardwood floor, closet, window
Main2.69 × 4.04 m
Living Roomhardwood floor, picture window, combined w/dining
Main5.89 × 3.71 m
Bedroom 2hardwood floor, closet, window
Main2.44 × 3.02 m
Recreationfireplace, laminate
Basement6.15 × 5.46 m

As stated by the MLS®, nothing inferred.

Nearby homes for sale
The numbers that matter
Property tax
$3,049/yr
Est. all-in
~$3,045/mo
Nearby rental listings are facts. Whether it works as a rental is a chat with Alex — not a number I’ll put on it.
Schools

Schools near this home, closest first by straight-line distance. These are factual locations — AskEmma doesn’t rate or rank schools.

  • Mountain View Public SchoolPublic · Elementary & Secondary · Simcoe County DSB0.6 km
  • National Ski AcademyPrivate · Secondary · ..0.9 km
  • Cameron Street Public SchoolPublic · Elementary & Secondary · Simcoe County DSB1.0 km
  • St Marys - Collingwood Separate SchoolCatholic · Elementary & Secondary · Simcoe Muskoka CDSB1.3 km
  • Collingwood Collegiate InstitutePublic · Secondary · Simcoe County DSB1.4 km
  • ÉÉC Notre-Dame-de-la-HuronieCatholic · Elementary & Secondary · French · CS catholique MonAvenir1.8 km

Locations: Open Database of Educational Facilities (ODEF), Statistics Canada v2.1 (2022) · Open Government Licence – Canada. School locations as of 2022 — confirm current catchment and enrolment with the school board. For official provincial results, check EQAO.

Getting around

Public transit near this home, by straight-line distance. Factual locations from OpenStreetMap — not walking time, and not a rating.

  • Bus stopNearest transit · Bus stop~320 m

Locations: OpenStreetMap public-transit stops, © OpenStreetMap contributors · Open Database Licence (ODbL). Stop locations from OpenStreetMap — confirm current routes and service with the transit agency.

Community — Collingwood
$605KMedian sold
57Median days on market
95.4%Sale-to-list
Median sold price · Collingwood1-yr -11% · 3-yr —
Source: TRREB sold data via Repliers · all property types
Description & details

Welcome to this updated 3-bedroom bungalow. Ideally located close to schools, shopping, restaurants and Blue Mountain. Bright, open and move-in ready. The main floor offers a spacious open-concept layout with large windows. The family-sized kitchen is both stylish and functional, featuring butcher block countertops, an updated backsplash, a quartz breakfast bar, and an abundance of cabinetry for all your storage needs. Rich hardwood flooring and a contemporary colour palette create a warm and inviting atmosphere throughout the main living area. The renovated 5-piece bathroom is finished with modern touches, including a glass shower enclosure, dual-sink vanity, and elegant flooring. Three generously sized bedrooms complete the main level, with the primary bedroom offering direct access to the backyard deck-an ideal spot to enjoy your morning coffee or unwind after a busy day. The partially finished lower level expands your living space with a spacious recreation room, fourth bedroom, convenient 2-piece bathroom, and plenty of room for storage or future customization to suit your family's needs. One of the home's standout features is its private, beautifully treed backyard. Surrounded by mature trees and the peaceful sounds of nature, it's the perfect setting for entertaining, relaxing, or simply enjoying the outdoors. Located just minutes from schools, parks, downtown Collingwood, shopping, restaurants, and Blue Mountain Resort, this home offers the perfect combination of comfort, convenience, and the four-season lifestyle Collingwood is known for.

The data only goes so far — condition, light and layout are worth seeing in person, with a home inspection, before you commit.

Listed by EXP REALTY. Showings via AskEmma by Alex Goodman, Sales Representative, RE/MAX Your Community Realty, Brokerage.