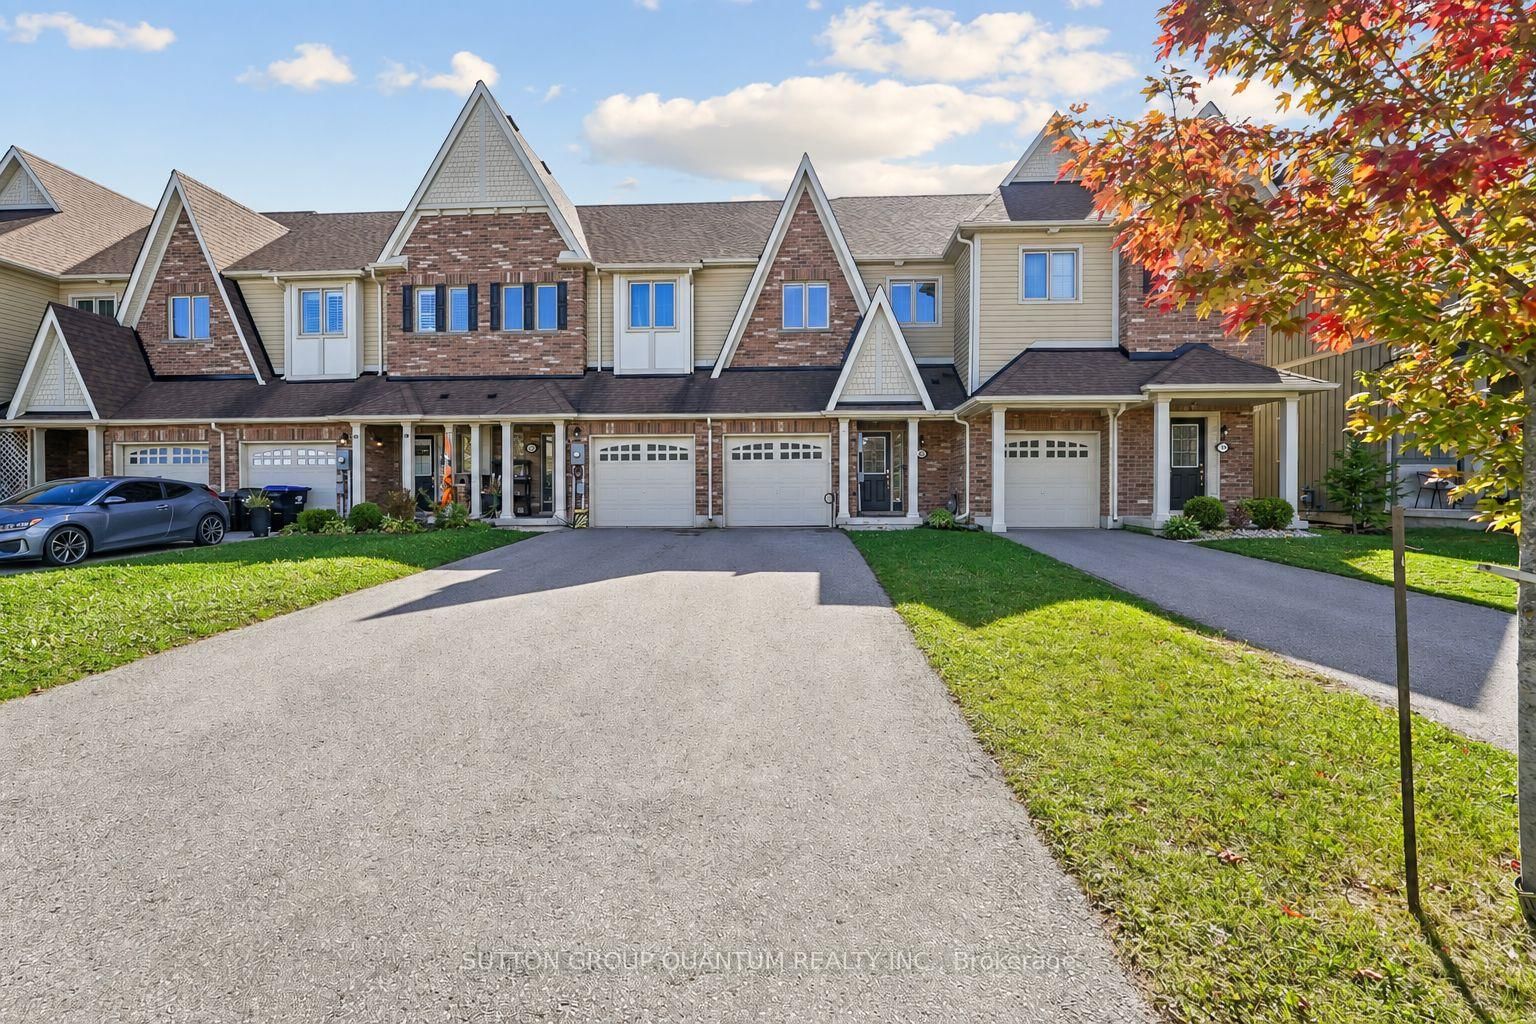
This one's priced below recent comparable sales, and new this week. Here's everything I've got — ask me anything about it.

Collingwood · Collingwood

94 KIRBY Avenue

Detached

MLS® #S14102632

Listed for$799,9001 day on market
4 bed 3 bath 4 parking 2000-2500 sq ft~$356/sq ft
  • New this week
  • 3 schools within 1 km
  • Transit stop ~860 m
Free · about 10 seconds

Is $799,900 a fair price?

Our read: it’s priced below recent comparable sales — based on 35 sales nearby. Sign in free to see exactly how far below it is, plus the full range comparable homes sold in.

No obligation · unsubscribe anytime

Measured against 35 recent comparable sales nearby — sign in free to see the range they sold in (boards require a verified email · VOW rules).

Est. all-in monthly~$4,301/momortgage + property tax + maintenance · 20% down · example rate (compounded semi-annually) — the math on the list price, not a quote or what you can afford. For real rates, Alex can connect you with a mortgage pro.

On the map

Loading map…
This home below comps above in lineOpen full map →

3 schools within ~1 km · nearest transit stop ~0.86 km

Property information
What house buyers ask first
Lot size
46.5 × 111 ft
Square footage
2000-2500 sq ft
Age
~6-15 years old
Property tax
$6,951 / yr
Parking
4 spaces · Attached
Basement
Unfinished, Full

Property summary

Property type
Detached
Style
2-Storey
Approx. age
6-15 years
Lot size
46.5 × 111 ft
Parking
4 spaces · Attached
Heating
Forced Air
Air conditioning
Central Air
Basement
Unfinished, Full
Kitchens
1
Exterior
Vinyl Siding
Property tax
$6,951 / yr
MLS®
S14102632

Room dimensions

Kitchenquartz counter, ceramic backsplash, stainless steel appl
Main3.17 × 4.27 m
Bathroomsoaking tub, separate shower, quartz counter
Second1.72 × 1.4 m
Bathroomseparate room, window, tile floor
Second3.0 × 3.0 m
Laundryaccess to garage, soaking tub, tile floor
Lower1.7 × 1.4 m
Dining Roomoverlooks backyard, large window, open concept
Main3.96 × 3.66 m
Living Roomhardwood floor, large window, overlooks frontyard
Main3.33 × 4.57 m
Bedroom 2large window, overlooks backyard, b/i closet
Second4.7 × 3.61 m
Primary Bedroom5 pc ensuite, his and hers closets, overlooks backyard
Second3.78 × 5.18 m
Bedroom 3large window, overlooks frontyard, b/i closet
Second3.33 × 3.91 m
Family Roomhardwood floor, gas fireplace, overlooks backyard
Main3.66 × 4.88 m
Bedroom 4large window, overlooks frontyard, b/i closet
Second3.66 × 3.61 m
Bathroomtile floor, window
Lower1.0 × 0.5 m

As stated by the MLS®, nothing inferred.

Nearby homes for sale
The numbers that matter
Property tax
$6,951/yr
Est. all-in
~$4,301/mo
Nearby rental listings are facts. Whether it works as a rental is a chat with Alex — not a number I’ll put on it.
Schools

Schools near this home, closest first by straight-line distance. These are factual locations — AskEmma doesn’t rate or rank schools.

  • Admiral Collingwood Elementary SchoolPublic · Elementary & Secondary · Simcoe County DSB0.3 km
  • ÉÉC Notre-Dame-de-la-HuronieCatholic · Elementary & Secondary · French · CS catholique MonAvenir0.7 km
  • Our Lady of the Bay Catholic High SchoolCatholic · Secondary · Simcoe Muskoka CDSB0.7 km
  • Collingwood Collegiate InstitutePublic · Secondary · Simcoe County DSB1.0 km
  • Cameron Street Public SchoolPublic · Elementary & Secondary · Simcoe County DSB1.4 km
  • St Marys - Collingwood Separate SchoolCatholic · Elementary & Secondary · Simcoe Muskoka CDSB1.6 km

Locations: Open Database of Educational Facilities (ODEF), Statistics Canada v2.1 (2022) · Open Government Licence – Canada. School locations as of 2022 — confirm current catchment and enrolment with the school board. For official provincial results, check EQAO.

Getting around

Public transit near this home, by straight-line distance. Factual locations from OpenStreetMap — not walking time, and not a rating.

  • Collingwood Georgian CollegeNearest transit · Bus stop~860 m

Locations: OpenStreetMap public-transit stops, © OpenStreetMap contributors · Open Database Licence (ODbL). Stop locations from OpenStreetMap — confirm current routes and service with the transit agency.

Community — Collingwood
$640KMedian sold
57Median days on market
95.5%Sale-to-list
Median sold price · Collingwood1-yr -10% · 3-yr —
Source: TRREB sold data via Repliers · all property types
Description & details

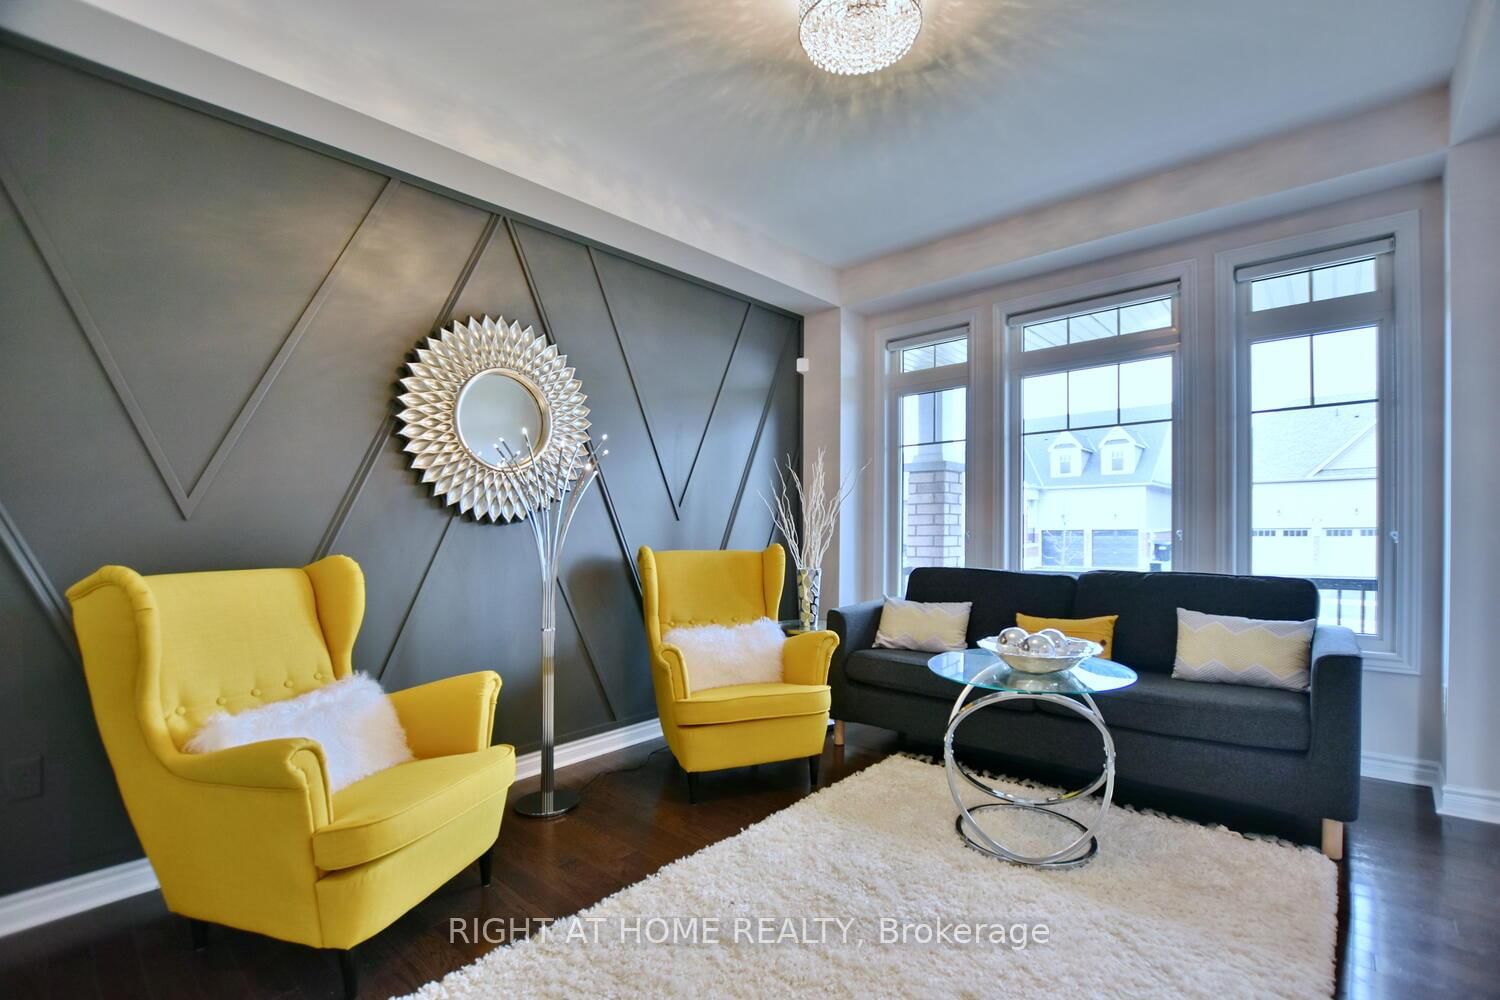
Welcome to a masterpiece of modern living where luxury meets nature in every corner. With over $ 50K in premium upgrades. The living room is a true showpiece, featuring rich hardwood floors, a massive window that floods the space with light, an elegant accent wall, and an oversized closet for seamless storage. Culinary dreams come to life in the open concept kitchen, which boasts a central kitchen island, high-end stainless steel appliances, sleek quartz countertops, a stylish backsplash, and under valance lighting, all while overlooking a serene trail and ravine. You can step directly out to your lush green backyard with no rear neighbours for ultimate peace. The family room, cantered around a cozy gas fireplace, offers tranquil views of the green woods. This home is equipped with a central vacuum system for easy maintenance and a central air system to keep you perfectly comfortable year-round.Practicality meets style in the laundry room with its mud room concept and direct access to the two car garage, while a discreetly placed powder room ensures guest privacy on the way to the expansive unfinished basement, which offers a massive blank canvas for the buyer to finish to their exact taste.An elegant hardwood staircase with sophisticated iron pickets and a tall window leads you to the second level. The magnificent master suite features his and her walk in closets and a spa like ensuite with quartz double vanities, an all glass shower, and a separate soaker tub positioned to overlook the private forest. Guest bedrooms are generously sized with huge closets and a clever washroom design. Outside, your property overlooks the Trains Trail and a winding creek. Just steps from the elementary school and minutes from Blue Mountain and Georgian Bay! An Excellent Tenant (Pays $ 3500) can continue or leave. Pictures are from Pre Tenancy. 24Hrs Notice.

The data only goes so far — condition, light and layout are worth seeing in person, with a home inspection, before you commit.

Listed by RIGHT AT HOME REALTY. Showings via AskEmma by Alex Goodman, Sales Representative, RE/MAX Your Community Realty, Brokerage.