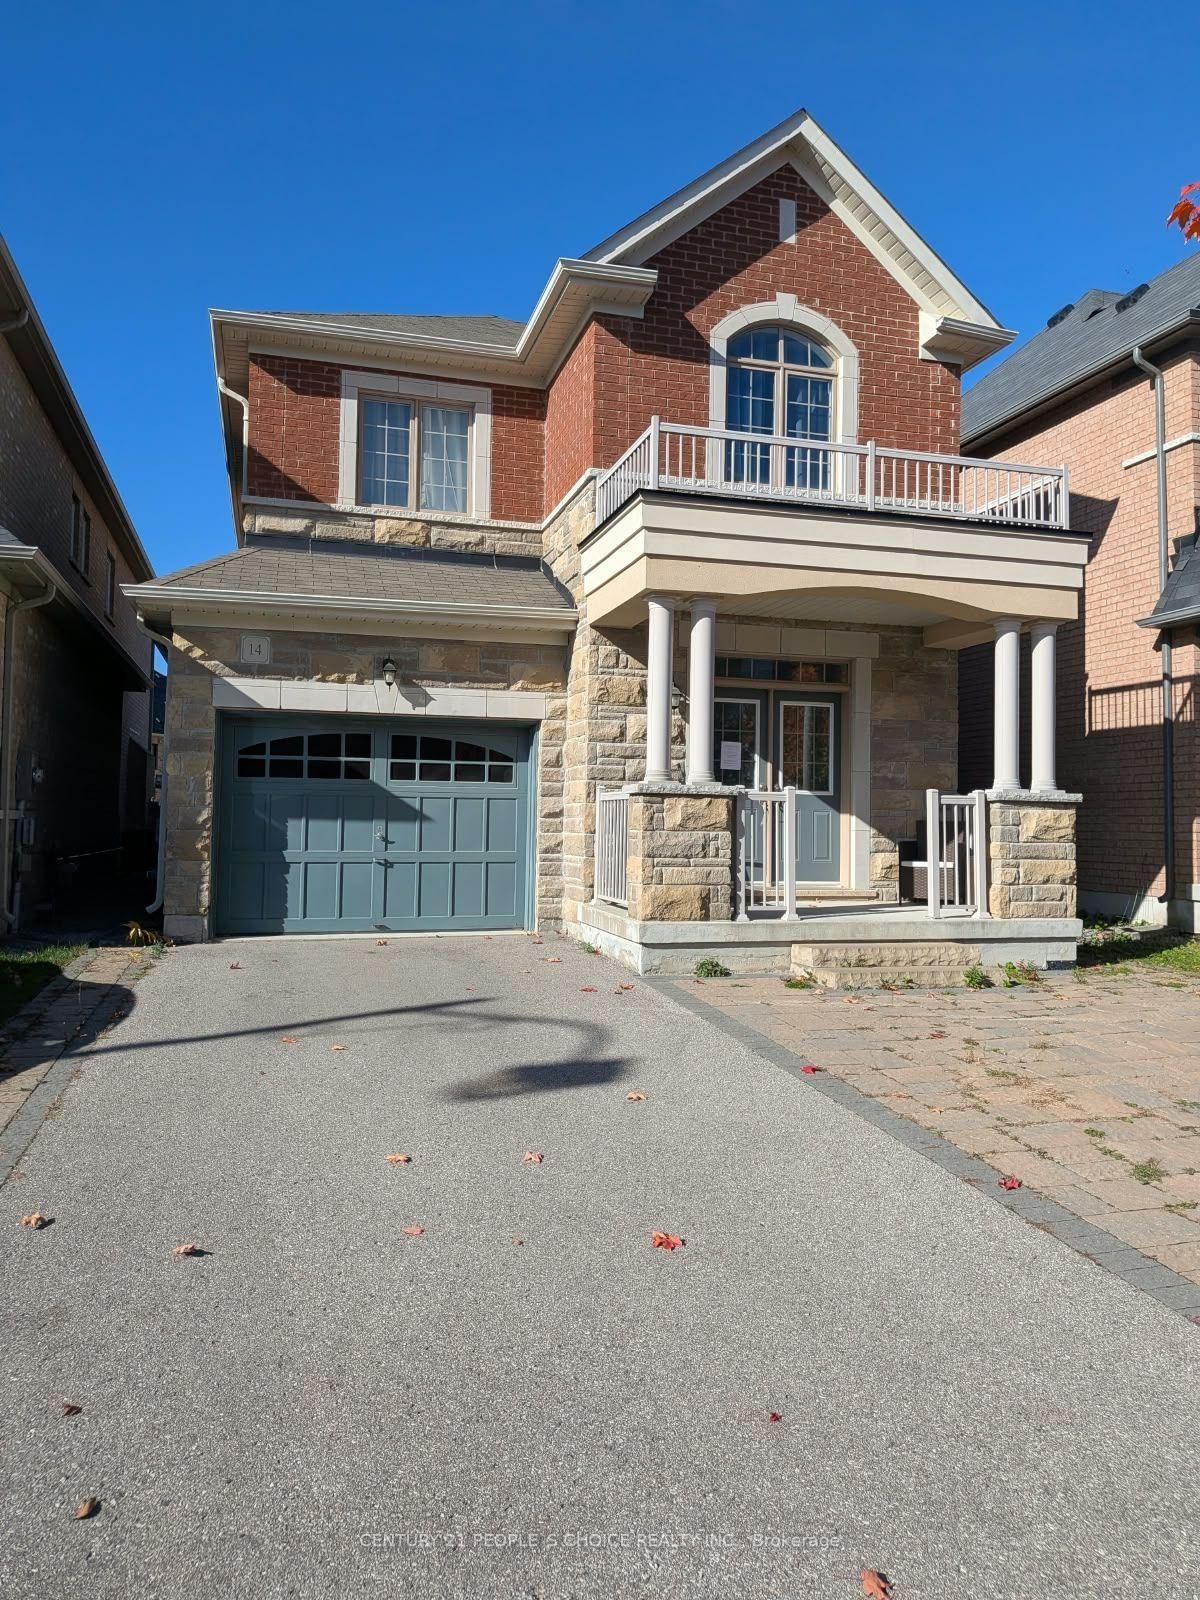
This one's priced below recent comparable sales, and new this week. Here's everything I've got — ask me anything about it.

East Gwillimbury · York Region · Sharon

14 Festival Court

Detached

MLS® #N14184472

Listed for$998,8002 days on market
4+2 bed 4 bath 3 parking 2000-2500 sq ft~$444/sq ft
  • New this week
  • Transit stop ~390 m
Free · about 10 seconds

Is $998,800 a fair price?

Our read: it’s priced below recent comparable sales — based on 100 sales nearby. Sign in free to see exactly how far below it is, plus the full range comparable homes sold in.

No obligation · unsubscribe anytime

Measured against 100 recent comparable sales nearby — sign in free to see the range they sold in (boards require a verified email · VOW rules).

Est. all-in monthly~$5,146/momortgage + property tax + maintenance · 20% down · example rate (compounded semi-annually) — the math on the list price, not a quote or what you can afford. For real rates, Alex can connect you with a mortgage pro.

On the map

Loading map…
This home below comps above in lineOpen full map →

0 schools within ~1 km · nearest transit stop ~0.39 km

Property information
What house buyers ask first
Lot size
31.99 × 108.4 ft
Square footage
2000-2500 sq ft
Property tax
$5,983 / yr
Parking
3 spaces · Attached
Basement
Finished

Property summary

Property type
Detached
Style
2-Storey
Lot size
31.99 × 108.4 ft
Parking
3 spaces · Attached
Heating
Forced Air
Air conditioning
Central Air
Basement
Finished
Kitchens
1
Exterior
Brick, Stone
Property tax
$5,983 / yr
MLS®
N14184472

Room dimensions

Breakfastcombined w/kitchen, breakfast bar, w/o to yard
Main5.73 × 3.7 m
Primary Bedroomhardwood floor, walk-in closet(s), 4 pc ensuite
Second4.43 × 4.26 m
Bedroom 3hardwood floor, large closet, large window
Second33.38 × 2.75 m
Bedroom 4hardwood floor, large closet, large window
Second3.4 × 3.32 m
Kitchenopen concept, stainless steel appl, backsplash
Main5.73 × 3.7 m
Living Roomhardwood floor, gas fireplace, b/i bookcase
Main4.27 × 4.0 m
Denvinyl floor, separate room, pot lights
Basement3.23 × 3.02 m
Family Roomcombined w/kitchen, quartz counter, pot lights
Basement5.5 × 3.53 m
Dining Roomhardwood floor, wainscoting, pot lights
Main4.31 × 3.7 m
Bedroom 5vinyl floor, window, pot lights
Basement3.26 × 2.87 m
Bedroom 2hardwood floor, large closet, large window
Second3.84 × 3.31 m

As stated by the MLS®, nothing inferred.

Nearby homes for sale
The numbers that matter
Property tax
$5,983/yr
Est. all-in
~$5,146/mo
Nearby rental listings are facts. Whether it works as a rental is a chat with Alex — not a number I’ll put on it.
Schools

Schools near this home, closest first by straight-line distance. These are factual locations — AskEmma doesn’t rate or rank schools.

  • Our Lady of Good Counsel Catholic Elementary SchoolCatholic · Elementary & Secondary · York CDSB1.2 km
  • École élémentaire Chantal-BenoitPublic · Elementary · French · CS Viamonde1.3 km
  • ÉÉC Jean-BéliveauCatholic · Elementary · French · CS catholique MonAvenir1.8 km
  • Sharon Public SchoolPublic · Elementary & Secondary · York Region DSB2.0 km
  • Good Shepherd Catholic Elementary SchoolCatholic · Elementary & Secondary · York CDSB2.2 km

Locations: Open Database of Educational Facilities (ODEF), Statistics Canada v2.1 (2022) · Open Government Licence – Canada. School locations as of 2022 — confirm current catchment and enrolment with the school board. For official provincial results, check EQAO.

Getting around

Public transit near this home, by straight-line distance. Factual locations from OpenStreetMap — not walking time, and not a rating.

  • MOUNT ALBERT RD / COUNTRYMAN RDNearest transit · Bus stop~390 m
  • East GwillimburyNearest GO / rail · GO / regional rail~3.5 km

Locations: OpenStreetMap public-transit stops, © OpenStreetMap contributors · Open Database Licence (ODbL). Stop locations from OpenStreetMap — confirm current routes and service with the transit agency.

Community — East Gwillimbury
$1.0MMedian sold
34Median days on market
97.4%Sale-to-list
Median sold price · East Gwillimbury1-yr -13% · 3-yr —
Source: TRREB sold data via Repliers · all property types
Neighbourhood demographics — East Gwillimbury
34,637Population (2021)
39.6Median age
$119,000Median household income
84.2%Home owners
15.8%Renters
3Avg household size
Source: Statistics Canada, 2021 Census
Description & details

Absolute Showstopper in Sought-After Sharon Village! * Stunning, Fully Upgraded Detached Home on a Quiet Court * 2,124 Sq Ft Above Grade Plus Gorgeous, Professionally Finished Basement * Sophisticated Curb Appeal * Bright, Functional Floorplan * No Carpets Anywhere! * Rich Hardwood Floors, Pots & Upgraded Lights, Designer Fixtures & Stylish Finishes Throughout * Impressive Formal Dining Room with Wainscoting * Spectacular Kitchen with Quartz Counters, Oversized Centre Island, Stainless Steel Appliances, Custom Backsplash & Breakfast Bar * Sun-Filled Breakfast Area with Walk-Out to Backyard * Open Concept with Inviting Family Room with Gas Fireplace, Custom Built-In Shelving/Cabinets & Oversized Windows Overlooking Private, Fully-Fenced Backyard & Serene View * 4+2 Great Size Bedrooms Including Primary Retreat with Walk-In Closet & Luxurious 4-Piece Ensuite Featuring Glass Shower & Soaker Tub * Three Additional Generous Bedrooms Upstairs * Upgraded Closet Organizers * PLUS Fabulous Finished Basement with Luxury Vinyl Flooring * Designed for Entertaining & Everyday Living * Featuring Spacious Recreation Room, Sleek Kitchenette with Built-In Appliances - Perfect for Extra Family Space or Guests/Nanny Ensuite with 2 Bedroom/Den Spaces (one with sound proofing!) - perfect for Gym, Office, or Extra Bedrooms * Plus Modern Basement Bathroom with Porcelain-Tiled Floor & Shower * Voice-Activated Smart Lighting in Basement * Upgraded 200-Amp Electrical Panel (ESA Approved) & Installed Level 2 EV Charger * Updated Hard-Wired Smoke Detectors * Tinted Front Upper-Level Windows & Security Film at Front Entry Sidelights & Rear Sliding Doors * All Perfectly Situated on a Quiet Street & Peaceful Lot Backing Onto Open Farmland, with No Neighbours Behind! * Close to Everything - Parks, Trails, Schools, Rec Complex, Shopping, GO Transit & Hwys * Must See!! * Some photos are digitally enhanced and/or virtually staged.

The data only goes so far — condition, light and layout are worth seeing in person, with a home inspection, before you commit.

Listed by CENTURY 21 HERITAGE GROUP LTD.. Showings via AskEmma by Alex Goodman, Sales Representative, RE/MAX Your Community Realty, Brokerage.