This one's priced above recent comparable sales, and new this week. Here's everything I've got — ask me anything about it.

East Gwillimbury · York Region · Holland Landing

19842 Yonge Street

Detached

MLS® #N13849552

Listed for$1,289,0001 day on market
3+2 bed 3 bath 12 parking 1100-1500 sq ft~$992/sq ft
  • New this week
  • Listing states: renovated
  • Transit stop ~130 m
Free · about 10 seconds

Is $1,289,000 a fair price?

Our read: it’s priced above recent comparable sales — based on 86 sales nearby. Sign in free to see exactly how far above it is, plus the full range comparable homes sold in.

No obligation · unsubscribe anytime

Measured against 86 recent comparable sales nearby — sign in free to see the range they sold in (boards require a verified email · VOW rules).

Est. all-in monthly~$6,453/momortgage + property tax + maintenance · 20% down · example rate (compounded semi-annually) — the math on the list price, not a quote or what you can afford. For real rates, Alex can connect you with a mortgage pro.

On the map

Loading map…
This home below comps above in lineOpen full map →

0 schools within ~1 km · nearest transit stop ~0.13 km

Property information
What house buyers ask first
Lot size
64.64 × 329.63 ft
Square footage
1100-1500 sq ft
Age
~51-99 years old
Property tax
$5,461 / yr
Parking
12 spaces · Attached
Basement
Apartment, Separate Entrance, Finished

Property summary

Property type
Detached
Style
Bungalow
Approx. age
51-99 years
Lot size
64.64 × 329.63 ft
Parking
12 spaces · Attached
Heating
Forced Air
Air conditioning
None
Basement
Apartment, Separate Entrance, Finished
Kitchens
1
Exterior
Brick, Cedar
Property tax
$5,461 / yr
MLS®
N13849552

Room dimensions

Bedroom 5Above Grade Window
Basement3.63 × 3.15 m
Bedroom 2Overlooks Backyard
Main2.81 × 2.85 m
Primary BedroomOverlooks Backyard
Main3.63 × 3.21 m
Family Roomabove grade window, fireplace
Basement8.78 × 3.79 m
Dining RoomCombined w/Living
Main2.83 × 2.98 m
BathroomUpdated
Main3.18 × 1.56 m
Bedroom 3
Main2.86 × 2.74 m
BathroomPocket Doors
Basement2.99 × 1.77 m
Kitchen
Basement3.28 × 1.92 m
Kitchen
Main4.29 × 3.16 m
Bedroom 4Above Grade Window
Basement3.63 × 3.78 m
Living RoomCombined w/Dining
Main5.48 × 5.02 m

As stated by the MLS®, nothing inferred.

Nearby homes for sale
The numbers that matter
Property tax
$5,461/yr
Est. all-in
~$6,453/mo
Nearby rental listings are facts. Whether it works as a rental is a chat with Alex — not a number I’ll put on it.
Schools

Schools near this home, closest first by straight-line distance. These are factual locations — AskEmma doesn’t rate or rank schools.

  • Park Avenue Public SchoolPublic · Elementary & Secondary · York Region DSB1.1 km
  • Holland Landing Public SchoolPublic · Elementary & Secondary · York Region DSB2.2 km
  • ÉÉC Jean-BéliveauCatholic · Elementary · French · CS catholique MonAvenir2.4 km

Locations: Open Database of Educational Facilities (ODEF), Statistics Canada v2.1 (2022) · Open Government Licence – Canada. School locations as of 2022 — confirm current catchment and enrolment with the school board. For official provincial results, check EQAO.

Getting around

Public transit near this home, by straight-line distance. Factual locations from OpenStreetMap — not walking time, and not a rating.

  • Yonge Street / Parkside DriveNearest transit · Bus stop~130 m
  • East GwillimburyNearest GO / rail · GO / regional rail~4.9 km

Locations: OpenStreetMap public-transit stops, © OpenStreetMap contributors · Open Database Licence (ODbL). Stop locations from OpenStreetMap — confirm current routes and service with the transit agency.

Community — East Gwillimbury
$1.1MMedian sold
34Median days on market
97.6%Sale-to-list
Median sold price · East Gwillimbury1-yr +4% · 3-yr —
Source: TRREB sold data via Repliers · all property types
Neighbourhood demographics — East Gwillimbury
34,637Population (2021)
39.6Median age
$119,000Median household income
84.2%Home owners
15.8%Renters
3Avg household size
Source: Statistics Canada, 2021 Census
Description & details

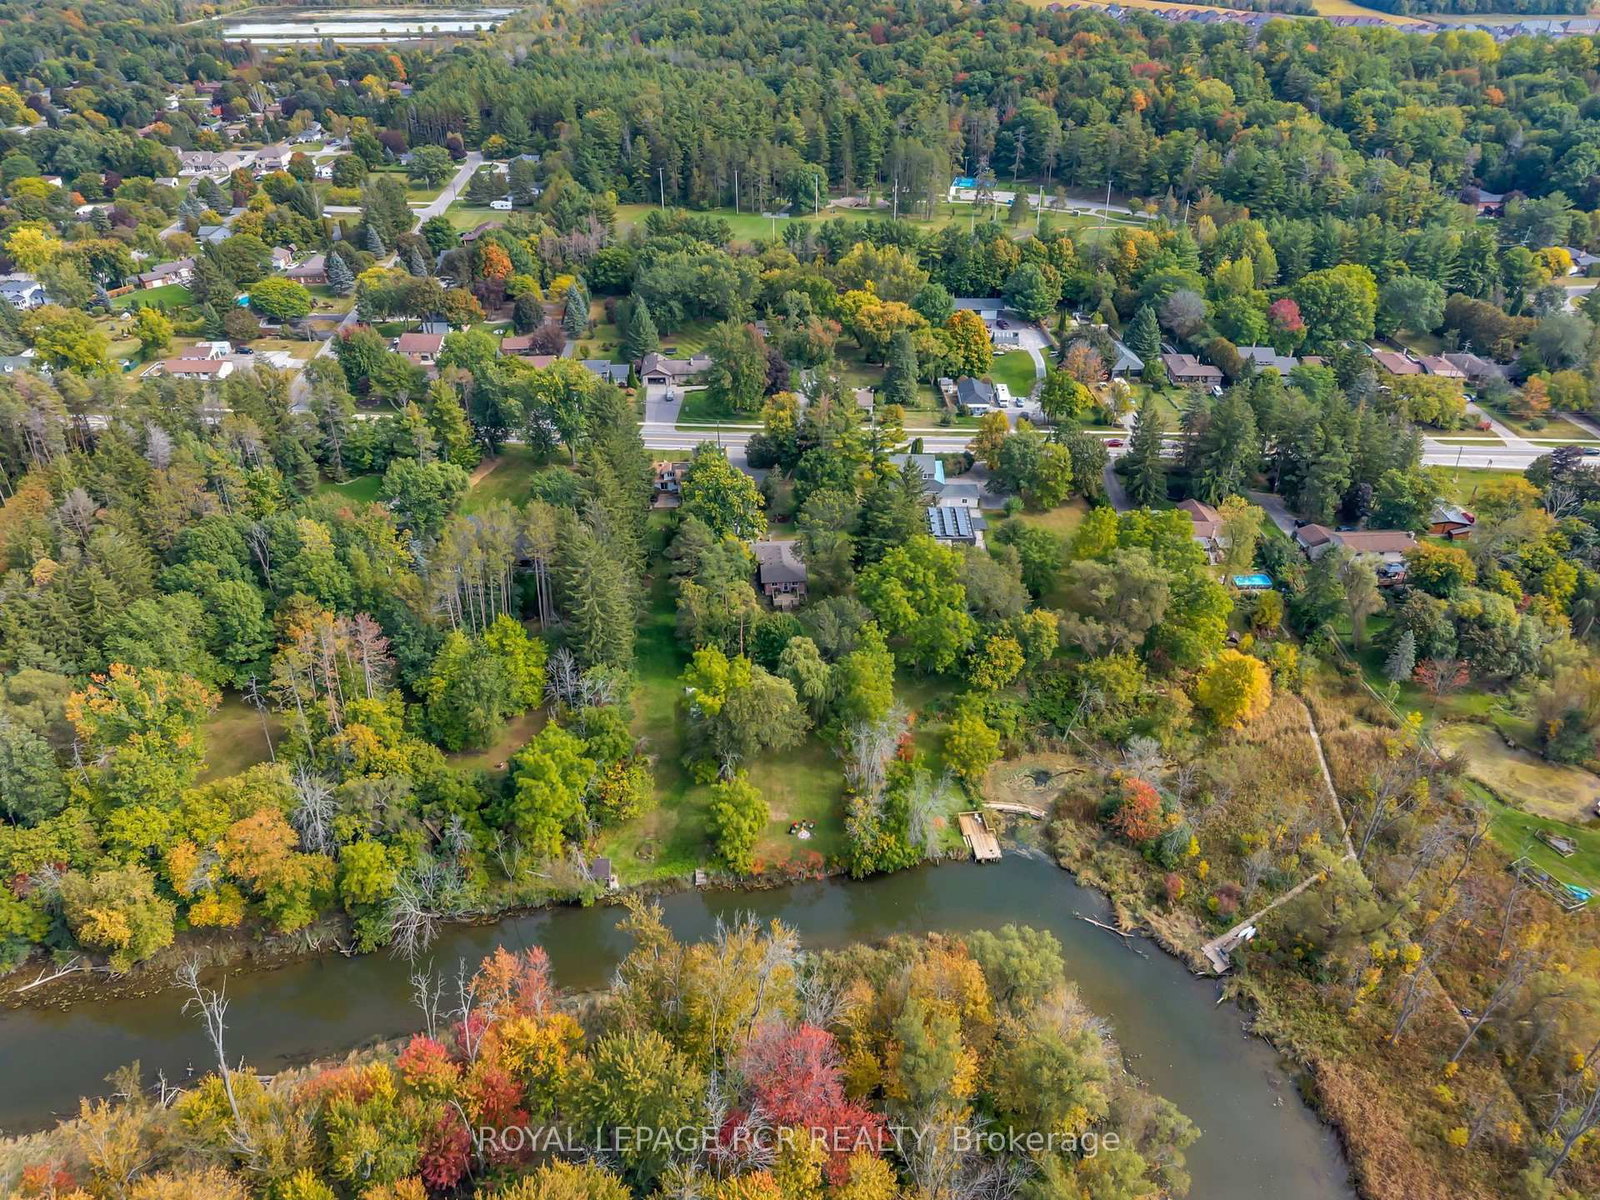
Nestled on a 1/2 acre waterfront lot in the peaceful community of Holland Landing, this bright bungalow offers a rare opportunity to enjoy a cottage-like setting just minutes from Newmarket and everyday amenities. Step inside to a functional, welcoming layout filled with natural light and a walkout to the deck that overlooks the serene backyard and watefront beyond. Imagine starting your morning with coffee by the water, unwinding at the end of the day surrounded by nature, or heading out from your own backyard with access along the Holland River to Lake Simcoe. The property offers a 2-car garage with a convenient drive-through option. Walk to neaby parks and trails, hop on your bike and enjoy the extensive trail system connecting you toward Newmarket and Aurora. The finished lower level adds exceptional versatility with a spacious recreation area, 2 additional bedrooms, a beautifully renovated bathroom and kitchenette - ideal for extended family, guests, teens, a home office or simply additional living space. Behind the scenes, most of the major improvements have already been taken care of. Notable updates include a newer drilled well; septic system - pumped and inspected in 2024, newer roof with added vents, deck, and updated windows throughout (with the exception of the front windows). All basement windows are egress. The lower level underwent an extensive permitted renovation in 2015 including spray foam insulation, quality subfloor, new electrical, and a new bathroom. The basement was also resealed and parged with drainage improvements completed. R-60 insulation was blown into the attic for added efficiency and protection through our Canadian winters. Move in and enjoy while customizing the home over time to create the perfect look and feel for your lifestyle. Waterfront bungalows offering this kind of functionality, privacy, and natural beauty do not come along often.

The data only goes so far — condition, light and layout are worth seeing in person, with a home inspection, before you commit.

Listed by ROYAL LEPAGE RCR REALTY. Showings via AskEmma by Alex Goodman, Sales Representative, RE/MAX Your Community Realty, Brokerage.