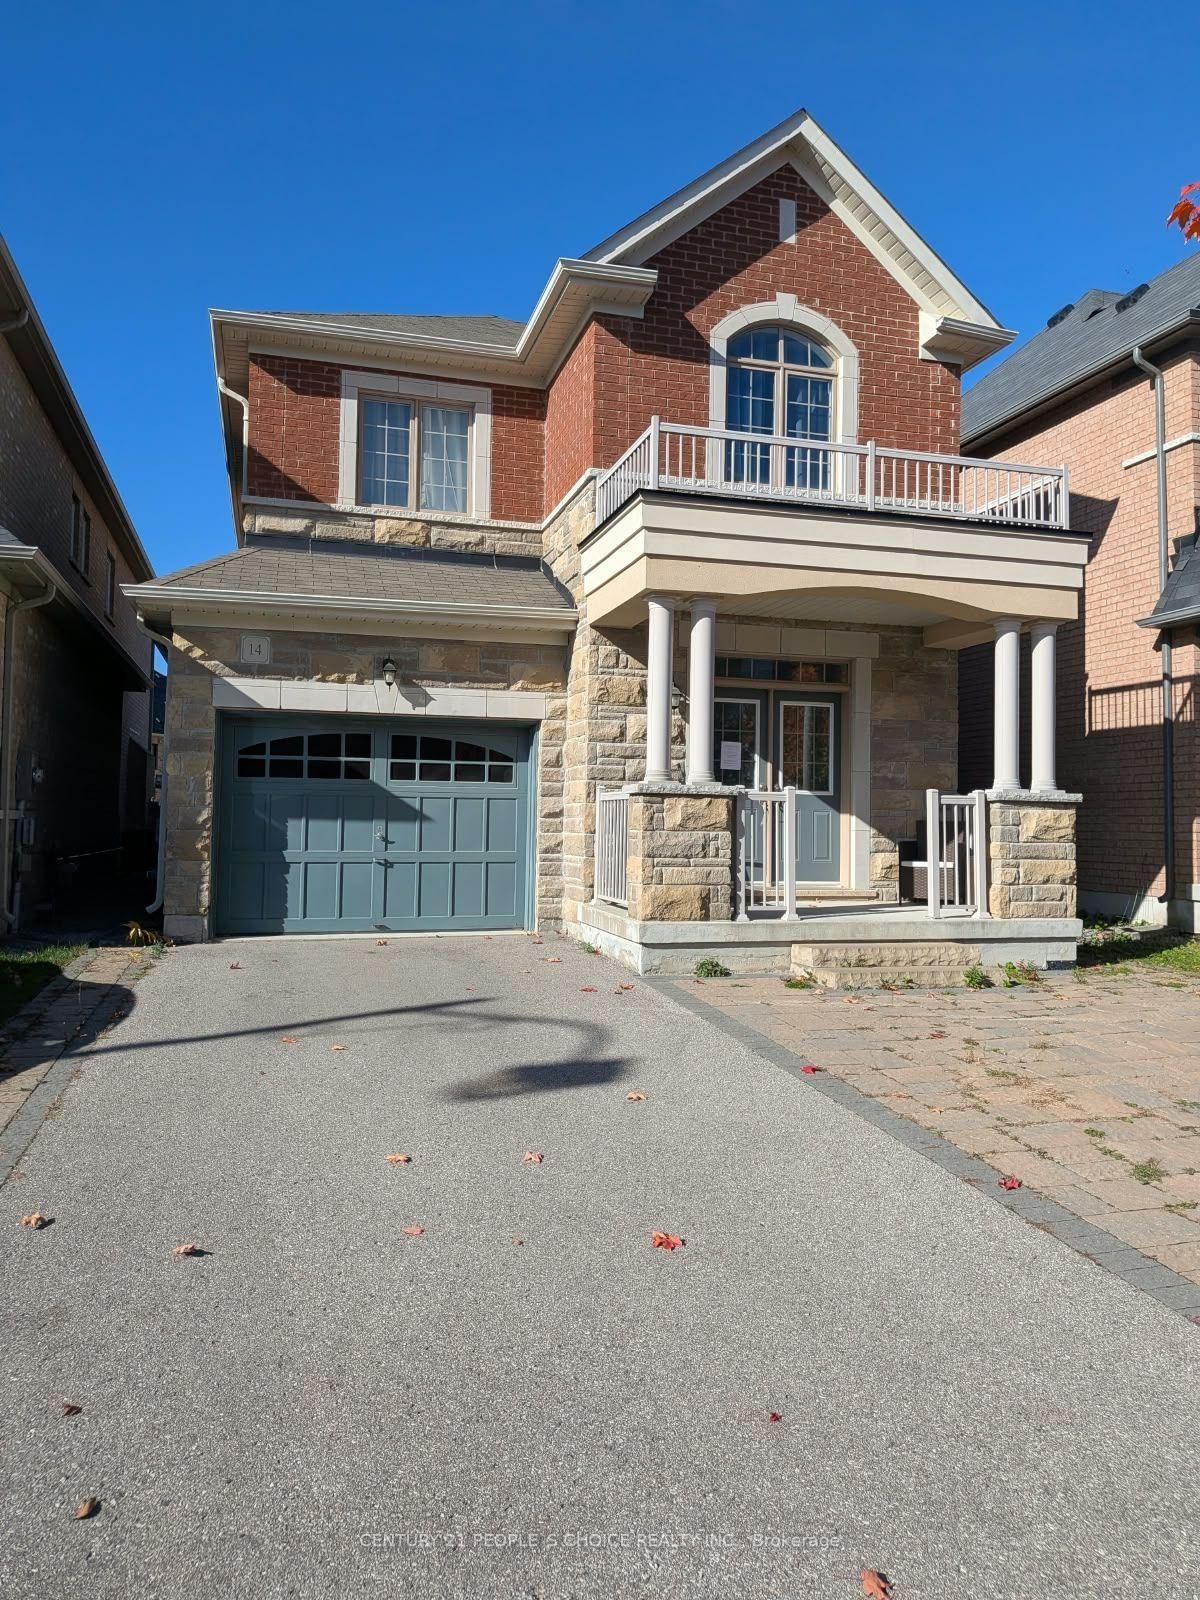
This one's priced above recent comparable sales, and new this week. Here's everything I've got — ask me anything about it.

East Gwillimbury · York Region · Sharon

60 Sharonview Crescent

Detached

MLS® #N14186572

Listed for$1,338,0001 day on market
4+1 bed 5 bath 6 parking 2500-3000 sq ft~$487/sq ft
  • New this week
  • 1 school within 1 km
  • Transit stop ~330 m
Free · about 10 seconds

Is $1,338,000 a fair price?

Our read: it’s priced above recent comparable sales — based on 86 sales nearby. Sign in free to see exactly how far above it is, plus the full range comparable homes sold in.

No obligation · unsubscribe anytime

Measured against 86 recent comparable sales nearby — sign in free to see the range they sold in (boards require a verified email · VOW rules).

Est. all-in monthly~$6,808/momortgage + property tax + maintenance · 20% down · example rate (compounded semi-annually) — the math on the list price, not a quote or what you can afford. For real rates, Alex can connect you with a mortgage pro.

On the map

Loading map…
This home below comps above in lineOpen full map →

1 school within ~1 km · nearest transit stop ~0.33 km

Property information
What house buyers ask first
Lot size
59.97 × 104.61 ft
Square footage
2500-3000 sq ft
Property tax
$6,992 / yr
Parking
6 spaces · Attached
Basement
Finished, Walk-Out

Property summary

Property type
Detached
Style
2-Storey
Lot size
59.97 × 104.61 ft
Parking
6 spaces · Attached
Heating
Forced Air
Air conditioning
Central Air
Basement
Finished, Walk-Out
Kitchens
1
Exterior
Brick, Stone
Property tax
$6,992 / yr
MLS®
N14186572

As stated by the MLS®, nothing inferred.

Nearby homes for sale
The numbers that matter
Property tax
$6,992/yr
Est. all-in
~$6,808/mo
Nearby rental listings are facts. Whether it works as a rental is a chat with Alex — not a number I’ll put on it.
Schools

Schools near this home, closest first by straight-line distance. These are factual locations — AskEmma doesn’t rate or rank schools.

  • Our Lady of Good Counsel Catholic Elementary SchoolCatholic · Elementary & Secondary · York CDSB1.0 km
  • École élémentaire Chantal-BenoitPublic · Elementary · French · CS Viamonde1.0 km
  • Sharon Public SchoolPublic · Elementary & Secondary · York Region DSB1.1 km
  • ÉÉC Jean-BéliveauCatholic · Elementary · French · CS catholique MonAvenir1.8 km
  • Good Shepherd Catholic Elementary SchoolCatholic · Elementary & Secondary · York CDSB1.9 km

Locations: Open Database of Educational Facilities (ODEF), Statistics Canada v2.1 (2022) · Open Government Licence – Canada. School locations as of 2022 — confirm current catchment and enrolment with the school board. For official provincial results, check EQAO.

Getting around

Public transit near this home, by straight-line distance. Factual locations from OpenStreetMap — not walking time, and not a rating.

  • Leslie Street Stop #2575Nearest transit · Bus stop~330 m
  • East GwillimburyNearest GO / rail · GO / regional rail~2.6 km

Locations: OpenStreetMap public-transit stops, © OpenStreetMap contributors · Open Database Licence (ODbL). Stop locations from OpenStreetMap — confirm current routes and service with the transit agency.

Community — East Gwillimbury
$946KMedian sold
34Median days on market
97.4%Sale-to-list
Median sold price · East Gwillimbury1-yr -22% · 3-yr —
Source: TRREB sold data via Repliers · all property types
Neighbourhood demographics — East Gwillimbury
34,637Population (2021)
39.6Median age
$119,000Median household income
84.2%Home owners
15.8%Renters
3Avg household size
Source: Statistics Canada, 2021 Census
Description & details

Rare Ravine Lot Gem in Sought-After East Gwillimbury! Built by acclaimed builder Great Gulf, this stunning residence backs directly onto serene conservation views, offering unmatched privacy and nearly 4,000 sq. ft. of total living space (2,656 sq. ft. above grade plus a 1,328 sq. ft. finished walk-out basement). From the classic brick-and-stone facade and charming covered porch to the extended, sidewalk-free driveway, the curb appeal is undeniable. Inside, 9-foot main floor ceilings complement an airy, well-designed floor plan featuring a sun-drenched family room and an elegant formal dining room. The gourmet eat-in kitchen is outfitted with sleek quartz counters, a bright breakfast nook, and walk-out access to an elevated deck overlooking the peaceful ravine. Upstairs, the expansive primary bedroom retreats into a walk-in closet and a 4-piece spa-style ensuite. The professionally finished walk-out basement adds a guest bedroom and flexible living quarters-ideal for an in-law suite-leading straight out to a private, interlock-paved backyard oasis made for effortless entertaining. Prime location just minutes from Yonge St, Hwy 404, East Gwillimbury GO, Upper Canada Mall, Costco, Southlake Hospital, top schools, trails, and the new Health & Active Living Plaza.

The data only goes so far — condition, light and layout are worth seeing in person, with a home inspection, before you commit.

Listed by BAY STREET GROUP INC.. Showings via AskEmma by Alex Goodman, Sales Representative, RE/MAX Your Community Realty, Brokerage.