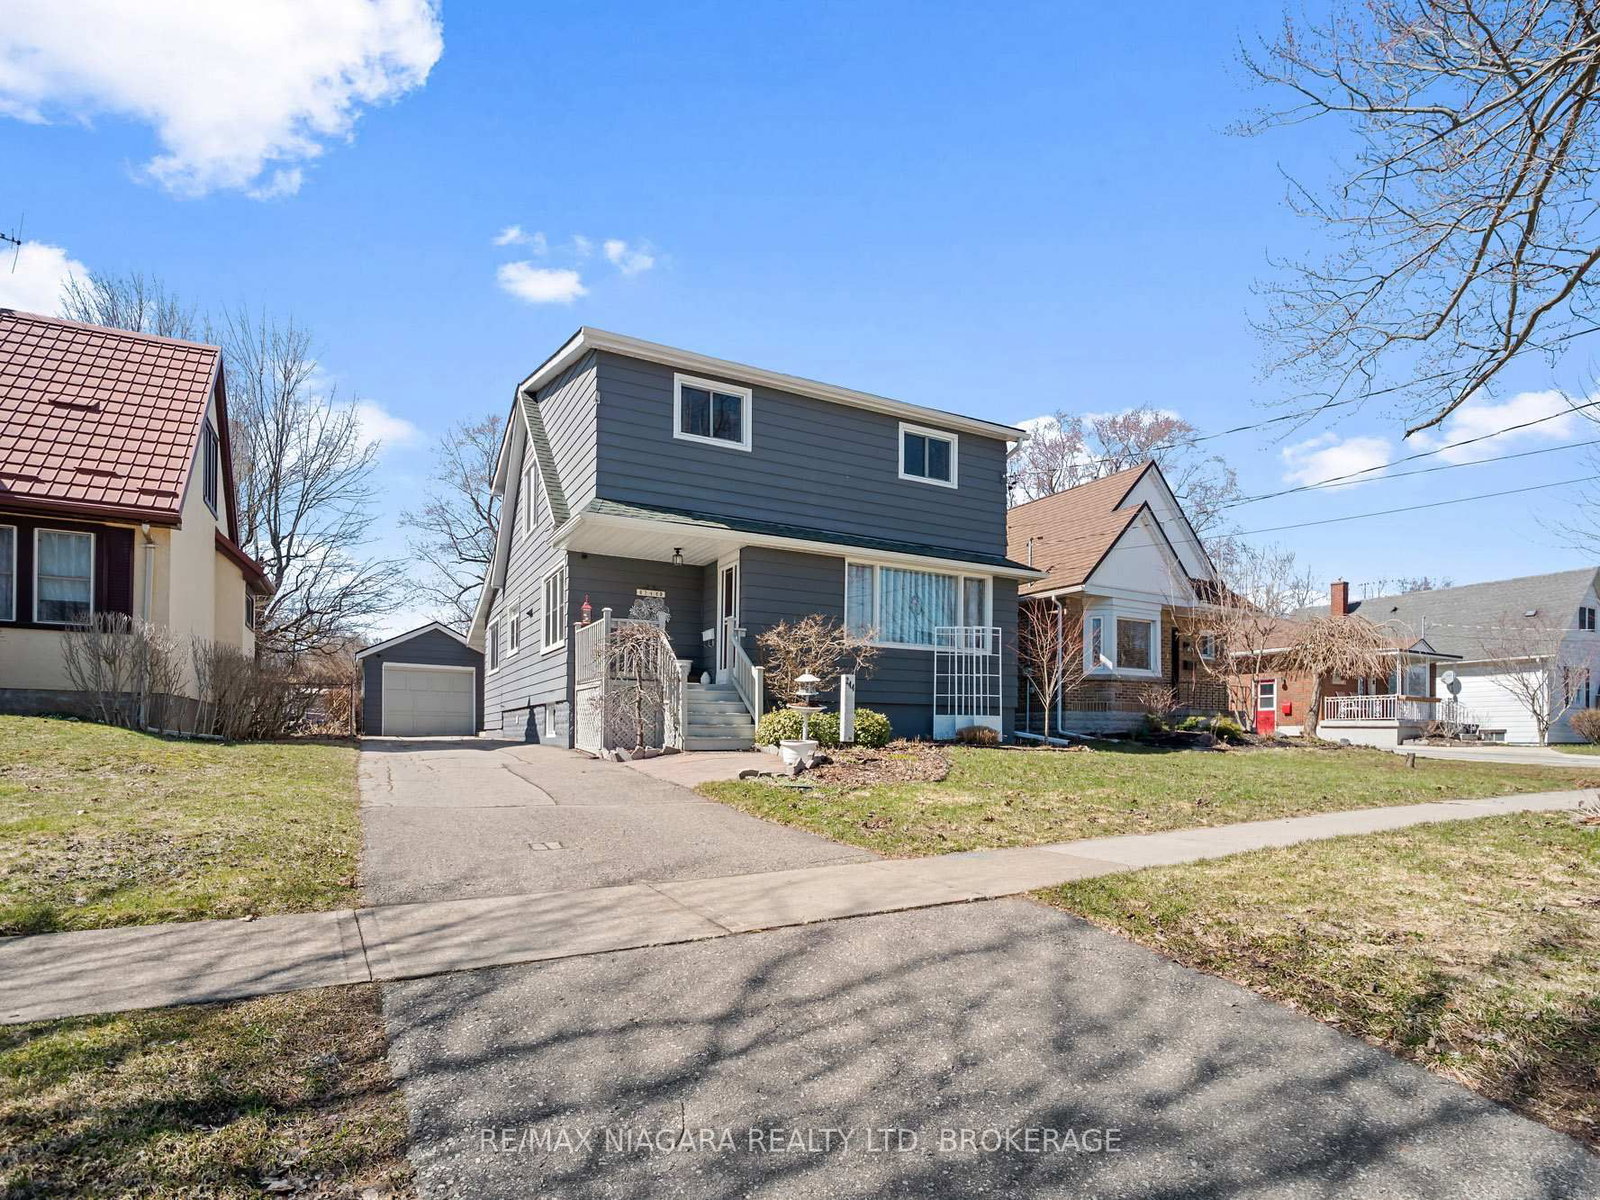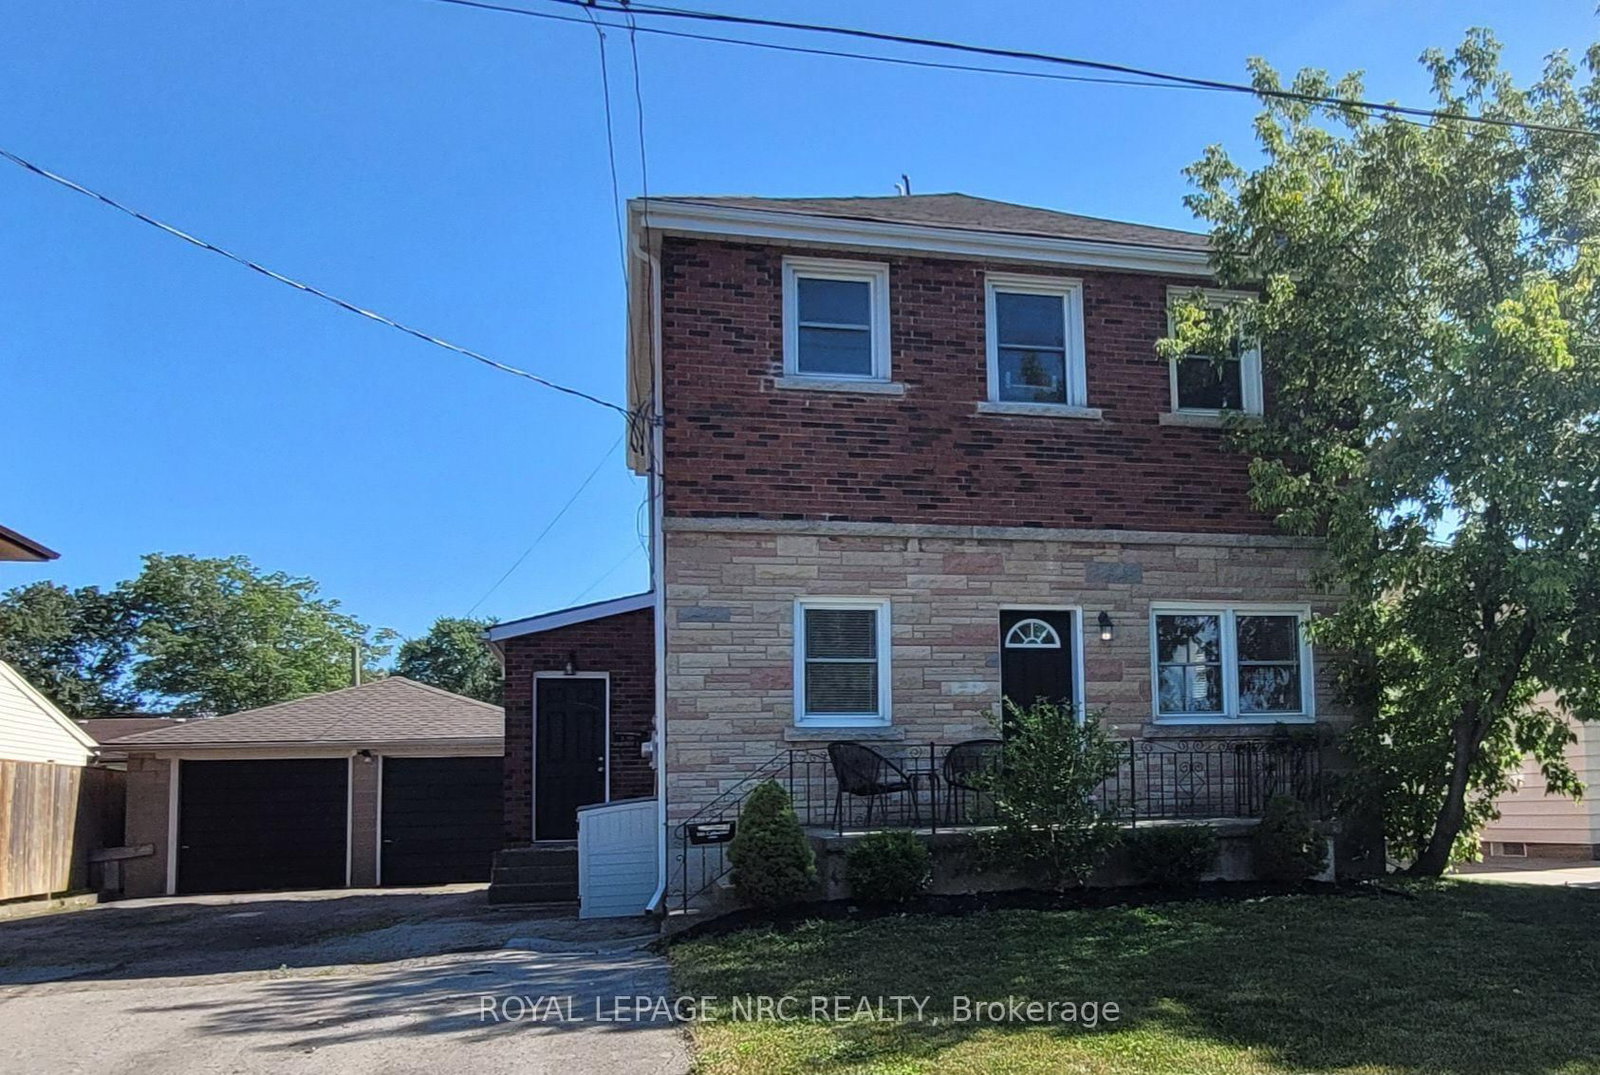
I don't have enough recent comparable sales to call this one's price, but new this week. Here's everything I've got on it — ask me anything.

Fort Erie · Niagara Region · Central

185 Catherine Street

Duplex

MLS® #X13884408

Listed for$519,9001 day on market
4 bed 4 bath 6 parking 1500-2000 sq ft~$297/sq ft
  • New this week
  • Listing states: renovated (2018)
  • Transit stop ~10.3 km
Free · about 10 seconds

Is $519,900 a fair price?

See AskEmma’s read of this asking price against recent comparable sales — how far above or below, and the range they sold in.

No obligation · unsubscribe anytime
Est. all-in monthly~$2,759/momortgage + property tax + maintenance · 20% down · example rate (compounded semi-annually) — the math on the list price, not a quote or what you can afford. For real rates, Alex can connect you with a mortgage pro.

On the map

Loading map…
This home below comps above in lineOpen full map →

0 schools within ~1 km · nearest transit stop ~10.28 km

Property information
What house buyers ask first
Lot size
57 × 140 ft
Square footage
1500-2000 sq ft
Property tax
$4,075 / yr
Parking
6 spaces · Detached
Basement
Unfinished, Full

Property summary

Property type
Duplex
Style
2-Storey
Lot size
57 × 140 ft
Parking
6 spaces · Detached
Heating
Forced Air
Air conditioning
Central Air
Basement
Unfinished, Full
Kitchens
2
Exterior
Brick Veneer, Vinyl Siding
Property tax
$4,075 / yr
MLS®
X13884408

Room dimensions

Bedroom
Main3.096 × 2.704 m
Living Room
Second4.216 × 3.962 m
Bedroom 2Irregular Room
Main2.825 × 2.519 m
Laundry
Basement2.949 × 2.318 m
Bathroom3 Pc Bath
Main2.768 × 0.87 m
KitchenIrregular Room
Main4.267 × 3.042 m
Bedroom 3Irregular Room
Main2.969 × 2.491 m
Living Roomirregular room, brick fireplace
Main5.085 × 3.294 m
Bathroom3 pc ensuite, irregular room
Main2.69 × 1.121 m
Kitchen
Second4.318 × 2.844 m
Bedroom 2
Second3.251 × 2.539 m
Bedroom
Second3.301 × 2.539 m

As stated by the MLS®, nothing inferred.

Nearby homes for sale
The numbers that matter
Property tax
$4,075/yr
Est. all-in
~$2,759/mo
Nearby rental listings are facts. Whether it works as a rental is a chat with Alex — not a number I’ll put on it.
Schools
Getting around

Public transit near this home, by straight-line distance. Factual locations from OpenStreetMap — not walking time, and not a rating.

  • Delaware Ave & Richard Dr (NB)Nearest transit · Bus stop~10.3 km

Locations: OpenStreetMap public-transit stops, © OpenStreetMap contributors · Open Database Licence (ODbL). Stop locations from OpenStreetMap — confirm current routes and service with the transit agency.

Community — Fort Erie
$610KMedian sold
62Median days on market
95.8%Sale-to-list
Median sold price · Fort Erie1-yr +7% · 3-yr +12%
Source: TRREB sold data via Repliers · all property types
Description & details

LEGAL DUPLEX offering versatility for investors and homebuyers looking for rental income to help with the household costs. VACANT MAIN FLOOR APT WITH 2 BEDROOM + 2 BATHROOM, plus a den that could serve as a third bedroom, with fresh paint and IMMEDIATE POSSESSION available. UPPER UNIT CONSISTS OF 2 BEDROOMS + 2 BATHROOMS, currently occupied by a tenant. DOUBLE DETACHED GARAGE with plenty of parking, and a shared lower-level laundry room with a freshly painted entryway. Property was extensively renovated in 2018 including Roof shingles on main house (2017), Garage roof shingles (2018), Furnaces for both units (2018), Central air units (2018), Upgraded plumbing, wiring, drywall, kitchen cabinetry, bathrooms, flooring (2018), Updated the sewer line (2018). Recent 2025 and 2026 work includes some window sill and chimney repairs, targeted eavestrough repairs, and a regraded, mostly re-seeded backyard lawn. Enjoy evening walks in this nice quiet neighbourhood. Close to shopping and restaurants on Garrison Road (Hwy 3), schools and parks. Easy access to the QEW, and the US border.

The data only goes so far — condition, light and layout are worth seeing in person, with a home inspection, before you commit.

Listed by ROYAL LEPAGE NRC REALTY. Showings via AskEmma by Alex Goodman, Sales Representative, RE/MAX Your Community Realty, Brokerage.