This one's priced above recent comparable sales, and new this week. Here's everything I've got — ask me anything about it.

Fort Erie · Niagara Region · Ridgeway

3290 Evadere Avenue

Detached

MLS® #X13839730

Listed for$1,550,0002 days on market
5 bed 5 bath 22 parking 2000-2500 sq ft~$689/sq ft
  • New this week
  • Transit stop ~17.5 km
Free · about 10 seconds

Is $1,550,000 a fair price?

Our read: it’s priced above recent comparable sales — based on 15 sales nearby. Sign in free to see exactly how far above it is, plus the full range comparable homes sold in.

No obligation · unsubscribe anytime

Measured against 15 recent comparable sales nearby — sign in free to see the range they sold in (boards require a verified email · VOW rules).

Est. all-in monthly~$7,937/momortgage + property tax + maintenance · 20% down · example rate (compounded semi-annually) — the math on the list price, not a quote or what you can afford. For real rates, Alex can connect you with a mortgage pro.

On the map

Loading map…
This home below comps above in lineOpen full map →

0 schools within ~1 km · nearest transit stop ~17.54 km

Property information
What house buyers ask first
Lot size
132.98 × 125.34 ft
Square footage
2000-2500 sq ft
Age
~6-15 years old
Property tax
$8,700 / yr
Parking
22 spaces · Attached
Basement
Finished with Walk-Out

Property summary

Property type
Detached
Style
Bungalow-Raised
Approx. age
6-15 years
Lot size
132.98 × 125.34 ft
Parking
22 spaces · Attached
Heating
Forced Air
Air conditioning
Central Air
Basement
Finished with Walk-Out
Kitchens
2
Exterior
Stone, Brick
Property tax
$8,700 / yr
MLS®
X13839730

Room dimensions

Laundry
Main1.95 × 3.41 m
Bedroom
Main3.04 × 3.9 m
Kitchen
Lower6.4 × 3.84 m
Dining Room
Lower4.42 × 4.57 m
Sunroom
Main13.6 × 2.96 m
Kitchen
Main3.65 × 4.39 m
Family Room
Lower13.6 × 9.14 m
Bedroom 2
Main3.04 × 3.96 m
Dining Room
Main3.96 × 3.65 m
Bedroom
Lower3.78 × 3.96 m
Bedroom
Lower2.16 × 3.66 m
Cold Room/Cantina
Lower3.05 × 3.96 m
Breakfast
Main3.65 × 3.32 m
Office
Lower3.2 × 2.13 m
Great Room
Main5.49 × 5.18 m
Living Room
Lower3.96 × 4.75 m
Primary Bedroom
Main4.36 × 4.15 m

As stated by the MLS®, nothing inferred.

Nearby homes for sale
The numbers that matter
Property tax
$8,700/yr
Est. all-in
~$7,937/mo
Nearby rental listings are facts. Whether it works as a rental is a chat with Alex — not a number I’ll put on it.
Schools
Getting around

Public transit near this home, by straight-line distance. Factual locations from OpenStreetMap — not walking time, and not a rating.

  • Bus stopNearest transit · Bus stop~17.5 km

Locations: OpenStreetMap public-transit stops, © OpenStreetMap contributors · Open Database Licence (ODbL). Stop locations from OpenStreetMap — confirm current routes and service with the transit agency.

Community — Fort Erie
$527KMedian sold
62Median days on market
95.8%Sale-to-list
Median sold price · Fort Erie1-yr -16% · 3-yr -3%
Source: TRREB sold data via Repliers · all property types
Description & details

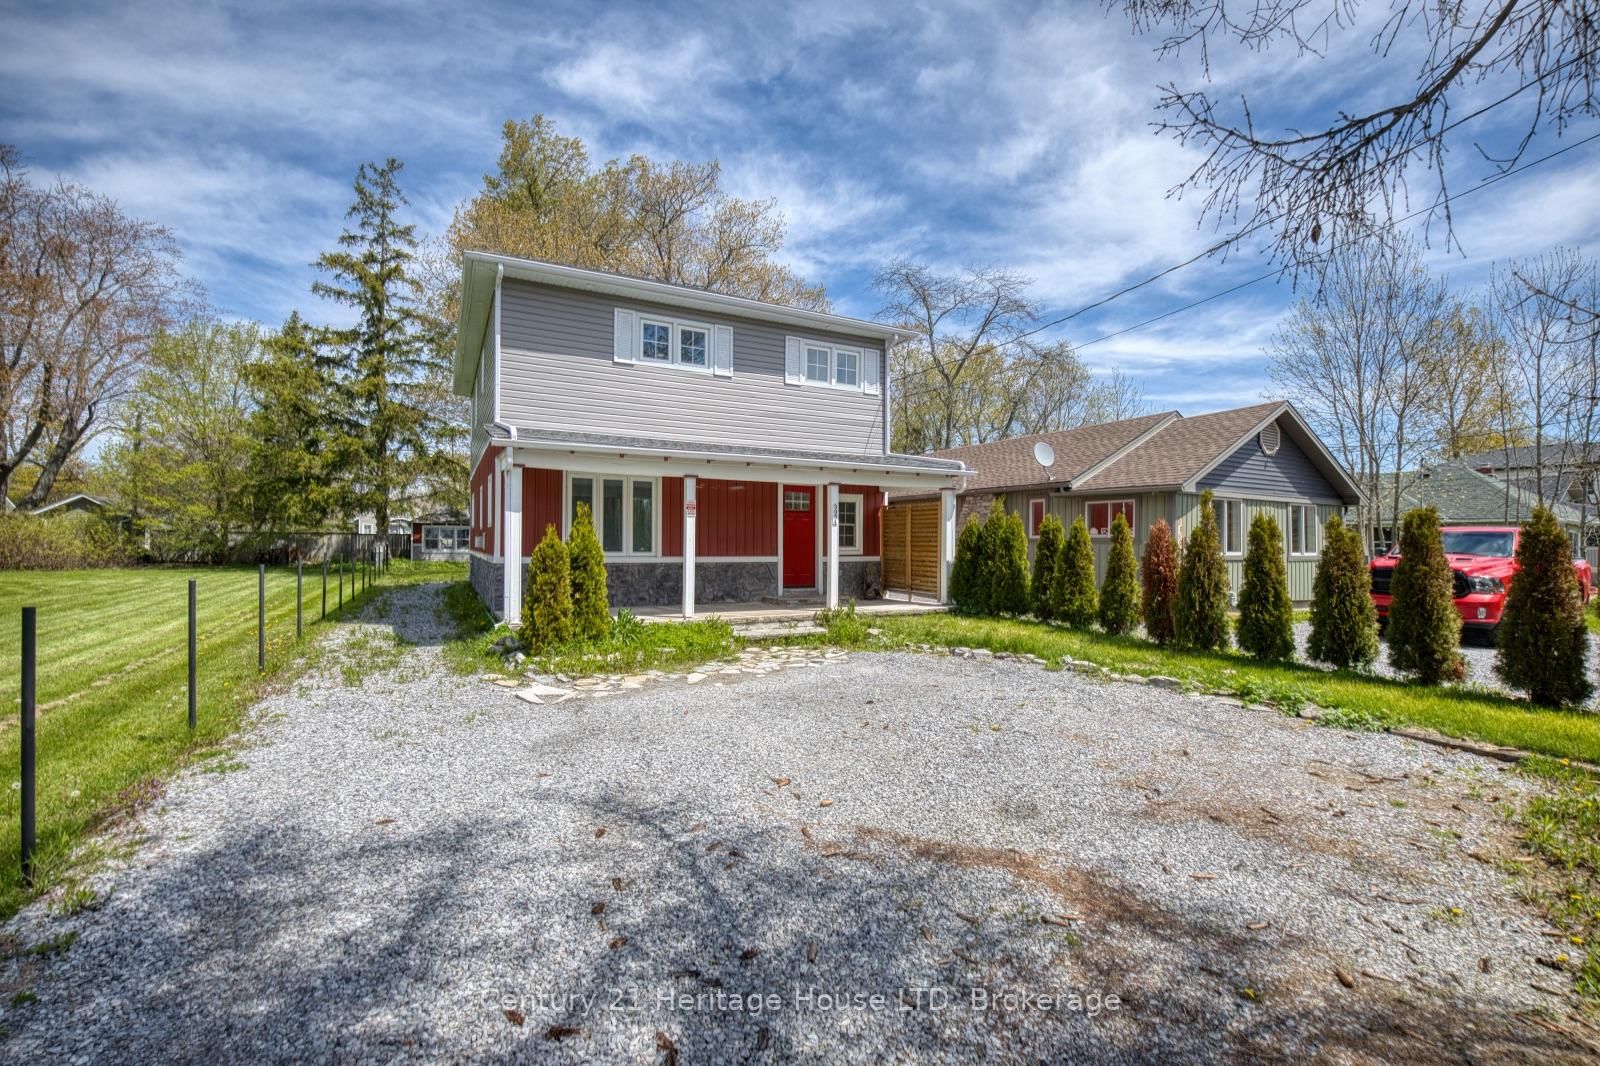
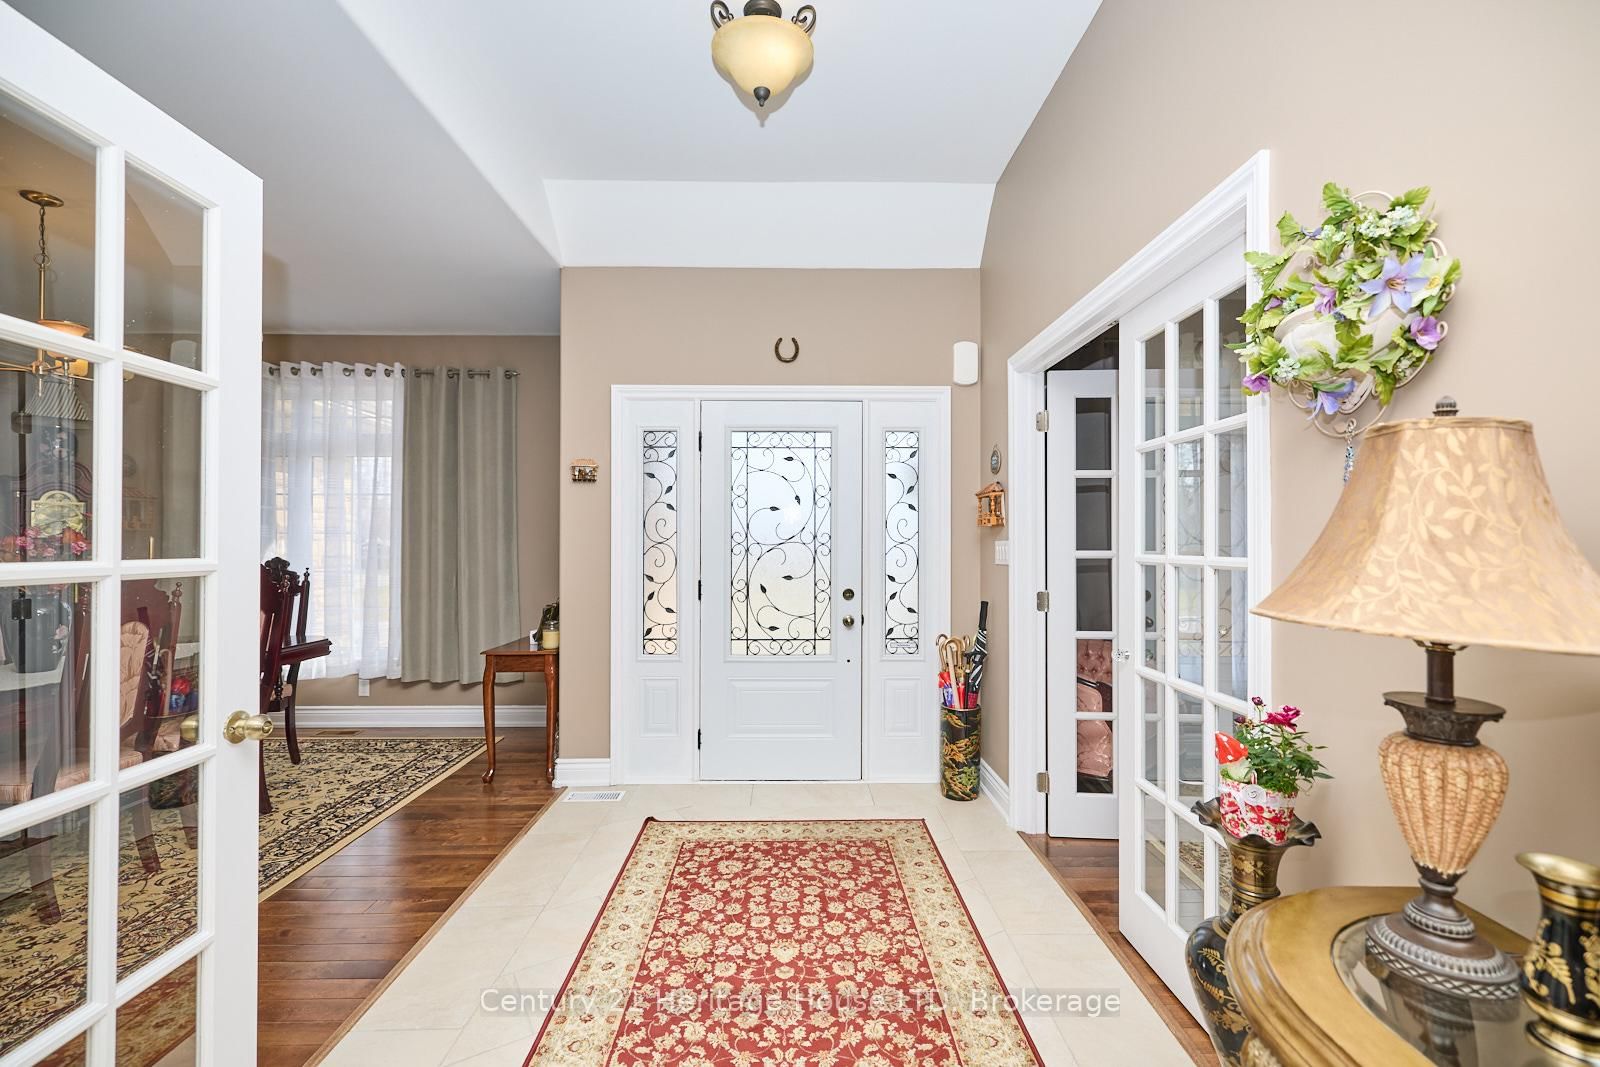
Come see this unique custom built home, in the sought after area of Thunder Bay, offering any one of three options. (1)Large single family home, (2)true rental unit on the lower level or (3)a completely separate two family home. Rent the lower unit to help offset mortgage payments or purchase with another buyer and split the mortgage payments, or simply enjoy the large home and all that it has to offer. Main floor and lower level offer large kitchens, family rooms, dining room and laundry facilities. Wine cellar and plenty of storage. Sun room and composite deck on the main level, separate sun room on back of the garage for the lower unit. Hardwood and tile flooring on both levels. Custom maple cabinets, granite counters. Gas fireplace, large foyer. Nine, ten and thirteen foot ceilings. Maintence free, stone , brick, and stucco exterior. Attached garage plus additional detached garage. Parking for 16 vehicles. Out door entertainment is a breeze with ovens, kitchen and bbq. Fire pit for those cool spring and fall evenings. Gas generator hard wired covering the whole house. Large corner lot, fully fenced and nicely landscaped. Short walked to the lake and close to restaurants and shopping in the quaint village of Ridgeway. Please watch the video and take a tour.

The data only goes so far — condition, light and layout are worth seeing in person, with a home inspection, before you commit.

Listed by Century 21 Heritage House LTD. Showings via AskEmma by Alex Goodman, Sales Representative, RE/MAX Your Community Realty, Brokerage.