I don't have enough recent comparable sales to call this one's price, but new this week. Here's everything I've got on it — ask me anything.

Fort Erie · Niagara Region · Ridgeway

3600 Hibbard Street

Att/Row/Townhouse

MLS® #X13810848

Listed for$689,0002 days on market
2+1 bed 3 bath 5 parking 1100-1500 sq ft~$530/sq ft
  • New this week
  • Transit stop ~17.4 km
Free · about 10 seconds

Is $689,000 a fair price?

See AskEmma’s read of this asking price against recent comparable sales — how far above or below, and the range they sold in.

No obligation · unsubscribe anytime
Est. all-in monthly~$3,592/momortgage + property tax + maintenance · 20% down · example rate (compounded semi-annually) — the math on the list price, not a quote or what you can afford. For real rates, Alex can connect you with a mortgage pro.

On the map

Loading map…
This home below comps above in lineOpen full map →

0 schools within ~1 km · nearest transit stop ~17.37 km

Property information
What townhouse buyers ask first
Ownership
Freehold · no monthly fee
Lot size
46.46 × 112.71 ft
Square footage
1100-1500 sq ft
Parking
5 spaces · Attached
Property tax
$4,637 / yr
Age
~0-5 years old

Property summary

Property type
Att/Row/Townhouse
Style
Bungalow
Approx. age
0-5 years
Lot size
46.46 × 112.71 ft
Parking
5 spaces · Attached
Heating
Forced Air
Air conditioning
Central Air
Basement
Finished with Walk-Out
Kitchens
1
Exterior
Stone, Vinyl Siding
Property tax
$4,637 / yr
MLS®
X13810848

Room dimensions

Bedroom 3
Basement4.3 × 4.1 m
Family RoomW/O To Yard
Basement6.1 × 8.1 m
Foyer
Main2.5 × 2.8 m
Primary Bedroom4 pc ensuite, walk-in closet(s)
Main3.6 × 4.2 m
Living RoomOpen Concept
Main4.5 × 4.2 m
Bedroom 2
Main2.9 × 4.9 m
Dining RoomOpen Concept
Main4.5 × 3.8 m
Utility Room
Basement0.8 × 4.2 m
KitchenOpen Concept
Main5.1 × 3.8 m

As stated by the MLS®, nothing inferred.

Nearby homes for sale
The numbers that matter
Property tax
$4,637/yr
Est. all-in
~$3,592/mo
Nearby rental listings are facts. Whether it works as a rental is a chat with Alex — not a number I’ll put on it.
Schools
Getting around

Public transit near this home, by straight-line distance. Factual locations from OpenStreetMap — not walking time, and not a rating.

  • Bus stopNearest transit · Bus stop~17.4 km

Locations: OpenStreetMap public-transit stops, © OpenStreetMap contributors · Open Database Licence (ODbL). Stop locations from OpenStreetMap — confirm current routes and service with the transit agency.

Community — Fort Erie
$533KMedian sold
62Median days on market
95.8%Sale-to-list
Median sold price · Fort Erie1-yr -15% · 3-yr -13%
Source: TRREB sold data via Repliers · all property types
Description & details

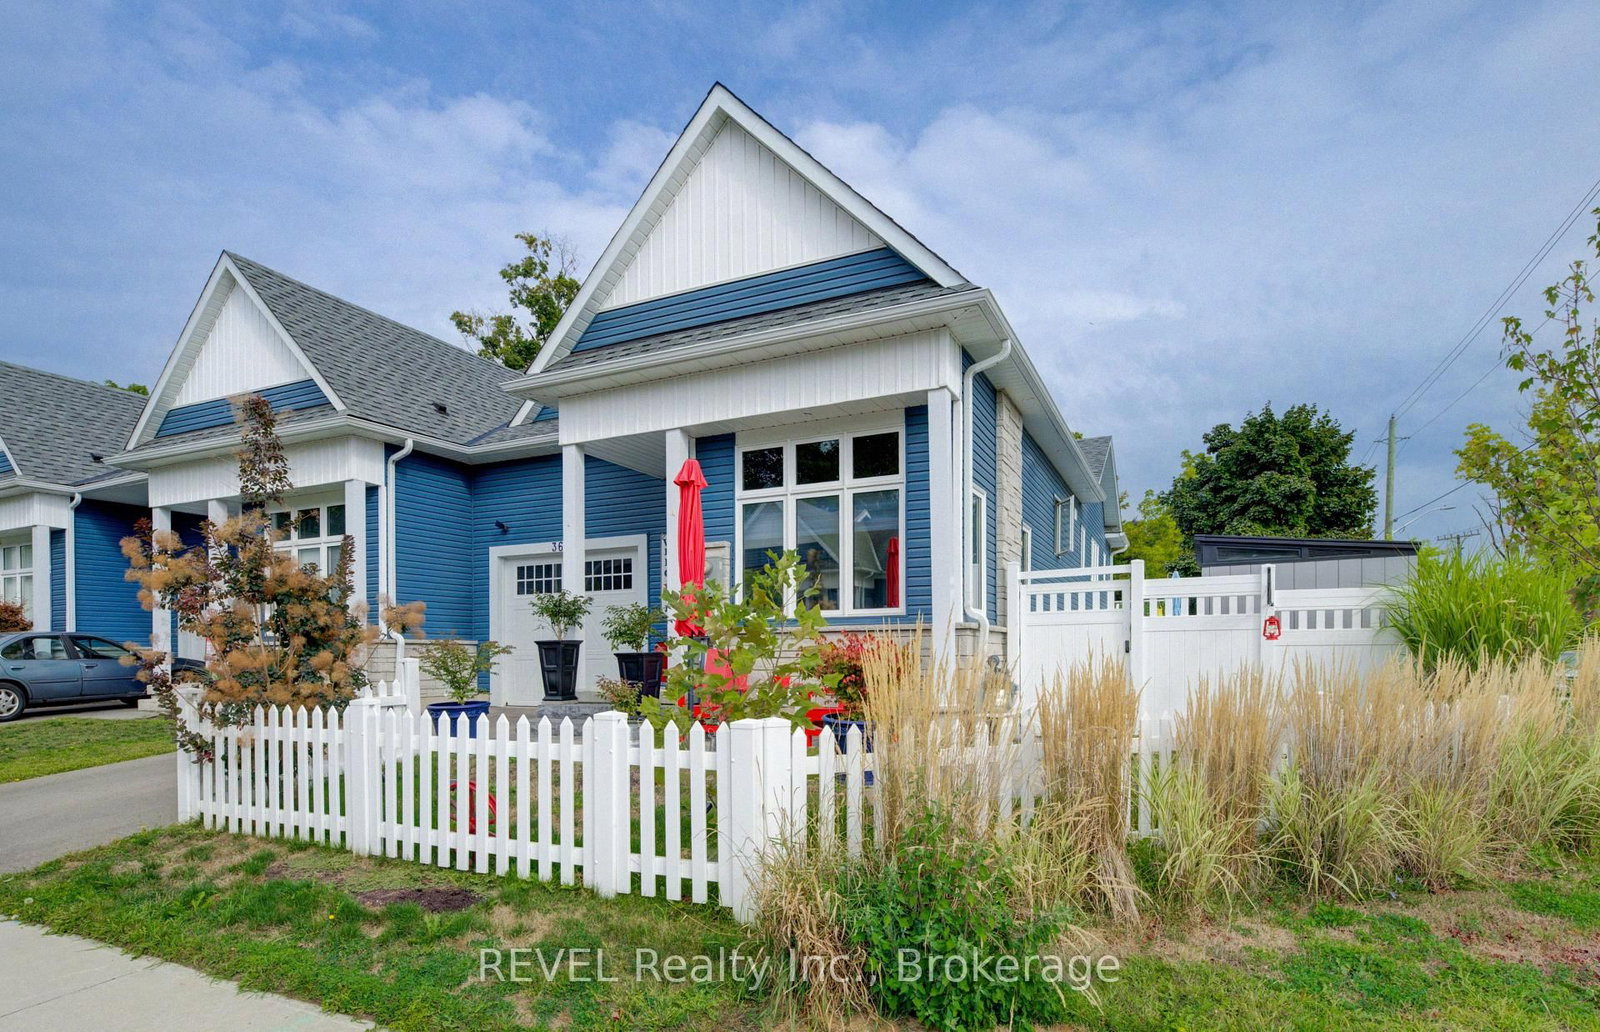
Style and elegance have come together to show case this amazing home. This is a home you would see in the Home and Garden magazines. Every detail has been meticulously thought out and implemented. Nothing to do but move in and enjoy easy living. This 5 year old custom built bungalow style Town home shows pride of ownership throughout. Some of the recent updates include but not limited to., white vinyl fencing around property, basement with in-law suite, Generac Generator, 2nd driveway-paved, landscaping in the front, side & back interlock and patio stones, stone front steps, 2 decks vinyl decking, whole house painted with custom molding, upgraded cabinets and large granite island, base and shed for large walk in shed, garage floor tile, gas stove in kitchen, gas line for bbq, cabinets and sink in laundry room, moved gas meter from front of house to side, air cleaner on furnace, walk up for basement, ovo bidet toilet, 2 storm doors, build in fireplace in front, fireplace in family room, soundproofing adjoining walls. The first bedroom is currently being used as a dining room. The open concept kitchen/dining/living room is full of natural light from the many large windows through out. Primary bedroom with 4 piece ensuite and walk in closet. The basement is set up with a 3rd bedroom, large family room and plenty of storage. Walk/out and separate entrance for easy conversion of in-law suite or separate unit. This end unit town home has been fully fenced and a second driveway (off Prospect Point Rd) has been added. The backyard is a beautiful hidden oasis, perfect for chill days and nights with enormous privacy. You are minutes to the Beach and marina and walking distance to shop, restaurants and amenities. You are going to fall in love and immediately want to make this your forever home. Call today to set up your private viewing before it is too late.

The data only goes so far — condition, light and layout are worth seeing in person, with a home inspection, before you commit.

Listed by REVEL Realty Inc., Brokerage. Showings via AskEmma by Alex Goodman, Sales Representative, RE/MAX Your Community Realty, Brokerage.