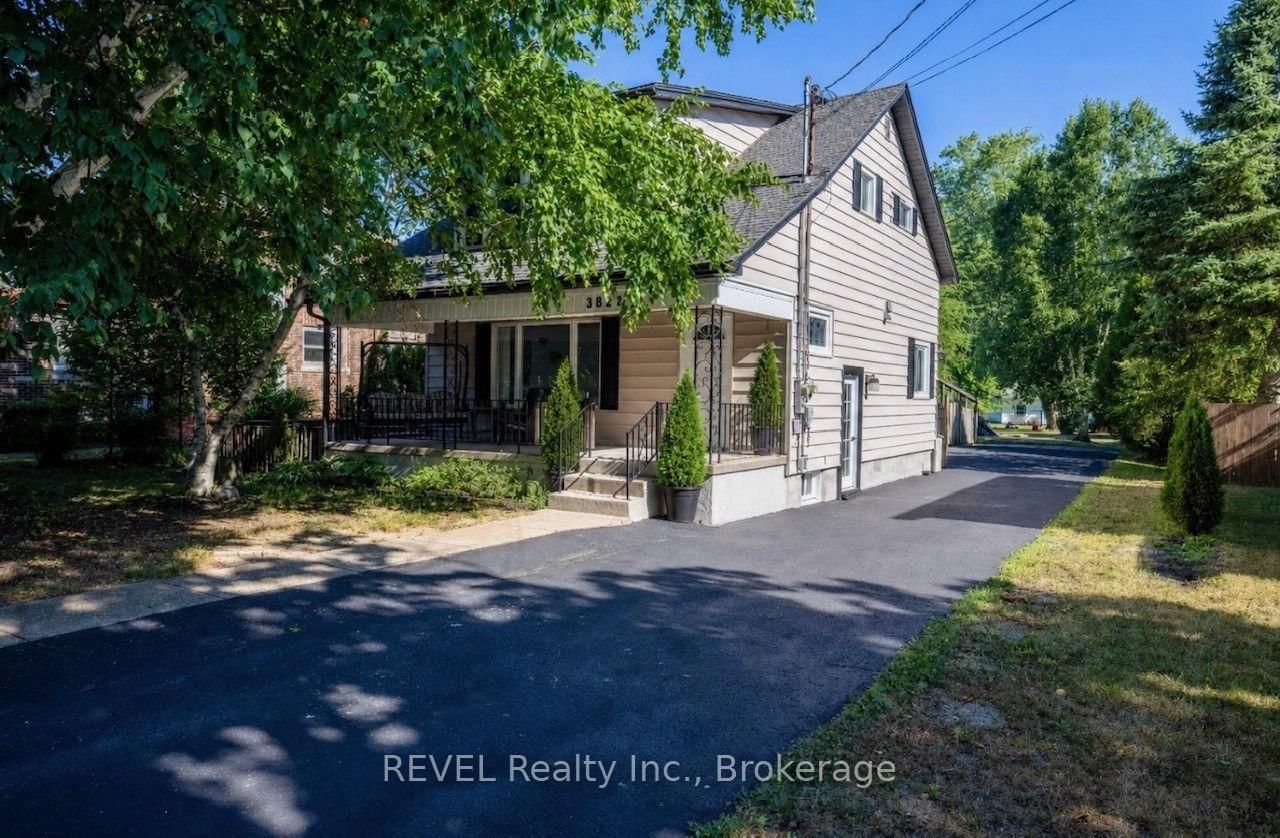
This one's priced above recent comparable sales, and price reduced $50k. Here's everything I've got — ask me anything about it.

Fort Erie · Niagara Region · Crystal Beach

47 DERBY Road

Detached

MLS® #X13573982

Listed for$849,900$899,900Price reduced from $899,90057 days on market
2 bed 3 bath 8 parking 700-1100 sq ft~$944/sq ft
  • Price reduced $50K
  • 57 days on market
  • Listing states: renovated
  • Transit stop ~18.7 km
Free · about 10 seconds

Is $849,900 a fair price?

Our read: it’s priced above recent comparable sales — based on 38 sales nearby. Sign in free to see exactly how far above it is, plus the full range comparable homes sold in.

No obligation · unsubscribe anytime

Measured against 38 recent comparable sales nearby — sign in free to see the range they sold in (boards require a verified email · VOW rules).

Est. all-in monthly~$4,205/momortgage + property tax + maintenance · 20% down · example rate (compounded semi-annually) — the math on the list price, not a quote or what you can afford. For real rates, Alex can connect you with a mortgage pro.

On the map

Loading map…
This home below comps above in lineOpen full map →

0 schools within ~1 km · nearest transit stop ~18.68 km

Property information
What house buyers ask first
Lot size
50 × 178 ft
Square footage
700-1100 sq ft
Age
~100+ years old
Property tax
$3,001 / yr
Parking
8 spaces · Detached
Basement
Full, Finished

Property summary

Property type
Detached
Style
Bungalow
Approx. age
100+ years
Lot size
50 × 178 ft
Parking
8 spaces · Detached
Heating
Heat Pump
Air conditioning
Central Air
Basement
Full, Finished
Kitchens
1
Exterior
Vinyl Siding, Stone
Property tax
$3,001 / yr
MLS®
X13573982

Room dimensions

Pantry
Main1.36 × 1.29 m
Office
Basement4.13 × 2.44 m
Kitchen
Main3.0 × 3.86 m
Bedroom3 Pc Ensuite
Main2.28 × 4.45 m
Laundry
Basement2.83 × 4.7 m
Living Room
Main4.13 × 4.47 m
Bedroom3 Pc Ensuite
Main3.0 × 3.78 m
Media RoomWet Bar
Basement3.62 × 5.75 m

As stated by the MLS®, nothing inferred.

Nearby homes for sale
The numbers that matter
Property tax
$3,001/yr
Est. all-in
~$4,205/mo
Nearby rental listings are facts. Whether it works as a rental is a chat with Alex — not a number I’ll put on it.
Schools
Getting around

Public transit near this home, by straight-line distance. Factual locations from OpenStreetMap — not walking time, and not a rating.

  • Bus stopNearest transit · Bus stop~18.7 km

Locations: OpenStreetMap public-transit stops, © OpenStreetMap contributors · Open Database Licence (ODbL). Stop locations from OpenStreetMap — confirm current routes and service with the transit agency.

Community — Fort Erie
$560KMedian sold
61Median days on market
95.9%Sale-to-list
Median sold price · Fort Erie1-yr -11% · 3-yr +3%
Source: TRREB sold data via Repliers · all property types
Description & details

More than a completely renovated bungalow, this home is a living piece of art finished to perfection inside & out, all located on a 50x178 lot. Restructured w/ proper permits, every detail of this masterfully rebuilt residence has been curated to balance bespoke luxury with commercial-grade engineering. Walk barefoot across the warm, silent comfort of radiant heated floors spanning both the main level & fully finished basement. The open-concept living space is anchored by a sleek electric fireplace & a chef's kitchen featuring custom cabinetry, a coveted butler's pantry, large kitchen peninsula w/ granite tops & brand-new premium appliances. Both bedrooms have fully organized wardrobe closets & spa-like bathrooms boasting luxury fixtures. Downstairs, the lower level reveals a sound-insulated theatre room equipped with a massive 98" TV, surround sound, and a custom kitchenette with a bar fridge & sink-perfect for movie nights. Nearby, the laundry centre features a brand-new LG WashTower. Built for ultimate efficiency, the home is wrapped in high-performance spray foam insulation, powered by a 200-amp service, and serviced by a tankless water heater and a highly efficient central heat pump.The exterior is equally spectacular, featuring a new roof with premium architectural shingles and metal accents, new high-efficiency windows, premium insulated siding and a newly paved driveway accommodating seven cars. The illuminated front porch boasts natural slate steps, while the covered back deck features integrated potlights and skirted surround lighting. The detached garage is a hobbyist's dream: insulated, tiled, lit with potlights, prepped with an EV charger rough-in, and topped with a structurally reinforced loft accessed by a permanent stairwell, providing future development opportunity. This is a turnkey masterpiece waiting for its next curator. Imagine warm nights on the covered front porch or 16x24 rear covered deck. This is more than a home, it's a lifestyle.

The data only goes so far — condition, light and layout are worth seeing in person, with a home inspection, before you commit.

Listed by ROYAL LEPAGE NRC REALTY. Showings via AskEmma by Alex Goodman, Sales Representative, RE/MAX Your Community Realty, Brokerage.