I don't have enough recent comparable sales to call this one's price, but new this week. Here's everything I've got on it — ask me anything.

Fort Erie · Niagara Region · Crescent Park

727 Rosehill Road

Detached

MLS® #X14137464

Listed for$993,4442 days on market
4 bed 4 bath 21 parking 3500-5000 sq ft~$234/sq ft
  • New this week
  • Transit stop ~14.5 km
Free · about 10 seconds

Is $993,444 a fair price?

See AskEmma’s read of this asking price against recent comparable sales — how far above or below, and the range they sold in.

No obligation · unsubscribe anytime
Est. all-in monthly~$5,563/momortgage + property tax + maintenance · 20% down · example rate (compounded semi-annually) — the math on the list price, not a quote or what you can afford. For real rates, Alex can connect you with a mortgage pro.

On the map

Loading map…
This home below comps above in lineOpen full map →

0 schools within ~1 km · nearest transit stop ~14.53 km

Property information
What house buyers ask first
Lot size
192.74 × 225.51 ft
Square footage
3500-5000 sq ft
Age
~31-50 years old
Property tax
$11,293 / yr
Parking
21 spaces · Attached
Basement
Unfinished, Separate Entrance

Property summary

Property type
Detached
Style
2-Storey
Approx. age
31-50 years
Lot size
192.74 × 225.51 ft
Parking
21 spaces · Attached
Heating
Forced Air
Air conditioning
Central Air
Basement
Unfinished, Separate Entrance
Kitchens
1
Exterior
Stone, Vinyl Siding
Property tax
$11,293 / yr
MLS®
X14137464

Room dimensions

Kitchen
Main6.25 × 4.12 m
Living Room
Main6.1 × 3.96 m
Bathroom4 Pc Ensuite
Main3.66 × 2.74 m
Breakfast
Main8.84 × 4.27 m
Bedroom 3
Main3.96 × 3.96 m
Family RoomStone Fireplace
Main7.93 × 5.49 m
Bathroom
Main3.96 × 3.35 m
Pantry
Main3.81 × 2.13 m
Bathroom3 Pc Ensuite
Second3.66 × 1.83 m
Bedroom 4
Main0.31 × 3.66 m
Laundry
Main3.84 × 1.83 m
Foyer
Main3.96 × 3.05 m
Bedroom 24 Pc Ensuite
Main5.18 × 3.66 m
Bathroom4 Pc Bath
Main2.74 × 2.74 m
Bedroom3 Pc Ensuite
Second7.32 × 6.86 m
Dining Room
Main8.53 × 3.96 m

As stated by the MLS®, nothing inferred.

Nearby homes for sale
The numbers that matter
Property tax
$11,293/yr
Est. all-in
~$5,563/mo
Nearby rental listings are facts. Whether it works as a rental is a chat with Alex — not a number I’ll put on it.
Schools
Getting around

Public transit near this home, by straight-line distance. Factual locations from OpenStreetMap — not walking time, and not a rating.

  • Delaware Ave & Richard Dr (NB)Nearest transit · Bus stop~14.5 km

Locations: OpenStreetMap public-transit stops, © OpenStreetMap contributors · Open Database Licence (ODbL). Stop locations from OpenStreetMap — confirm current routes and service with the transit agency.

Community — Fort Erie
$577KMedian sold
62Median days on market
95.8%Sale-to-list
Median sold price · Fort Erie1-yr +1% · 3-yr -1%
Source: TRREB sold data via Repliers · all property types
Description & details

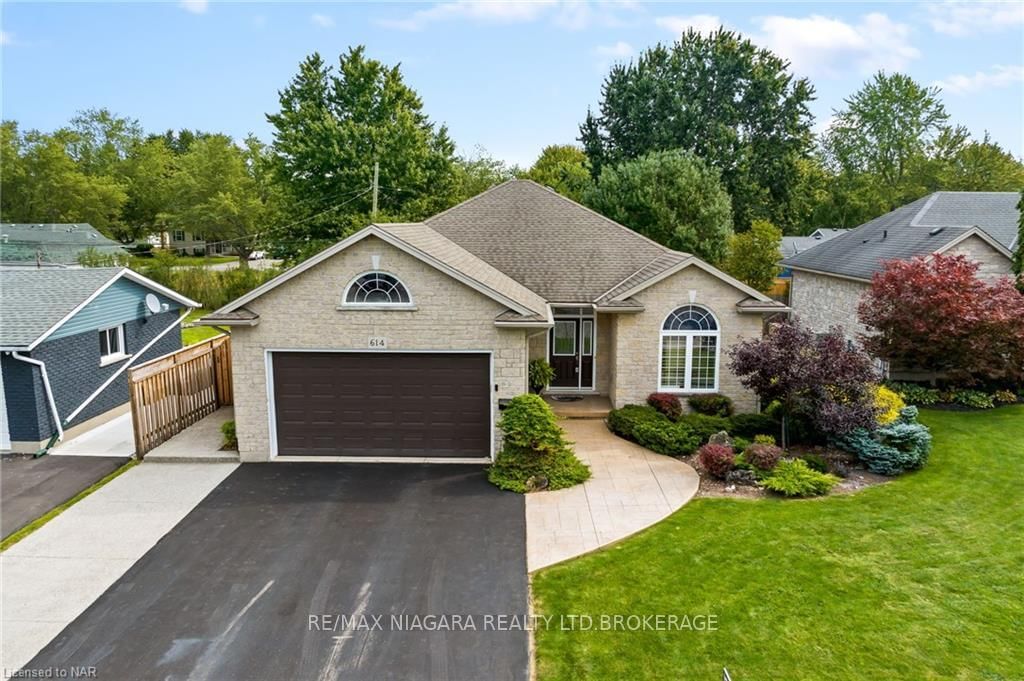
This stately 4-bedroom, 4-bathroom stone exterior estate spans over 4,000 square feet of architectural grandeur, offering an incredible opportunity for both savvy investors looking to maximize value and discerning buyers searching for a majestic forever estate. Situated in one of Fort Erie's most highly sought-after and coveted neighborhoods, this property commands an impressive street presence on a large, prominent corner lot. While the home requires some modern updating to reach its full potential, it remains completely move-in ready. The home features a uniquely designed layout with two distinct main-floor wings that provide exceptional separation of space, making it perfect for multi-generational living, formal entertaining, or dedicated home offices. Rising above the main level is the ultimate private sanctuary where the entire second floor is dedicated solely to a massive primary bedroom retreat, ensuring complete peace and exclusivity. Outside, the premium lot features two parking options, including a circular driveway leading to the front entrance plus a huge driveway in the rear with parking for multiple vehicles (leading to a massive attached triple-car garage that has a separate basement entry). Below, an expansive full basement remains unfinished, presenting a completely blank canvas with structural integrity and a massive footprint that can be transformed into an incredible secondary living space, home theater, etc.. Whether you are an investor looking to execute a high-end flip in a premium location, or a homeowner ready to breathe new life into a grand architectural masterpiece, this estate offers the space, structure, and location to bring that vision to life.

The data only goes so far — condition, light and layout are worth seeing in person, with a home inspection, before you commit.

Listed by REVEL Realty Inc., Brokerage. Showings via AskEmma by Alex Goodman, Sales Representative, RE/MAX Your Community Realty, Brokerage.