I don't have enough recent comparable sales to call this one's price, but new this week. Here's everything I've got on it — ask me anything.

Georgina · York Region · Keswick North

194 Cameron Crescent

Link

MLS® #N14197820

Listed for$599,9001 day on market
2+1 bed 2 bath 3 parking 700-1100 sq ft~$667/sq ft
  • New this week
  • 2 schools within 1 km
  • Transit stop ~70 m
Free · about 10 seconds

Is $599,900 a fair price?

See AskEmma’s read of this asking price against recent comparable sales — how far above or below, and the range they sold in.

No obligation · unsubscribe anytime
Est. all-in monthly~$3,127/momortgage + property tax + maintenance · 20% down · example rate (compounded semi-annually) — the math on the list price, not a quote or what you can afford. For real rates, Alex can connect you with a mortgage pro.

On the map

Loading map…
This home below comps above in lineOpen full map →

2 schools within ~1 km · nearest transit stop ~0.07 km

Property information
What house buyers ask first
Lot size
47.86 × 81.24 ft
Square footage
700-1100 sq ft
Age
~16-30 years old
Property tax
$4,025 / yr
Parking
3 spaces · Attached
Basement
Full, Finished

Property summary

Property type
Link
Style
Bungalow-Raised
Approx. age
16-30 years
Lot size
47.86 × 81.24 ft
Parking
3 spaces · Attached
Heating
Forced Air
Air conditioning
Central Air
Basement
Full, Finished
Kitchens
1
Exterior
Brick
Property tax
$4,025 / yr
MLS®
N14197820

As stated by the MLS®, nothing inferred.

Nearby homes for sale
The numbers that matter
Property tax
$4,025/yr
Est. all-in
~$3,127/mo
Nearby rental listings are facts. Whether it works as a rental is a chat with Alex — not a number I’ll put on it.
Schools

Schools near this home, closest first by straight-line distance. These are factual locations — AskEmma doesn’t rate or rank schools.

  • R L Graham Public SchoolPublic · Elementary & Secondary · York Region DSB0.8 km
  • Keswick High SchoolPublic · Secondary · York Region DSB1.0 km
  • W J Watson Public SchoolPublic · Elementary & Secondary · York Region DSB1.3 km
  • Fairwood Public SchoolPublic · Elementary & Secondary · York Region DSB1.6 km
  • Lakeside Public SchoolPublic · Elementary & Secondary · York Region DSB1.8 km
  • Jersey Public SchoolPublic · Elementary & Secondary · York Region DSB1.8 km

Locations: Open Database of Educational Facilities (ODEF), Statistics Canada v2.1 (2022) · Open Government Licence – Canada. School locations as of 2022 — confirm current catchment and enrolment with the school board. For official provincial results, check EQAO.

Getting around

Public transit near this home, by straight-line distance. Factual locations from OpenStreetMap — not walking time, and not a rating.

  • The Queensway / Cameron CrescentNearest transit · Bus stop~70 m
  • BradfordNearest GO / rail · GO / regional rail~14.4 km

Locations: OpenStreetMap public-transit stops, © OpenStreetMap contributors · Open Database Licence (ODbL). Stop locations from OpenStreetMap — confirm current routes and service with the transit agency.

Community — Georgina
$673KMedian sold
35Median days on market
97%Sale-to-list
Median sold price · Georgina1-yr -12% · 3-yr —
Source: TRREB sold data via Repliers · all property types
Neighbourhood demographics — Georgina
47,642Population (2021)
42.8Median age
$98,000Median household income
81.4%Home owners
18.6%Renters
2.6Avg household size
Source: Statistics Canada, 2021 Census
Description & details

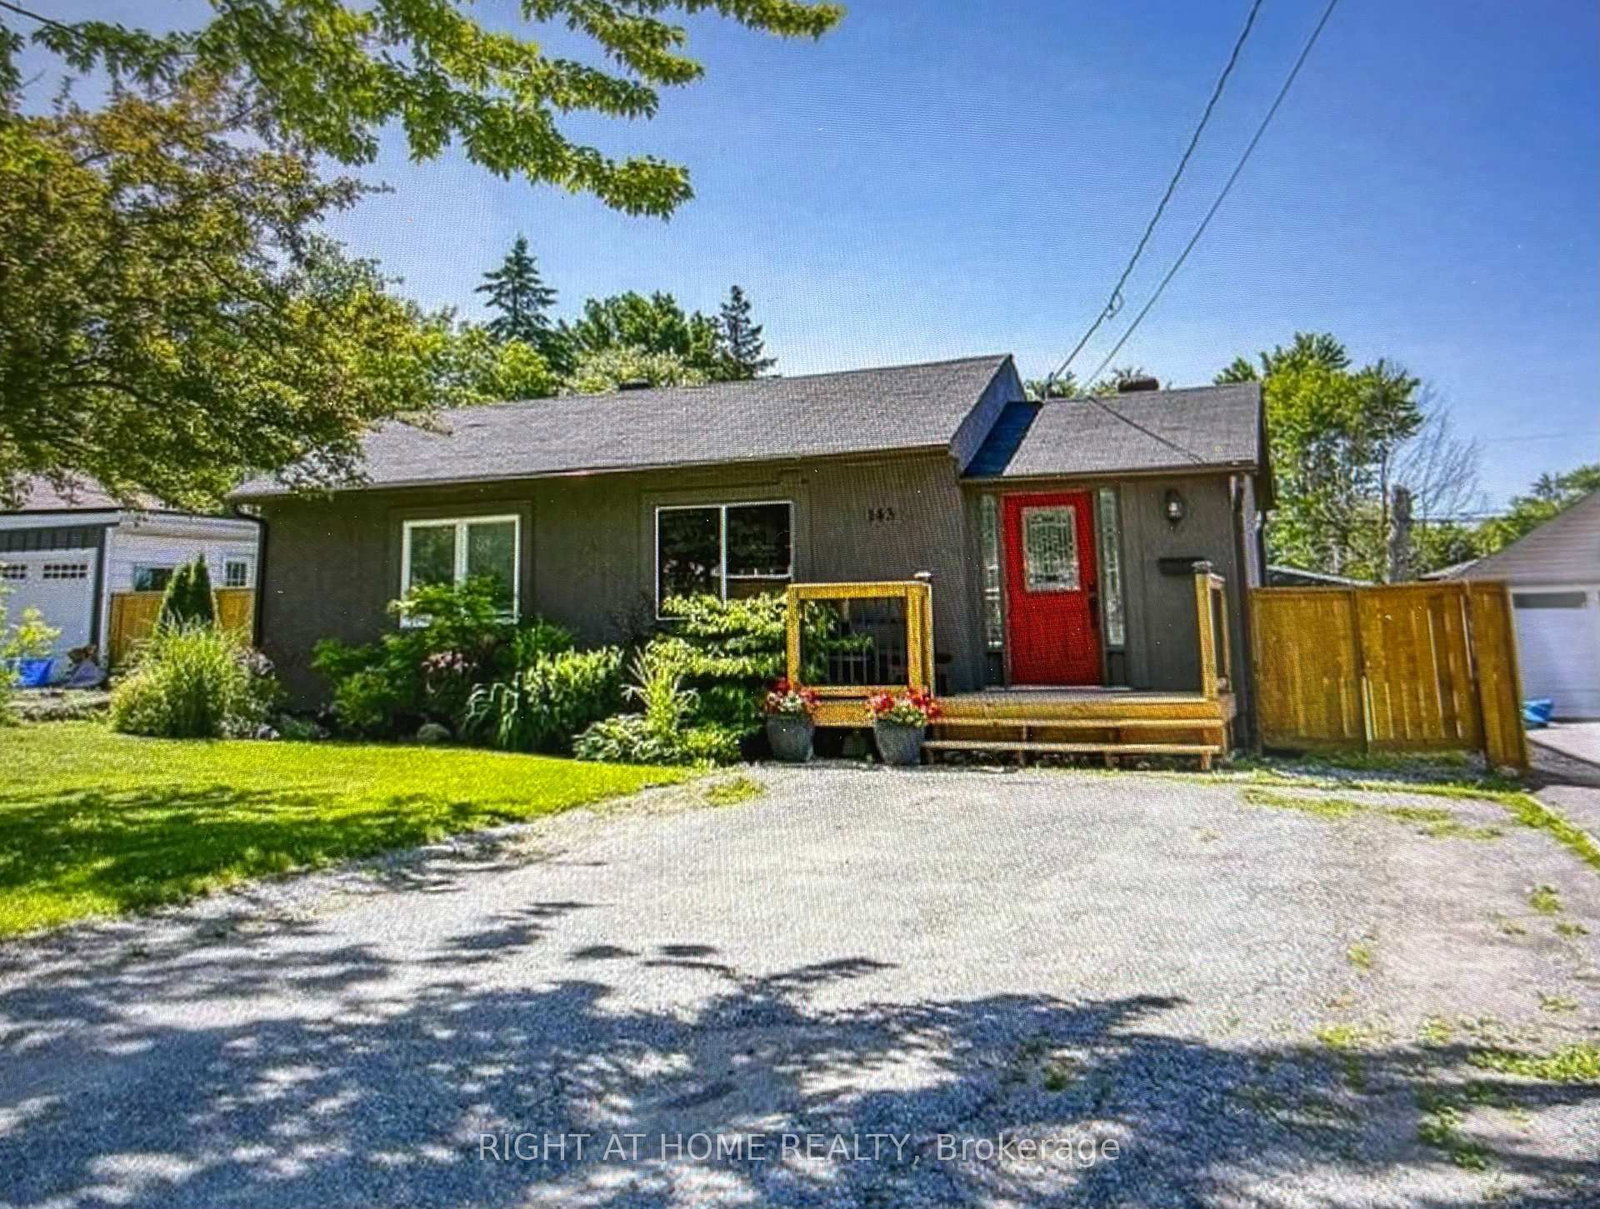
Welcome to this charming all-brick raised bungalow offering an ideal blend of comfortable living space, outdoor enjoyment, and unbeatable convenience. Situated just steps from the shores of Lake Simcoe and public transit, this property also provides quick access to local schools, shopping, and everyday amenities. Set on a generous 47' x 81' lot, the home boasts a double driveway leading to an attached single-car garage, offering ample parking for family and guests. Step inside to discover 968 square feet of bright, inviting living space on the main level, accented by seamless laminate flooring throughout. This floor features two well-proportioned bedrooms and a full bathroom, creating a functional and easy-to-maintain layout. The finished lower level expands your living options with approximately 800 square feet of versatile space, finished with a cozy combination of broadloom and laminate flooring. Complete with an additional bedroom and a second bathroom, this lower level is perfectly suited for a guest suite, home office, or family recreation area. Outside, the fully fenced backyard serves as a private retreat, highlighted by a spacious deck ideal for summer barbecues and outdoor entertaining, alongside a convenient garden shed for extra storage.

The data only goes so far — condition, light and layout are worth seeing in person, with a home inspection, before you commit.

Listed by RE/MAX ALL-STARS TEAM TREVOR REALTY. Showings via AskEmma by Alex Goodman, Sales Representative, RE/MAX Your Community Realty, Brokerage.