This one's priced above recent comparable sales, and new this week. Here's everything I've got — ask me anything about it.
Georgina · York Region · Keswick South
267 Irene Drive
Detached
MLS® #N14137962
Listed for$769,8882 days on market
3+2 bed 2 bath 5 parking 1100-1500 sq ft~$592/sq ft
New this week
2 schools within 1 km
Transit stop ~50 m
Free · about 10 seconds
Is $769,888 a fair price?
Our read: it’s priced above recent comparable sales — based on 58 sales nearby. Sign in free to see exactly how far above it is, plus the full range comparable homes sold in.
Est. all-in monthly~$3,973/momortgage + property tax + maintenance · 20% down · example rate (compounded semi-annually) — the math on the list price, not a quote or what you can afford. For real rates, Alex can connect you with a mortgage pro.
Nearby rental listings are facts. Whether it works as a rental is a chat with Alex — not a number I’ll put on it.
Schools
Schools near this home, closest first by straight-line distance. These are factual locations — AskEmma doesn’t rate or rank schools.
Ontario International SchoolPrivate · Secondary · ..0.6 km
Lake Simcoe Public SchoolPublic · Elementary & Secondary · York Region DSB0.8 km
Prince of Peace Catholic Elementary SchoolCatholic · Elementary · York CDSB1.4 km
Our Lady of the Lake Catholic Elementary SchoolCatholic · Secondary · York CDSB1.4 km
Our Lady of the Lake Catholic Academy High SchoolCatholic · Secondary · York CDSB1.5 km
Jersey Public SchoolPublic · Elementary & Secondary · York Region DSB1.6 km
Locations: Open Database of Educational Facilities (ODEF), Statistics Canada v2.1 (2022) · Open Government Licence – Canada. School locations as of 2022 — confirm current catchment and enrolment with the school board. For official provincial results, check EQAO.
Getting around
Public transit near this home, by straight-line distance. Factual locations from OpenStreetMap — not walking time, and not a rating.
The Queensway / Irene DriveNearest transit · Bus stop~50 m
BradfordNearest GO / rail · GO / regional rail~11.7 km
Source: TRREB sold data via Repliers · all property types
Neighbourhood demographics — Georgina
47,642Population (2021)
42.8Median age
$98,000Median household income
81.4%Home owners
18.6%Renters
2.6Avg household size
Source: Statistics Canada, 2021 Census
Description & details
Beautiful 3+2 bedroom raised bungalow in very desirable area closed to Lake Simcoe, very easy to access to HWY 404, 400, very closed to the future Bradford By-Pass linking (HWY 425) for 400 to 400. Closed to all shopping and commercials amenities, School, shop and park. Main entrance can be easily changed to two or split from inside for bsmt separate entrance. This house has tons of potentials. It is also is a corner property at corner of Queensway / Irene with potential for home based business, good exposed to view by car passer by for home business or potentially changed it to business use and possibly a development for multi plex as an income property (Check with the Georgina town's office/ Development / Zoning for any clarifications and possibility)
The data only goes so far — condition, light and layout are worth seeing in person, with a home inspection, before you commit.
Listed by HOMELIFE/BAYVIEW REALTY INC.. Showings via AskEmma by Alex Goodman, Sales Representative, RE/MAX Your Community Realty, Brokerage.
 For sale


 Detached
 Att/Row/Townhouse
 Detached
 Detached
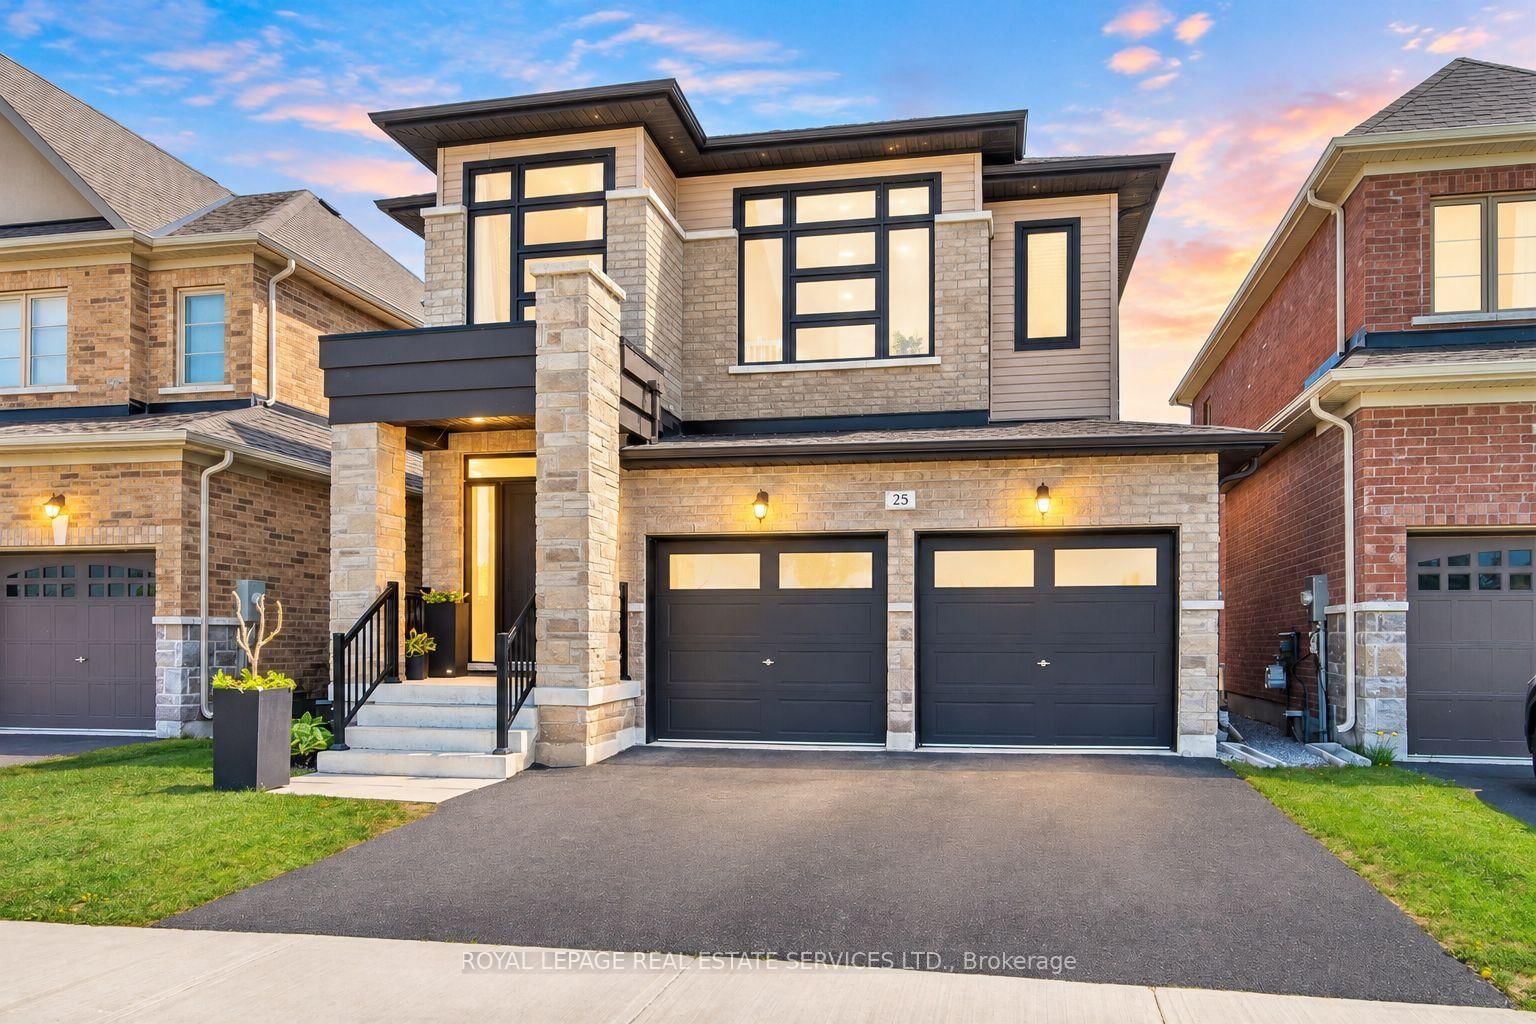 Detached
 Detached