This one's priced above recent comparable sales, and new this week. Here's everything I've got — ask me anything about it.

Georgina · York Region · Baldwin

38 Audubon Way

Detached

MLS® #N13777494

Listed for$1,789,0001 day on market
3+2 bed 3 bath 13 parking 2000-2500 sq ft~$795/sq ft
  • New this week
  • Listing states: renovated
  • Transit stop ~4.4 km
Free · about 10 seconds

Is $1,789,000 a fair price?

Our read: it’s priced above recent comparable sales — based on 19 sales nearby. Sign in free to see exactly how far above it is, plus the full range comparable homes sold in.

No obligation · unsubscribe anytime

Measured against 19 recent comparable sales nearby — sign in free to see the range they sold in (boards require a verified email · VOW rules).

Est. all-in monthly~$8,836/momortgage + property tax + maintenance · 20% down · example rate (compounded semi-annually) — the math on the list price, not a quote or what you can afford. For real rates, Alex can connect you with a mortgage pro.

On the map

Loading map…
This home below comps above in lineOpen full map →

0 schools within ~1 km · nearest transit stop ~4.39 km

Property information
What house buyers ask first
Lot size
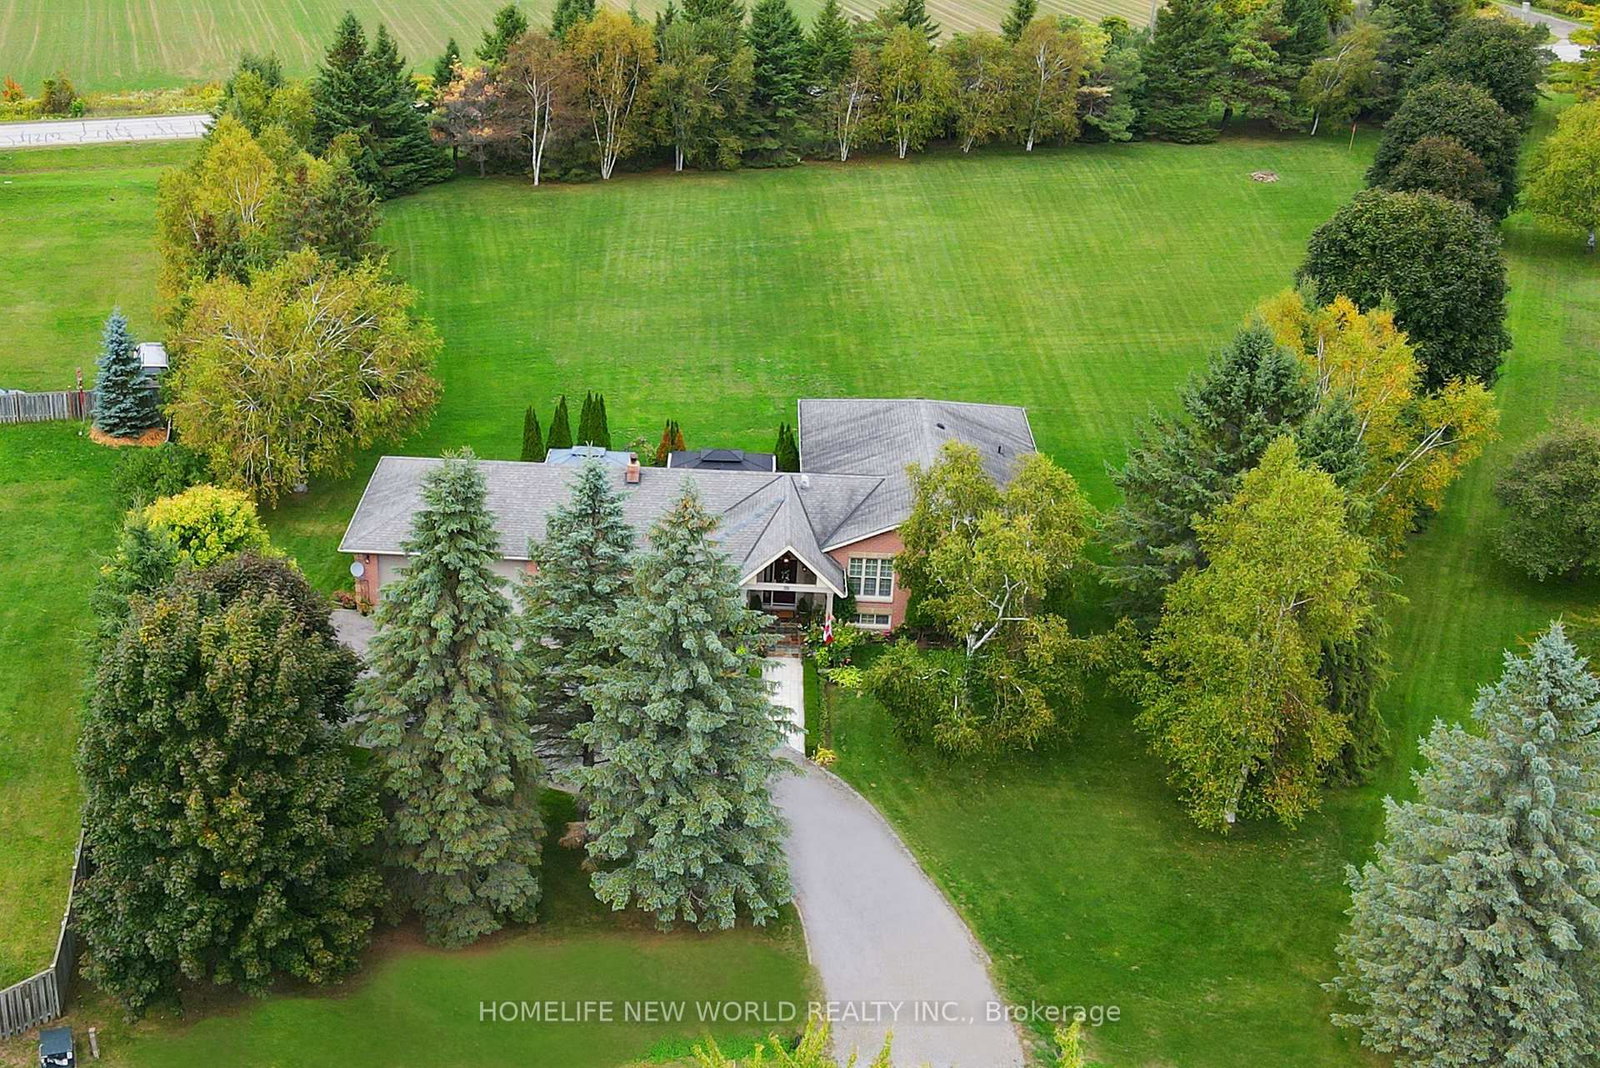
124.8 × 463.64 ft
Square footage
2000-2500 sq ft
Property tax
$6,147 / yr
Parking
13 spaces · Attached
Basement
Separate Entrance, Finished

Property summary

Property type
Detached
Style
Bungalow-Raised
Lot size
124.8 × 463.64 ft
Parking
13 spaces · Attached
Heating
Forced Air
Air conditioning
Central Air
Basement
Separate Entrance, Finished
Kitchens
1
Exterior
Brick, Stone
Property tax
$6,147 / yr
MLS®
N13777494

Room dimensions

Living Roompicture window, hardwood floor, walk-out
Main8.08 × 4.27 m
Bedroom 2large window, double closet, hardwood floor
Main4.04 × 4.67 m
Bedroom 3large window, hardwood floor, large closet
Main4.01 × 3.66 m
Media Roomlaminate, above grade window, open concept
Lower8.23 × 4.11 m
Family Roompicture window, hardwood floor, open concept
Main3.96 × 4.11 m
Officelaminate, above grade window, open concept
Lower4.27 × 3.43 m
Bedroom 5laminate, above grade window, double closet
Lower4.11 × 2.92 m
Dining Roompicture window, hardwood floor, open concept
Main5.33 × 4.88 m
Primary Bedroom4 pc bath, double closet, hardwood floor
Main4.88 × 4.88 m
Kitchenvinyl floor, quartz counter, breakfast area
Main4.27 × 3.81 m
Bedroom 4laminate, above grade window, walk-in closet(s)
Lower8.99 × 5.94 m

As stated by the MLS®, nothing inferred.

The numbers that matter
Property tax
$6,147/yr
Est. all-in
~$8,836/mo
Nearby rental listings are facts. Whether it works as a rental is a chat with Alex — not a number I’ll put on it.
Schools
Getting around

Public transit near this home, by straight-line distance. Factual locations from OpenStreetMap — not walking time, and not a rating.

  • High Street / Burke StreetNearest transit · Bus stop~4.4 km

Locations: OpenStreetMap public-transit stops, © OpenStreetMap contributors · Open Database Licence (ODbL). Stop locations from OpenStreetMap — confirm current routes and service with the transit agency.

Community — Georgina
$775KMedian sold
35Median days on market
97.1%Sale-to-list
Median sold price · Georgina1-yr -3% · 3-yr
Source: TRREB sold data via Repliers · all property types
Neighbourhood demographics — Georgina
47,642Population (2021)
42.8Median age
$98,000Median household income
81.4%Home owners
18.6%Renters
2.6Avg household size
Source: Statistics Canada, 2021 Census
Description & details

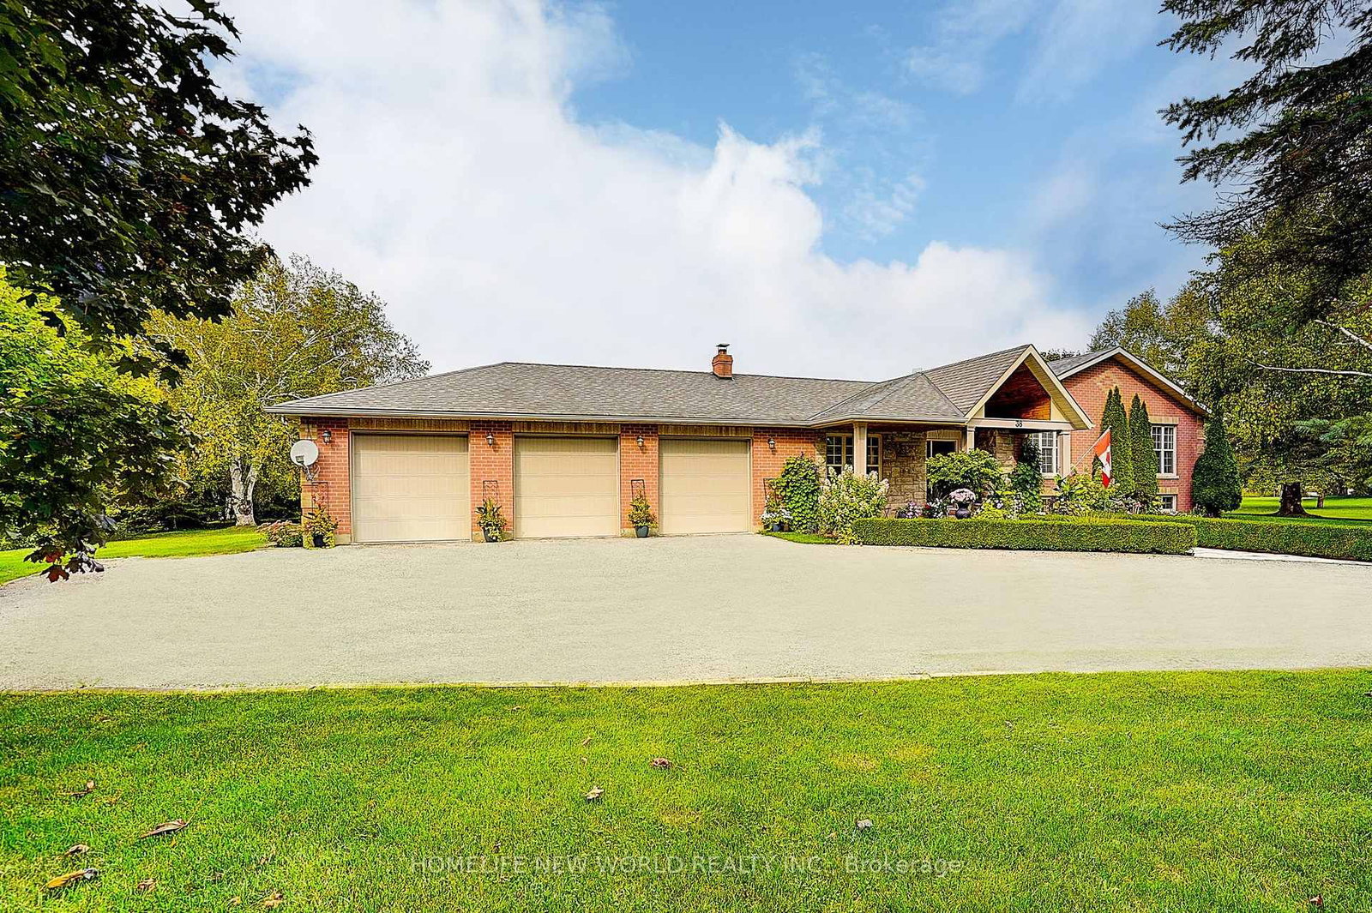
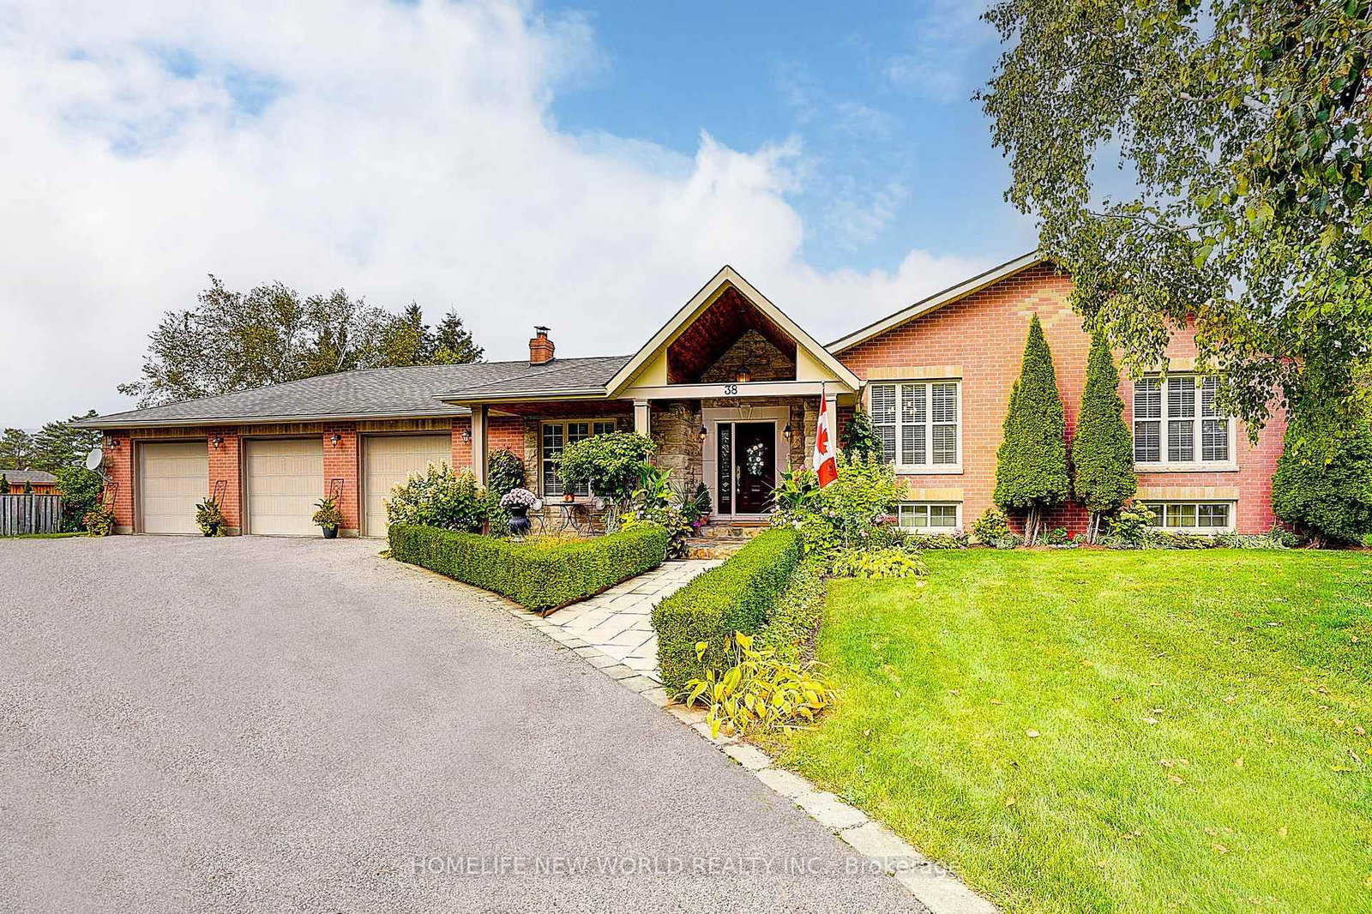
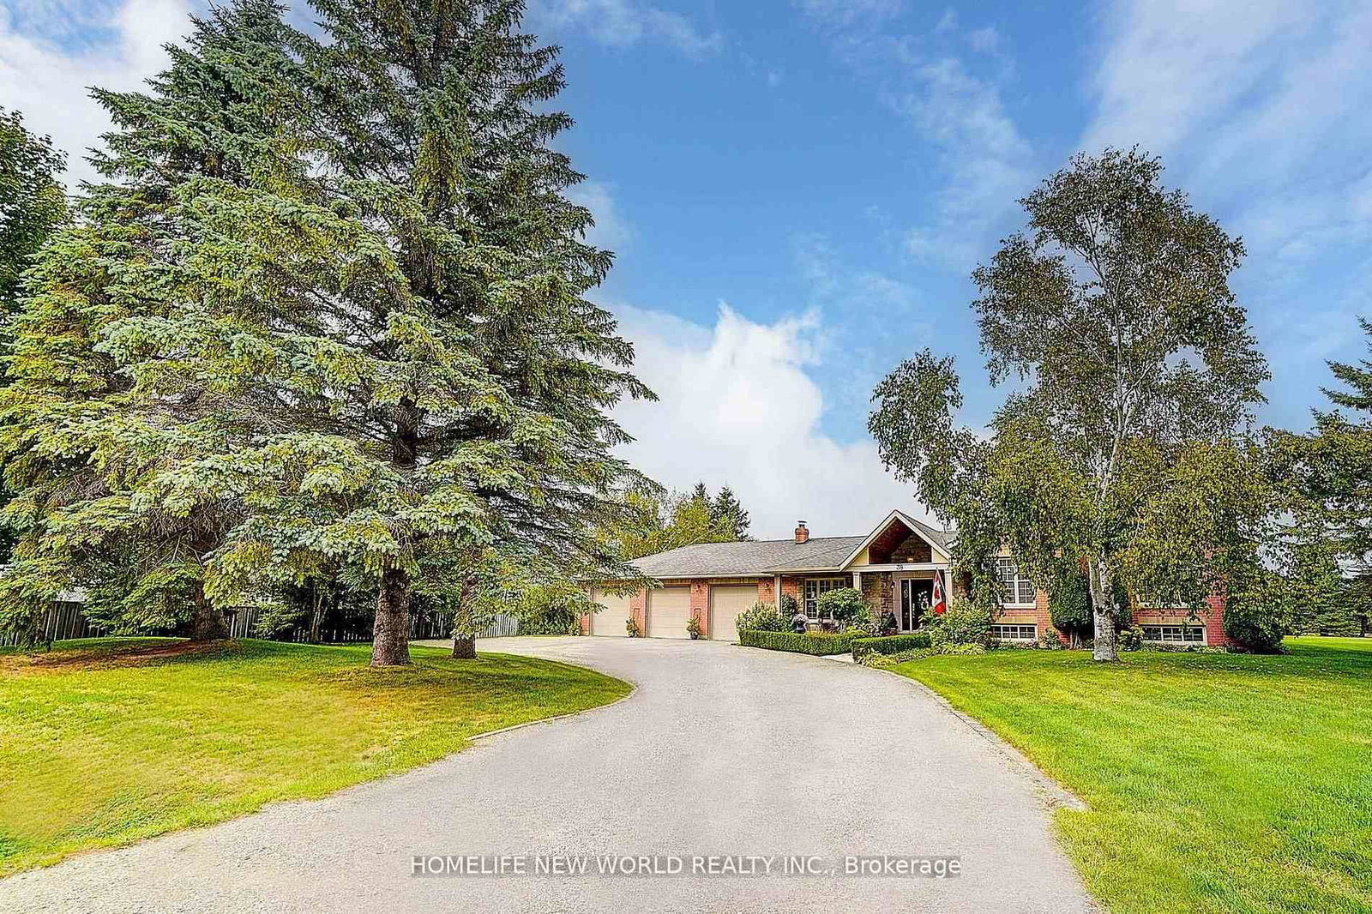
Welcome to This Rarely Offered Exquisite Custom-Built Home in Prestigious Audubon Estates of Georgina *** Nestled on A Spectacular 1.931Acre Pie-shaped Lot - One of the Largest and Most Coveted Parcels In the Neighborhood *** This Stunning Raised Bungalow Features South Exposure, Timeless Elegance w/Modern Sophistication: Approx. 4400+ Sqft Gorgeous Space w/ 3+2 Bedrm, 3-Baths; Freshly Painted Throughout; Expansive Living Rm W/Fireplace and Direct W/O to Patio, Where Two Oversized Gazebos Create a Warm & Inviting Atmosphere, Ideal For Daily Living and Hosting Guests; the Bright Open Concept Family & Dining Area Boasts Coffered Ceiling, Large Picture Windows and Hardwood Floors; while the Newly Designed Chef-Inspired E/I Kitchen is a Truly Showpiece w/Custom Cabinetry, Quartz Countertops, Marble Backsplash, High-End S/S Appliances, Pot-Lights and Cozy Brkfast Seating; Two Newly Renovated 4-Pieces Bathrooms Showcase Marble/Quartz Countertops, Marble Flooring, Glass Shower, Stylish Fixtures and Many Upgrades *** Three Spacious Bedrooms in Main Floor Provide Convenience, Comfort and Elegance *** Finished Basement Offers Large Above-Grade Windows, Open-Concept Rec. Area, Gym, Office, Fourth Bedroom w/Gorgeous W/I Closet, Fifth Bedroom and A Massive Storage Room *** Outside, the Property is Masterfully Landscaped with Lined Mature Trees, Golf-Course-Like Lawns and Vibrant Gardens, Creating a Private and Breathtaking Outdoor Paradise. An Elegant Front Fountain, Adds to the Home's Charm *** Perfectly Located Close to Schools, Parks, Beaches, Lakes, Golf Clubs, Shops, Banks, ROC Community Center and More..... *** Mins Drive to Hwy48 and Hwy404, the Home Combines Luxury and Convenience *** The Coveted 1.931Acres Residential Lot Offers Endless Possibilities -- Whether As Your Dream Home, A Country-Style Retreat, or A Valuable Long-Term Investment *** DON'T MISS OUT THIS RARE OPPORTUNITY*** For Full Details, Pls See Feature Sheet & Virtual Tour ***

The data only goes so far — condition, light and layout are worth seeing in person, with a home inspection, before you commit.

Listed by HOMELIFE NEW WORLD REALTY INC.. Showings via AskEmma by Alex Goodman, Sales Representative, RE/MAX Your Community Realty, Brokerage.