I don't have enough recent comparable sales to call this one's price, but new this week. Here's everything I've got on it — ask me anything.

Georgina · York Region · Historic Lakeshore Communities

678 Lake Drive E

Detached

MLS® #N14030396

Listed for$5,499,0001 day on market
6+8 bed 8 bath 20 parking 2500-3000 sq ft~$2,000/sq ft
  • New this week
  • Transit stop ~700 m
Free · about 10 seconds

Is $5,499,000 a fair price?

See AskEmma’s read of this asking price against recent comparable sales — how far above or below, and the range they sold in.

No obligation · unsubscribe anytime
Est. all-in monthly~$28,110/momortgage + property tax + maintenance · 20% down · example rate (compounded semi-annually) — the math on the list price, not a quote or what you can afford. For real rates, Alex can connect you with a mortgage pro.

On the map

Loading map…
This home below comps above in lineOpen full map →

0 schools within ~1 km · nearest transit stop ~0.7 km

Property information
What house buyers ask first
Lot size
146.8 × 473.11 ft
Square footage
2500-3000 sq ft
Property tax
$30,288 / yr
Parking
20 spaces · None
Basement
Crawl Space

Property summary

Property type
Detached
Style
2-Storey
Lot size
146.8 × 473.11 ft
Parking
20 spaces · None
Heating
Baseboard
Air conditioning
Central Air, Window Unit(s)
Basement
Crawl Space
Kitchens
1
Exterior
Aluminum Siding, Brick
Property tax
$30,288 / yr
MLS®
N14030396

Room dimensions

Bedroombroadloom, closet, window
Second3.17 × 3.35 m
Laundrytile floor, window, laundry sink
Main3.46 × 2.57 m
Bedroombroadloom, closet, window
Second3.53 × 3.78 m
Dining Roomwindow, tile floor, broadloom
Main3.69 × 5.0 m
Primary Bedroombalcony, closet, 3 pc ensuite
Second4.42 × 3.66 m
Bedroombroadloom, closet, window
Second3.79 × 7.93 m
Bedroombroadloom, closet, window
Second4.41 × 3.52 m
Kitcheneat-in kitchen, window, backsplash
Main5.5 × 2.84 m
Living Roomfireplace, w/o to deck, overlook water
Main4.3 × 8.48 m
Bedroomwindow, closet, broadloom
Main3.48 × 3.78 m

As stated by the MLS®, nothing inferred.

Nearby homes for sale
The numbers that matter
Property tax
$30,288/yr
Est. all-in
~$28,110/mo
Nearby rental listings are facts. Whether it works as a rental is a chat with Alex — not a number I’ll put on it.
Schools
Getting around

Public transit near this home, by straight-line distance. Factual locations from OpenStreetMap — not walking time, and not a rating.

  • Metro Road Stop #6440Nearest transit · Bus stop~700 m
  • Barrie SouthNearest GO / rail · GO / regional rail~18.6 km

Locations: OpenStreetMap public-transit stops, © OpenStreetMap contributors · Open Database Licence (ODbL). Stop locations from OpenStreetMap — confirm current routes and service with the transit agency.

Community — Georgina
$780KMedian sold
35Median days on market
97%Sale-to-list
Median sold price · Georgina1-yr 0% · 3-yr —
Source: TRREB sold data via Repliers · all property types
Neighbourhood demographics — Georgina
47,642Population (2021)
42.8Median age
$98,000Median household income
81.4%Home owners
18.6%Renters
2.6Avg household size
Source: Statistics Canada, 2021 Census
Description & details

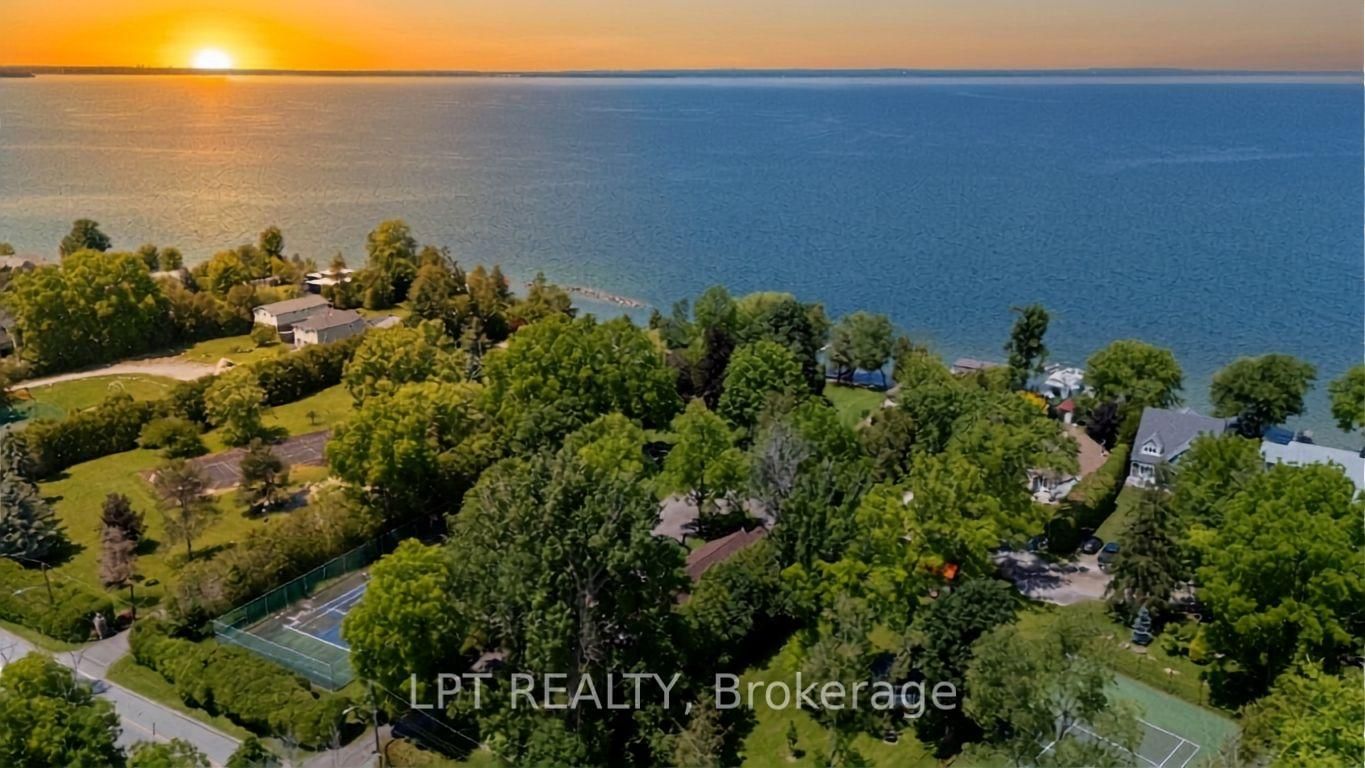
Three Lots. Three Cottages. One Waterfront Estate. Three Separate Lots Come Together To Form Sunset Shores, A Family Retreat Set On Approximately 1.7 Acres Of Direct Lake Simcoe Waterfront. With Three Distinct Residences And Spectacular Sunset Views Across The Lake, This Multi-Generational Estate Offers Space To Gather While Preserving Privacy For Family And Guests. Lush Perennial Gardens, Mature Trees And Expansive Lawns Create A Private, Park-Like Setting With Room To Explore, Entertain And Enjoy Time Together. Each Residence Has Its Own Character. The Landing Is A 5-Bedroom, 3-Bath Bungalow With A Newer Roof, Gas Furnace And Central Air. Shorehouse Is A Two-Storey Lakefront Residence With 6 Bedrooms, 3 Baths, A Main-Floor Bedroom, Stunning Lake Views From Many Rooms And A Distinctive Sunken Living Room Centred Around A Beautiful Stone Fireplace. Overlooking The Beach, Driftwood Is A Charming 3-Bedroom, 2-Bath Bungalow With Lake Views And Comfortable Space For Family Or Guests. Exterior Hydro And A Water Line At Driftwood Offer Potential For An Outdoor Hot Tub, Sauna And/Or Bunkie, Subject To Applicable Approvals. Days On The Water Begin At Sunset Slip, The Wet-Slip Boathouse, Or One Of Your Own Permanent Docks. Existing Footings For A Second Boathouse Offer Potential For Restoration Or Rebuilding, Subject To Applicable Approvals. Crystal-Clear Water And A Gradual Entry Invite Children And Grandchildren To Swim, While Deeper Water Beyond Accommodates Boating. Cruise To Friday Harbour For Lunch Or Coffee, Explore Lake Simcoe Or Venture Through The Trent-Severn Waterway. Back On Shore, Sunset Court Offers The Opportunity To Restore A Sports Court For Added Recreation. Serviced By Municipal Water And Sewer And Located Just Over An Hour From Toronto, Sunset Shores Offers The Space And Setting To Make Family Summers A Lasting Tradition, With Every Evening Framed By Sunsets Across The Lake.

The data only goes so far — condition, light and layout are worth seeing in person, with a home inspection, before you commit.

Listed by LPT REALTY. Showings via AskEmma by Alex Goodman, Sales Representative, RE/MAX Your Community Realty, Brokerage.