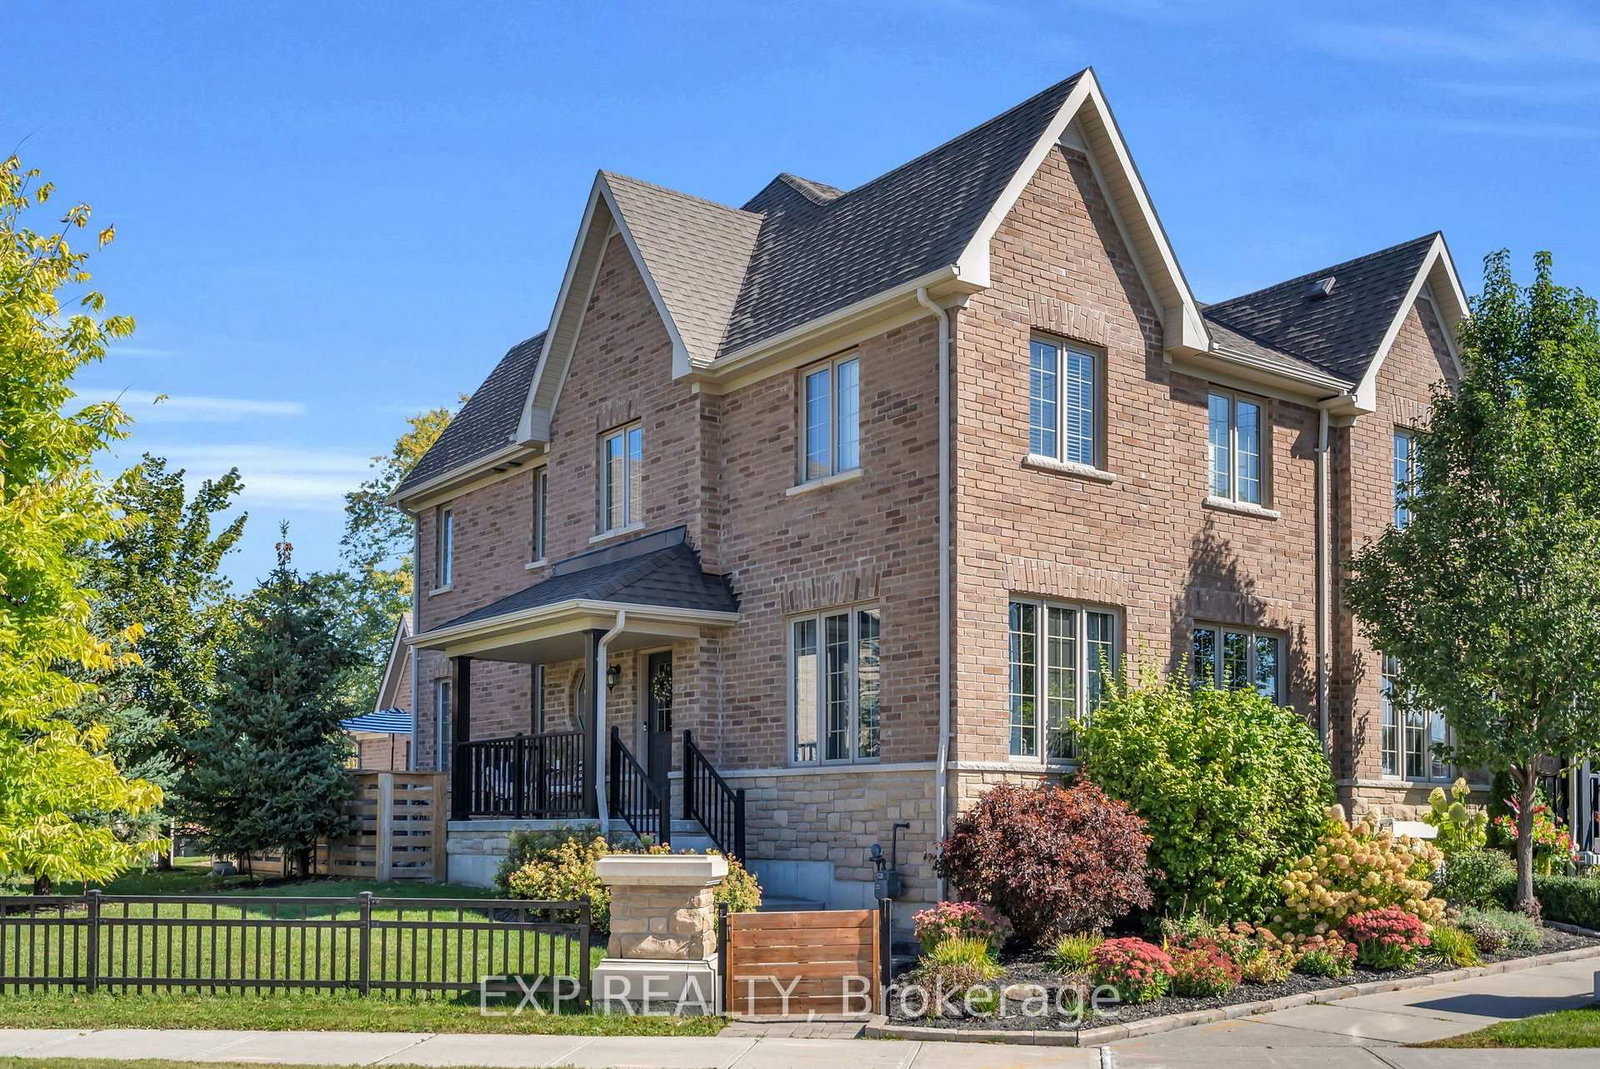
This one's priced below recent comparable sales, and new this week. Here's everything I've got — ask me anything about it.

Georgina · York Region · Sutton & Jackson's Point

7 Vita Stephanie Court

Att/Row/Townhouse

MLS® #N13871036

Listed for$709,9002 days on market
4+1 bed 4 bath 3 parking 1500-2000 sq ft~$406/sq ft
  • New this week
  • 1 school within 1 km
  • Transit stop ~60 m
Free · about 10 seconds

Is $709,900 a fair price?

Our read: it’s priced below recent comparable sales — based on 5 sales nearby. Sign in free to see exactly how far below it is, plus the full range comparable homes sold in.

No obligation · unsubscribe anytime

Measured against 5 recent comparable sales nearby — sign in free to see the range they sold in (boards require a verified email · VOW rules).

Est. all-in monthly~$3,763/momortgage + property tax + maintenance · 20% down · example rate (compounded semi-annually) — the math on the list price, not a quote or what you can afford. For real rates, Alex can connect you with a mortgage pro.

On the map

Loading map…
This home below comps above in lineOpen full map →

1 school within ~1 km · nearest transit stop ~0.06 km

Property information
What townhouse buyers ask first
Ownership
Freehold · no monthly fee
Lot size
15.03 × 92.8 ft
Square footage
1500-2000 sq ft
Parking
3 spaces · Attached
Property tax
$5,515 / yr

Property summary

Property type
Att/Row/Townhouse
Style
2-Storey
Lot size
15.03 × 92.8 ft
Parking
3 spaces · Attached
Heating
Forced Air
Air conditioning
Central Air
Basement
Full, Finished
Kitchens
1
Exterior
Brick, Stone
Property tax
$5,515 / yr
MLS®
N13871036

Room dimensions

Bedroom 2broadloom, closet
Second4.44 × 2.97 m
Great Roomopen concept, hardwood floor, gas fireplace
Main7.07 × 3.17 m
Kitchenopen concept, breakfast bar, granite counters
Main3.8 × 2.7 m
Living Roomcombined w/dining, hardwood floor, large window
Main3.9 × 3.29 m
Primary Bedroom4 pc ensuite, walk-in closet(s), broadloom
Second4.91 × 3.28 m
Bedroom 4broadloom, closet
Second2.83 × 2.48 m
OtherLaminate
Basement4.38 × 2.81 m
Bedroom 5laminate, closet
Basement3.48 × 3.27 m
LaundryAccess To Garage
Main2.35 × 1.91 m
Breakfastopen concept, eat-in kitchen
Main3.3 × 2.7 m
Bedroom 3broadloom, closet
Second3.69 × 2.81 m
Recreationlaminate, 3 pc bath
Basement8.99 × 5.88 m

As stated by the MLS®, nothing inferred.

Nearby homes for sale
The numbers that matter
Property tax
$5,515/yr
Est. all-in
~$3,763/mo
Nearby rental listings are facts. Whether it works as a rental is a chat with Alex — not a number I’ll put on it.
Schools

Schools near this home, closest first by straight-line distance. These are factual locations — AskEmma doesn’t rate or rank schools.

  • Sutton District High SchoolPublic · Secondary · York Region DSB0.9 km
  • Sutton Public SchoolPublic · Elementary & Secondary · York Region DSB1.3 km
  • Black River Public SchoolPublic · Elementary & Secondary · York Region DSB1.6 km
  • St Bernadette's Catholic Elementary SchoolCatholic · Elementary · York CDSB1.6 km

Locations: Open Database of Educational Facilities (ODEF), Statistics Canada v2.1 (2022) · Open Government Licence – Canada. School locations as of 2022 — confirm current catchment and enrolment with the school board. For official provincial results, check EQAO.

Getting around

Public transit near this home, by straight-line distance. Factual locations from OpenStreetMap — not walking time, and not a rating.

  • High Street / Burke StreetNearest transit · Bus stop~60 m

Locations: OpenStreetMap public-transit stops, © OpenStreetMap contributors · Open Database Licence (ODbL). Stop locations from OpenStreetMap — confirm current routes and service with the transit agency.

Community — Georgina
$723KMedian sold
35Median days on market
97%Sale-to-list
Median sold price · Georgina1-yr -7% · 3-yr —
Source: TRREB sold data via Repliers · all property types
Neighbourhood demographics — Georgina
47,642Population (2021)
42.8Median age
$98,000Median household income
81.4%Home owners
18.6%Renters
2.6Avg household size
Source: Statistics Canada, 2021 Census
Description & details

Finally, an affordable home that checks all the boxes! This beautifully upgraded end-unit townhouse perfectly blends comfort, style, and space. Featuring 4+1 bedrooms, 4 bathrooms, and 1,963 sq. ft. of living space plus an additional 1,029 sq. ft. in the bright finished basement, this home is designed for modern family living. You'll love the soaring ceilings and tall windows that fill the home with natural light. The layout is incredible, offering distinct spaces that suit everyone's individual needs. Enjoy hardwood floors throughout the main level, upper hallway, and stairs, along with smooth ceilings and upgraded lighting. The kitchen features a coffee bar, granite countertops, and plenty of extra cabinetry for storage. The great room centers around a cozy gas fireplace, perfect for relaxing evenings at home. A main floor laundry with garage access adds everyday convenience-especially during the winter months. Step outside to your oversized lot with a private interlock patio surrounded by lush perennial gardens-ideal for entertaining or enjoying a quiet morning coffee. The covered front porch is a perfect spot to unwind and watch a summer rainstorm roll through. Upstairs, the primary suite offers a walk-in closet and a luxurious ensuite with a soaker tub and walk-in shower. The finished basement adds even more living space with high ceilings, a fifth bedroom, 3-piece bathroom, and ample storage, including a cold cellar and extra rooms under the stairs and at the back. With a double driveway, five bedrooms, and four bathrooms, there's room for everyone. Located close to shopping, schools, and Highway 48, this home sits in the welcoming Sutton community, known for its natural beauty and local treasures like Jackson's Point Harbour, Briars Golf Club, and Sibbald Point Provincial Park.

The data only goes so far — condition, light and layout are worth seeing in person, with a home inspection, before you commit.

Listed by EXP REALTY. Showings via AskEmma by Alex Goodman, Sales Representative, RE/MAX Your Community Realty, Brokerage.