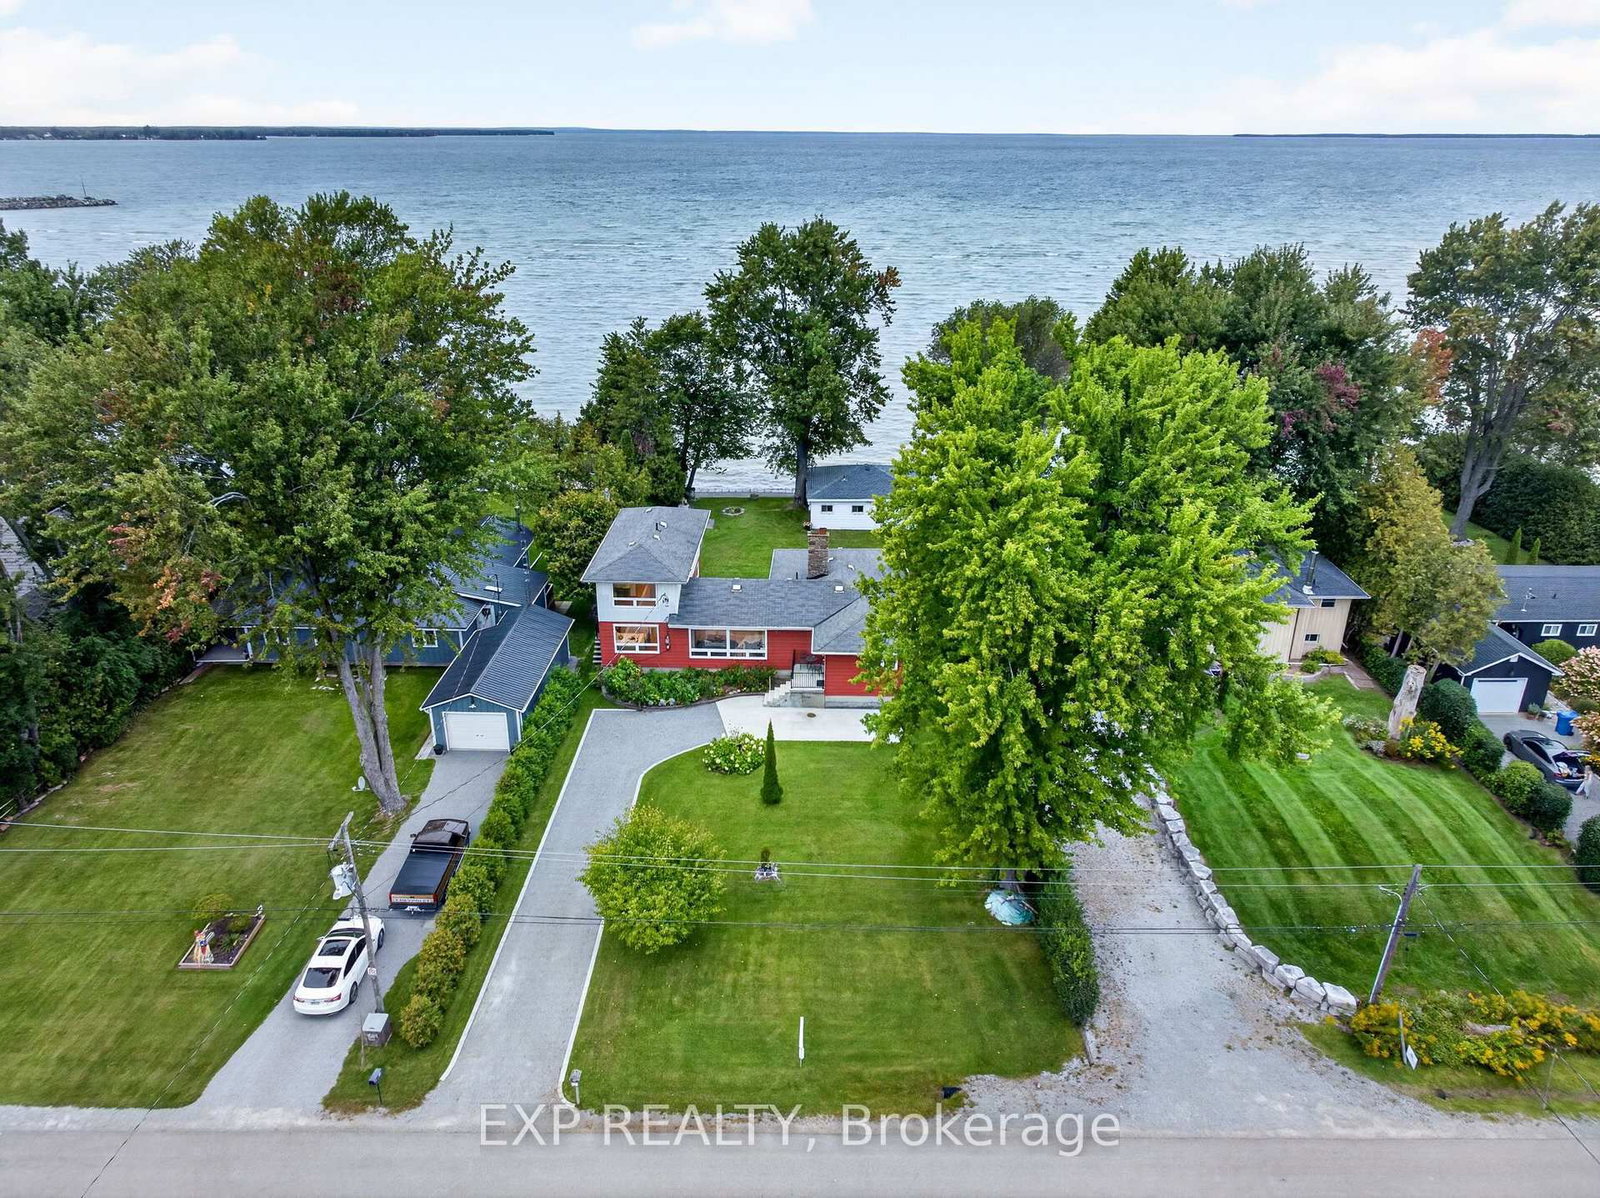
This one's priced above recent comparable sales, and new this week. Here's everything I've got — ask me anything about it.

Georgina · York Region · Pefferlaw

88 Irving Drive

Detached

MLS® #N13809048

Listed for$1,585,0002 days on market
5 bed 3 bath 9 parking 2000-2500 sq ft~$704/sq ft
  • New this week
  • Transit stop ~1.6 km
Free · about 10 seconds

Is $1,585,000 a fair price?

Our read: it’s priced above recent comparable sales — based on 22 sales nearby. Sign in free to see exactly how far above it is, plus the full range comparable homes sold in.

No obligation · unsubscribe anytime

Measured against 22 recent comparable sales nearby — sign in free to see the range they sold in (boards require a verified email · VOW rules).

Est. all-in monthly~$7,988/momortgage + property tax + maintenance · 20% down · example rate (compounded semi-annually) — the math on the list price, not a quote or what you can afford. For real rates, Alex can connect you with a mortgage pro.

On the map

Loading map…
This home below comps above in lineOpen full map →

0 schools within ~1 km · nearest transit stop ~1.57 km

Property information
What house buyers ask first
Lot size
75 × 202 ft
Square footage
2000-2500 sq ft
Property tax
$7,363 / yr
Parking
9 spaces · Detached
Basement
Crawl Space

Property summary

Property type
Detached
Style
1 1/2 Storey
Lot size
75 × 202 ft
Parking
9 spaces · Detached
Heating
Forced Air
Air conditioning
None
Basement
Crawl Space
Kitchens
1
Exterior
Metal/Steel Siding
Property tax
$7,363 / yr
MLS®
N13809048

Room dimensions

Bedroom 2picture window, hardwood floor
Main3.26 × 3.85 m
Bedroompicture window, hardwood floor
Upper2.5 × 4.15 m
Family Roompicture window, broadloom, combined w/family
Main3.88 × 3.28 m
Primary Bedroomw/o to sundeck, hardwood floor
Upper4.54 × 4.15 m
Bedroom 3picture window, hardwood floor
Main3.12 × 4.15 m
Living Roomstone fireplace, picture window, ceramic floor
Main4.55 × 8.45 m
Kitchenilluminated ceiling, b/i appliances, ceramic floor
Main3.23 × 2.75 m
Dining Roomformal rm, panelled, broadloom
Main3.04 × 2.75 m
Laundryceramic floor, laundry sink
Main2.92 × 2.11 m
Bedroompicture window, broadloom
Main3.06 × 3.28 m

As stated by the MLS®, nothing inferred.

Nearby homes for sale
The numbers that matter
Property tax
$7,363/yr
Est. all-in
~$7,988/mo
Nearby rental listings are facts. Whether it works as a rental is a chat with Alex — not a number I’ll put on it.
Schools
Getting around

Public transit near this home, by straight-line distance. Factual locations from OpenStreetMap — not walking time, and not a rating.

  • Bus stopNearest transit · Bus stop~1.6 km

Locations: OpenStreetMap public-transit stops, © OpenStreetMap contributors · Open Database Licence (ODbL). Stop locations from OpenStreetMap — confirm current routes and service with the transit agency.

Community — Georgina
$775KMedian sold
35Median days on market
97.1%Sale-to-list
Median sold price · Georgina1-yr -3% · 3-yr
Source: TRREB sold data via Repliers · all property types
Neighbourhood demographics — Georgina
47,642Population (2021)
42.8Median age
$98,000Median household income
81.4%Home owners
18.6%Renters
2.6Avg household size
Source: Statistics Canada, 2021 Census
Description & details

Direct Waterfront Retreat - Where Every Season Feels Like a Getaway! Some properties you buy. This one, you fall in love with. Meticulously maintained and clearly cared for by owners who took pride in every detail, this direct waterfront home offers the kind of privacy, light, and views that rarely come up for sale. Step inside and the natural light hits you first - sun pours through the home, playing off warm wood floors and drawing your eye straight out to the water. With 5 bedrooms and 3 bathrooms, there's room for everyone, and with a fully separate Bunkie on the property, it's almost like you're getting two homes in one - space for guests, extended family, or a private escape of your own. Outside is where this property truly shines. Sandy, shallow shoreline makes it a dream for kids and swimmers alike, and your own private ramp puts the water at your fingertips. Settle in for the evening and watch some of the best sunsets around, framed perfectly by a layout designed to make the most of the view from nearly every room. Surrounded by peaceful, private grounds and genuinely great neighbors, it's the kind of setting that makes you exhale the moment you arrive. Cozy up by the fireplace through the colder months - this is a true four-season property, equally at home as a full-time residence or a cottage retreat. Add in a convenient, close-to-city location, generous storage, and standout investment value, and you have a rare offering that checks every box. This isn't just a place to live - it's a place to belong.

The data only goes so far — condition, light and layout are worth seeing in person, with a home inspection, before you commit.

Listed by EXP REALTY. Showings via AskEmma by Alex Goodman, Sales Representative, RE/MAX Your Community Realty, Brokerage.