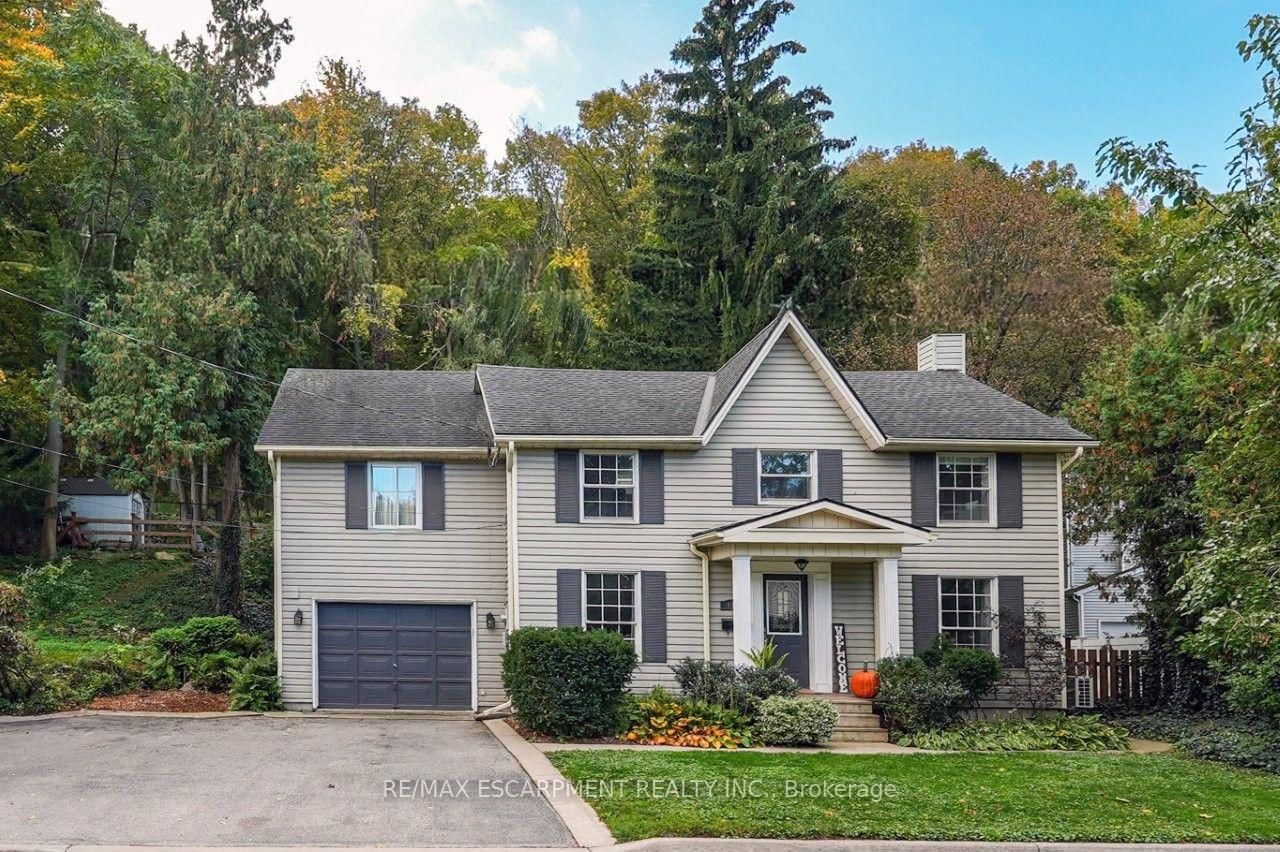
This one's priced below recent comparable sales, and new this week. Here's everything I've got — ask me anything about it.

Grimsby · Niagara Region · Grimsby West

173 Main Street W

Detached

MLS® #X14087192

Listed for$849,0001 day on market
2 bed 3 bath 5 parking 1500-2000 sq ft~$485/sq ft
  • New this week
  • 4 schools within 1 km
  • Transit stop ~760 m
Free · about 10 seconds

Is $849,000 a fair price?

Our read: it’s priced below recent comparable sales — based on 56 sales nearby. Sign in free to see exactly how far below it is, plus the full range comparable homes sold in.

No obligation · unsubscribe anytime

Measured against 56 recent comparable sales nearby — sign in free to see the range they sold in (boards require a verified email · VOW rules).

Est. all-in monthly~$4,593/momortgage + property tax + maintenance · 20% down · example rate (compounded semi-annually) — the math on the list price, not a quote or what you can afford. For real rates, Alex can connect you with a mortgage pro.

On the map

Loading map…
This home below comps above in lineOpen full map →

4 schools within ~1 km · nearest transit stop ~0.76 km

Property information
What house buyers ask first
Lot size
102.65 × 132 ft
Square footage
1500-2000 sq ft
Age
~100+ years old
Property tax
$7,717 / yr
Parking
5 spaces · Attached
Basement
Full, Unfinished

Property summary

Property type
Detached
Style
2-Storey
Approx. age
100+ years
Lot size
102.65 × 132 ft
Parking
5 spaces · Attached
Heating
Baseboard
Air conditioning
Other, Wall Unit(s)
Basement
Full, Unfinished
Kitchens
1
Exterior
Vinyl Siding
Property tax
$7,717 / yr
MLS®
X14087192

Room dimensions

DenMurphy Bed
Second3.25 × 4.14 m
Primary BedroomWalk-In Closet(s)
Second4.06 × 5.84 m
Dining Room
Main3.63 × 4.14 m
Bathroom4 Pc Bath
Second3.48 × 2.79 m
OtherUnfinished
Basement8.74 × 6.83 m
Bathroom4 pc ensuite, soaking tub, separate shower
Second4.06 × 2.82 m
Bathroom2 Pc Bath
Main1.98 × 0.91 m
Laundryaccess to garage, w/o to patio
Main6.2 × 2.46 m
Foyer
Main1.47 × 2.47 m
KitchenPantry
Main3.63 × 2.69 m
Living RoomGas Fireplace
Main4.14 × 6.93 m
Bedroom 2Pocket Doors
Second3.48 × 3.78 m

As stated by the MLS®, nothing inferred.

Nearby homes for sale
The numbers that matter
Property tax
$7,717/yr
Est. all-in
~$4,593/mo
Nearby rental listings are facts. Whether it works as a rental is a chat with Alex — not a number I’ll put on it.
Schools

Schools near this home, closest first by straight-line distance. These are factual locations — AskEmma doesn’t rate or rank schools.

  • Grimsby Secondary SchoolPublic · Secondary · DSB Niagara0.2 km
  • Central Public SchoolPublic · Elementary & Secondary · DSB Niagara0.5 km
  • Trail Ridge Montessori SchoolPrivate · Elementary & Secondary · ..0.8 km
  • Blessed Trinity Catholic Secondary SchoolCatholic · Secondary · Niagara CDSB0.9 km
  • St Joseph Catholic Elementary SchoolCatholic · Elementary & Secondary · Niagara CDSB1.1 km
  • Our Lady of Fatima Catholic Elementary SchoolCatholic · Elementary & Secondary · Niagara CDSB1.1 km

Locations: Open Database of Educational Facilities (ODEF), Statistics Canada v2.1 (2022) · Open Government Licence – Canada. School locations as of 2022 — confirm current catchment and enrolment with the school board. For official provincial results, check EQAO.

Getting around

Public transit near this home, by straight-line distance. Factual locations from OpenStreetMap — not walking time, and not a rating.

  • GrimsbyNearest transit · Bus stop~760 m
  • GrimsbyNearest GO / rail · GO / regional rail~1.1 km

Locations: OpenStreetMap public-transit stops, © OpenStreetMap contributors · Open Database Licence (ODbL). Stop locations from OpenStreetMap — confirm current routes and service with the transit agency.

Community — Grimsby
$778KMedian sold
40Median days on market
96.7%Sale-to-list
Median sold price · Grimsby1-yr +2% · 3-yr —
Source: TRREB sold data via Repliers · all property types
Description & details

UNIQUE YET DISTINCTIVE -- TUCKED AGAINST THE ESCARPMENT ... Backing onto serene green space, life at 173 Main St W, Grimsby brings together inviting spaces, unexpected details and room to make it your own. Step through the foyer into the main level where updated flooring, crown moulding, skylights, potlights, pocket doors, and Juliet balcony add refined finishing touches. In the spacious living room, a VAULTED CEILING & SKYLIGHT create an airy feel, while a GAS FIREPLACE with mantel & stone surround creates a cozy feeling. The dining room is ready for weeknight dinners or special celebrations, with big windows boasting nature views, while connecting to the UPDATED kitchen (2024) - QUARTZ counters and backsplash, new appliances (2025), and a butler pantry that adds handy extra space. The sunken mudroom/laundry with washer & dryer (2023) provides direct garage and yard access along with a 2-pc bath. Step outside to the private, gated patio w/gas BBQ hookup, then up a few steps to a secluded UPPER PATIO, with the gorgeous NIAGARA ESCARPMENT as your backdrop. The upper level features a versatile LOFT area with Murphy Bed that could function as another bedroom area. The SUNKEN PRIMARY BEDROOM suite feels like its own retreat with a WALK-IN CLOSET, thermostat-controlled GAS FIREPLACE and WALK OUT to a private deck. The luxurious ENSUITE turns everyday routines into something special with a HEATED FLOOR, XL soaker TUB, and stand-up shower + pocket door. A second bedroom and 4-pc bath complete the level. Ductless split A/C adds additional comfort, while the unfinished basement provides additional space for storage and future possibilities. XL garage + DOUBLE drive. Located WALKING DISTANCE to everything that makes Grimsby desirable - downtown core, shopping, restaurants, plus easy highway access AND 2 minutes to GO Station! CLICK ON MULTIMEDIA for virtual tour, drone photos, floor plans & more.

The data only goes so far — condition, light and layout are worth seeing in person, with a home inspection, before you commit.

Listed by RE/MAX ESCARPMENT REALTY INC.. Showings via AskEmma by Alex Goodman, Sales Representative, RE/MAX Your Community Realty, Brokerage.