This one's priced above recent comparable sales, and new this week. Here's everything I've got — ask me anything about it.

Grimsby · Niagara Region · Grimsby Beach

21 Hands Inlet, Unit 6

Condo Townhouse

MLS® #X14111480

Listed for$1,695,0001 day on market
4 bed 4 bath 4 parking 2250-2499 sq ft~$714/sq ft
  • New this week
  • 1 school within 1 km
  • GO / rail ~840 m
Free · about 10 seconds

Is $1,695,000 a fair price?

Our read: it’s priced above recent comparable sales — based on 3 sales nearby. Sign in free to see exactly how far above it is, plus the full range comparable homes sold in.

No obligation · unsubscribe anytime

Measured against 3 recent comparable sales nearby — sign in free to see the range they sold in (boards require a verified email · VOW rules).

Est. all-in monthly~$8,277/momortgage + property tax + maintenance · 20% down · example rate (compounded semi-annually) — the math on the list price, not a quote or what you can afford. For real rates, Alex can connect you with a mortgage pro.

On the map

Loading map…
This home below comps above in lineOpen full map →

1 school within ~1 km · nearest go / rail ~0.84 km

Property information
What townhouse buyers ask first
Ownership
Condo · $391/mo fee
Fee includes
Parking
Square footage
2250-2499 sq ft
Parking
4 spaces · Attached
Age
~New years old

Property summary

Property type
Condo Townhouse
Style
3-Storey
Approx. age
New years
Parking
4 spaces · Attached
Heating
Forced Air
Air conditioning
Central Air
Basement
None
Kitchens
1
Exterior
Brick, Stucco (Plaster)
MLS®
X14111480

As stated by the MLS®, nothing inferred.

Nearby homes for sale
The numbers that matter
Maintenance fee
$391/mo
Est. all-in
~$8,277/mo
Nearby rental listings are facts. Whether it works as a rental is a chat with Alex — not a number I’ll put on it.
Schools

Schools near this home, closest first by straight-line distance. These are factual locations — AskEmma doesn’t rate or rank schools.

  • Lakeview Public SchoolPublic · Elementary & Secondary · DSB Niagara0.8 km
  • Trail Ridge Montessori SchoolPrivate · Elementary & Secondary · ..1.1 km
  • Our Lady of Fatima Catholic Elementary SchoolCatholic · Elementary & Secondary · Niagara CDSB1.2 km
  • St Joseph Catholic Elementary SchoolCatholic · Elementary & Secondary · Niagara CDSB1.2 km
  • Central Public SchoolPublic · Elementary & Secondary · DSB Niagara1.4 km
  • Greenbelt Academy and Early Learning CenPrivate · Elementary & Secondary · ..1.5 km

Locations: Open Database of Educational Facilities (ODEF), Statistics Canada v2.1 (2022) · Open Government Licence – Canada. School locations as of 2022 — confirm current catchment and enrolment with the school board. For official provincial results, check EQAO.

Getting around

Public transit near this home, by straight-line distance. Factual locations from OpenStreetMap — not walking time, and not a rating.

  • GrimsbyNearest transit · GO / regional rail~840 m

Locations: OpenStreetMap public-transit stops, © OpenStreetMap contributors · Open Database Licence (ODbL). Stop locations from OpenStreetMap — confirm current routes and service with the transit agency.

Community — Grimsby
$730KMedian sold
40Median days on market
96.7%Sale-to-list
Median sold price · Grimsby1-yr -4% · 3-yr —
Source: TRREB sold data via Repliers · all property types
Description & details

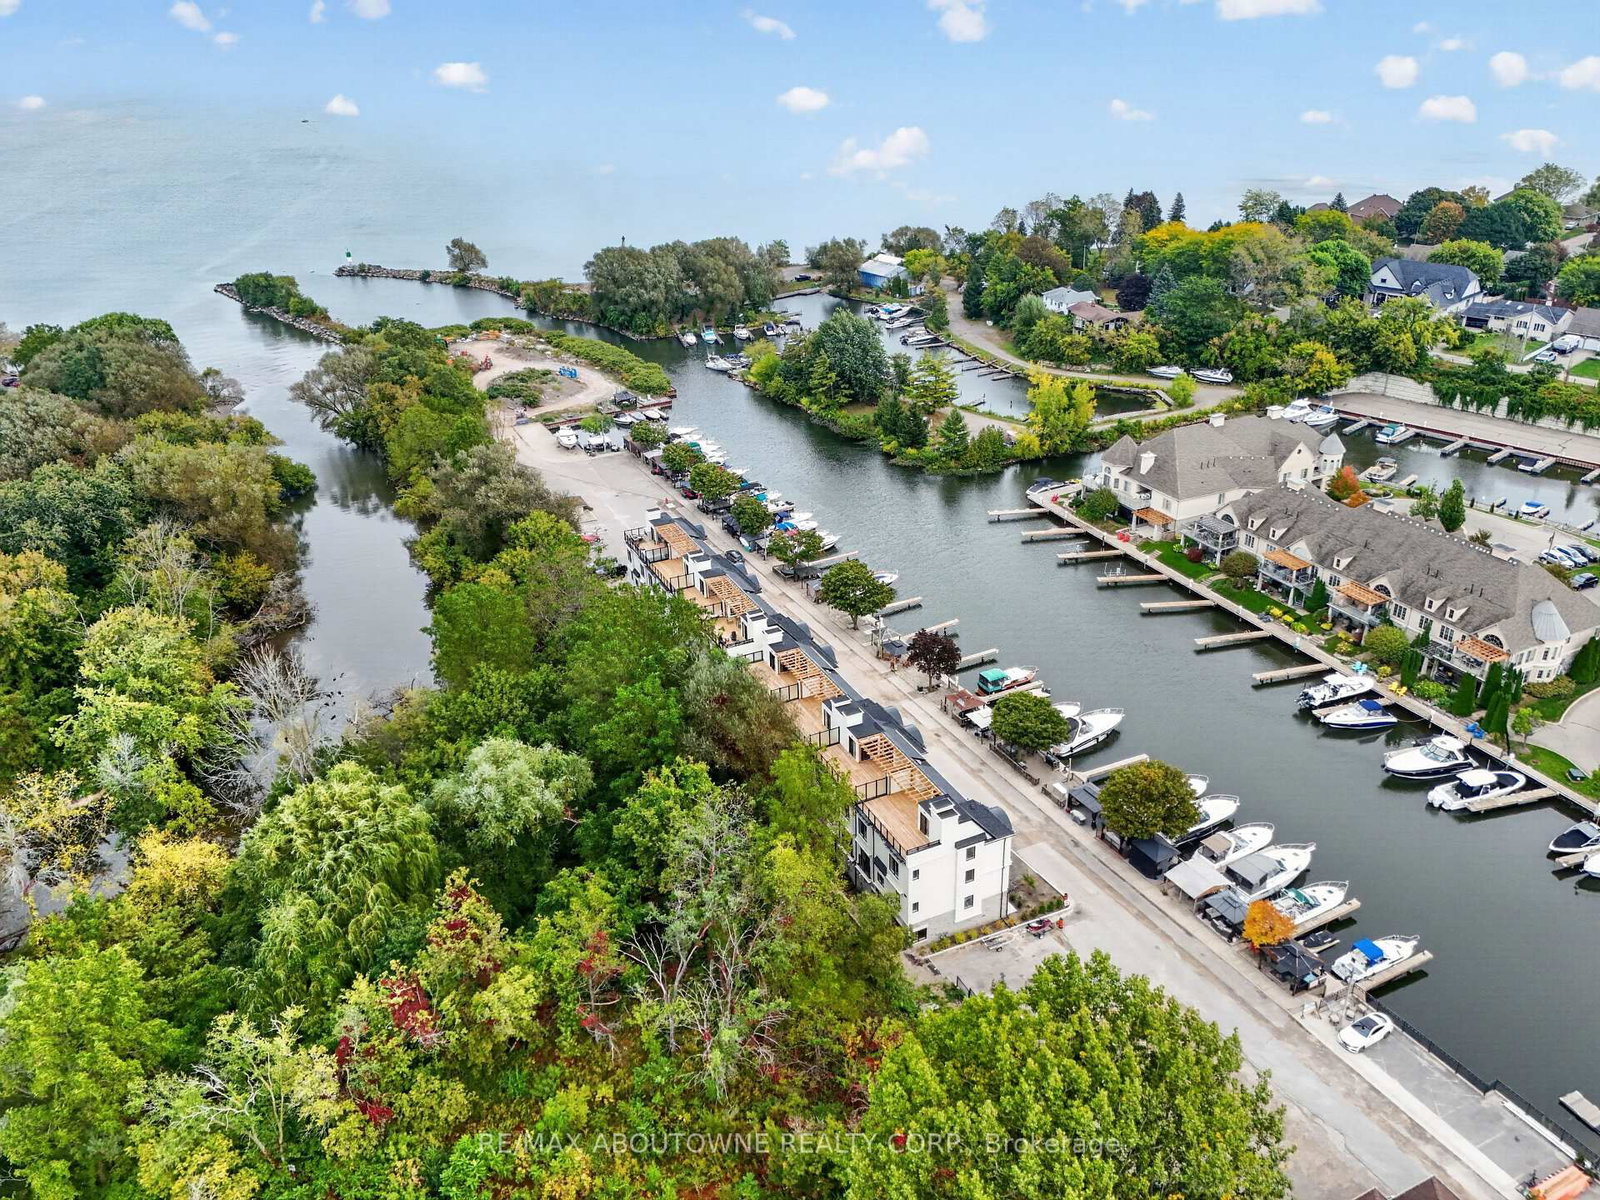
Experience elevated waterfront living in this brand-new, never-occupied luxury townhome offering 4 bedrooms, 3.5 bathrooms, a private elevator to all levels including the roof top terrace and captivating views of Lake Ontario and the marina. Spanning three beautifully designed levels, this exceptional residence combines modern architecture, refined finishes, and flexible living spaces tailored to today's lifestyle.The ground floor features an attached double-car garage and a versatile in-law or nanny suite with a full bathroom, ideal for multigenerational living, overnight guests, or a private workspace. Ascend to the main living level, where an open-concept design, expansive windows, and an abundance of natural light create a welcoming and sophisticated atmosphere. The contemporary, chef-inspired kitchen seamlessly connects to the spacious living and dining areas, making it equally suited to everyday living and effortless entertaining. A conveniently located powder room completes this level.The second floor features three well-proportioned bedrooms, including a serene primary retreat with its own private ensuite. An additional full bathroom provides comfort and convenience for family members and guests alike.The experience culminates in an extraordinary rooftop terrace, where sweeping views of the marina and Lake Ontario create the perfect backdrop for morning coffee, sunset relaxation, or memorable gatherings beneath the open sky. This private outdoor sanctuary offers a rare opportunity to embrace the beauty of lakeside living from the comfort of your own home.An exclusive opportunity for boating enthusiasts: Enjoy priority access to an annual boat slip lease, with marina services and maintenance available on-site. Situated within an intimate boutique waterfront community in Grimsby, this distinctive property brings together contemporary luxury, exceptional versatility, and a coveted marina-side setting.

The data only goes so far — condition, light and layout are worth seeing in person, with a home inspection, before you commit.

Listed by RE/MAX ABOUTOWNE REALTY CORP.. Showings via AskEmma by Alex Goodman, Sales Representative, RE/MAX Your Community Realty, Brokerage.