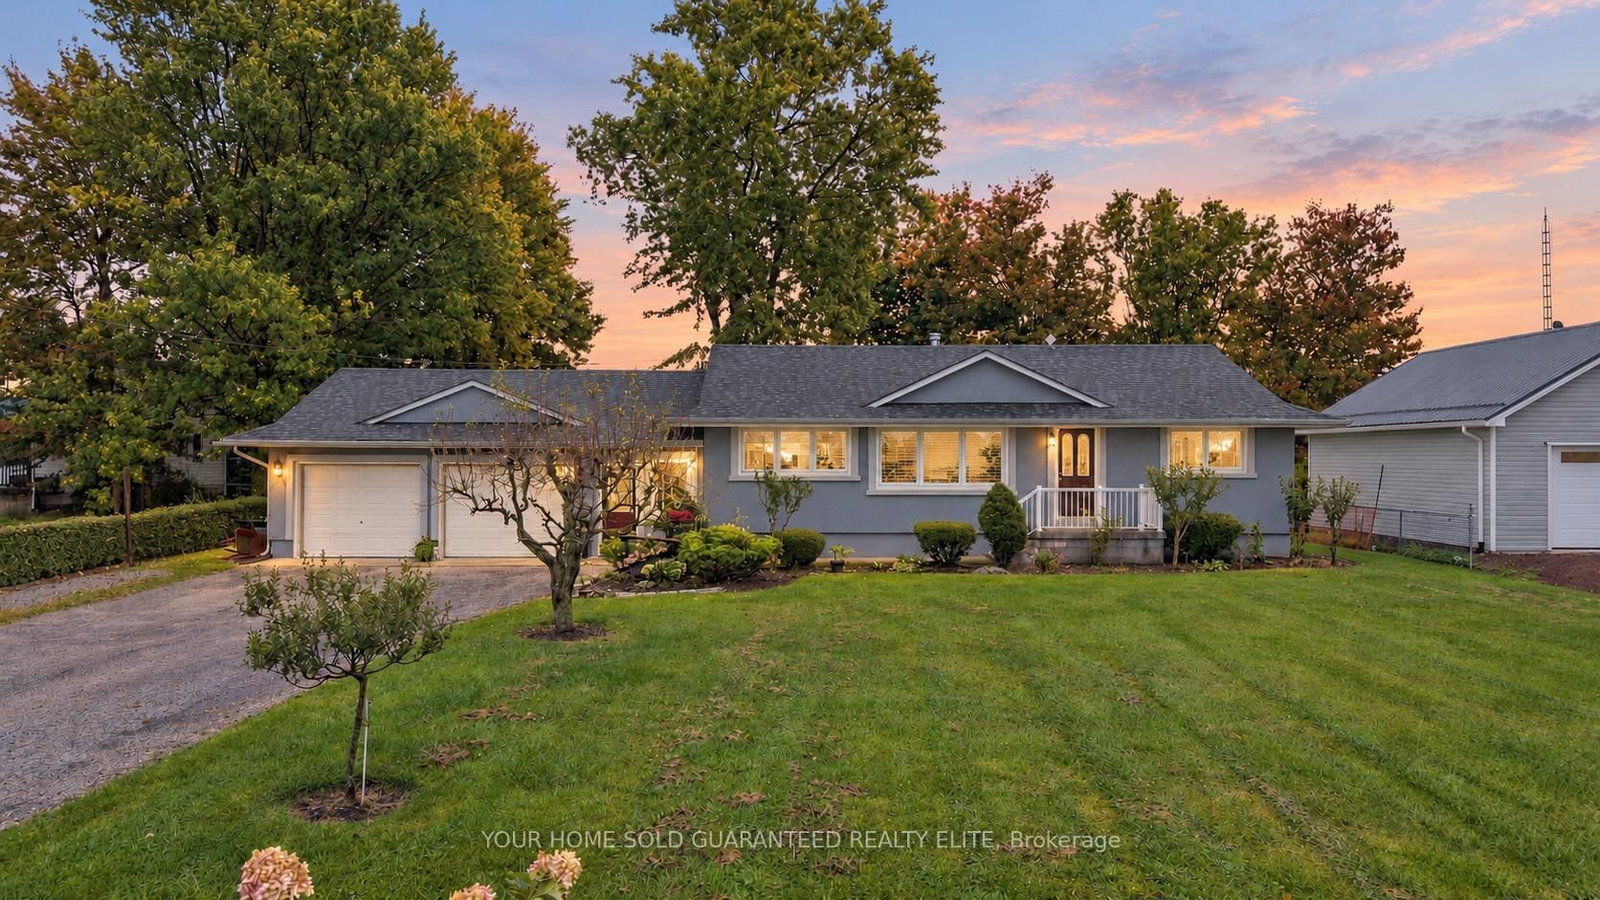
This one's priced above recent comparable sales, and new this week. Here's everything I've got — ask me anything about it.

Grimsby · Niagara Region · Grimsby Escarpment

493 Allen Road

Detached

MLS® #X13882440

Listed for$799,9001 day on market
4 bed 2 bath 10 parking 1100-1500 sq ft~$615/sq ft
  • New this week
  • Transit stop ~5.4 km
Free · about 10 seconds

Is $799,900 a fair price?

Our read: it’s priced above recent comparable sales — based on 42 sales nearby. Sign in free to see exactly how far above it is, plus the full range comparable homes sold in.

No obligation · unsubscribe anytime

Measured against 42 recent comparable sales nearby — sign in free to see the range they sold in (boards require a verified email · VOW rules).

Est. all-in monthly~$4,153/momortgage + property tax + maintenance · 20% down · example rate (compounded semi-annually) — the math on the list price, not a quote or what you can afford. For real rates, Alex can connect you with a mortgage pro.

On the map

Loading map…
This home below comps above in lineOpen full map →

0 schools within ~1 km · nearest transit stop ~5.41 km

Property information
What house buyers ask first
Lot size
100 × 230 ft
Square footage
1100-1500 sq ft
Age
~51-99 years old
Property tax
$5,171 / yr
Parking
10 spaces · Attached
Basement
Full, Partially Finished, Separate Entrance

Property summary

Property type
Detached
Style
Bungalow-Raised
Approx. age
51-99 years
Lot size
100 × 230 ft
Parking
10 spaces · Attached
Heating
Forced Air
Air conditioning
Central Air
Basement
Full, Partially Finished, Separate Entrance
Kitchens
1
Exterior
Stucco (Plaster)
Property tax
$5,171 / yr
MLS®
X13882440

Room dimensions

Recreation
Lower8.0 × 3.58 m
Family Room
Lower7.98 × 4.12 m
Bedroom
Lower3.58 × 3.1 m
Kitchen
Main3.4 × 2.9 m
Utility RoomCombined w/Laundry
Lower7.8 × 5.72 m
Primary Bedroom
Main3.79 × 3.51 m
Bedroom
Main3.53 × 2.79 m
Bedroom
Main3.51 × 2.79 m
Living Room
Main5.03 × 3.81 m
Dining Room
Main3.99 × 3.81 m
Bathroom4 Pc Bath
Main2.79 × 1.85 m
Bathroom2 Pc Bath
Main1.68 × 1.65 m

As stated by the MLS®, nothing inferred.

The numbers that matter
Property tax
$5,171/yr
Est. all-in
~$4,153/mo
Nearby rental listings are facts. Whether it works as a rental is a chat with Alex — not a number I’ll put on it.
Schools
Getting around

Public transit near this home, by straight-line distance. Factual locations from OpenStreetMap — not walking time, and not a rating.

  • GrimsbyNearest transit · Bus stop~5.4 km
  • GrimsbyNearest GO / rail · GO / regional rail~5.8 km

Locations: OpenStreetMap public-transit stops, © OpenStreetMap contributors · Open Database Licence (ODbL). Stop locations from OpenStreetMap — confirm current routes and service with the transit agency.

Community — Grimsby
$741KMedian sold
40Median days on market
96.8%Sale-to-list
Median sold price · Grimsby1-yr -2% · 3-yr —
Source: TRREB sold data via Repliers · all property types
Description & details

COUNTRY SPACE WITH GRIMSBY CONVENIENCE. Room to spread out, unwind, and enjoy the outdoors. Enjoy more breathing room without giving up the convenience of town. Set on a half-acre lot backing onto farm fields, this bright raised bungalow offers a park-like setting just minutes from downtown Grimsby. Approximately 1,280 square feet, 3+1 bedrooms, and two bathrooms provide a practical balance of everyday comfort and flexibility. The bungalow layout keeps the main living spaces within easy reach, while the bright interior creates a welcoming backdrop for quiet mornings, shared meals, and evenings together. Three bedrooms plus an additional bedroom give you options for a growing household, overnight guests, a home office, or hobbies. Two bathrooms help simplify busy routines and make hosting more comfortable. Outside, the spacious grounds offer room for gardening, play, pets, and gathering with friends and family. Create a favourite spot to relax, enjoy meals outdoors, or simply take in the farm-field backdrop. The half-acre setting gives you space to make outdoor living part of your daily routine. An attached double-car garage keeps vehicles and storage close to the house, adding convenience throughout the seasons. The separate 12-by-24-foot outbuilding/barn provides useful space for tools, outdoor equipment, and hobby supplies. Minutes from downtown Grimsby, this property lets you enjoy a country setting while keeping town amenities and everyday errands within convenient reach. With adaptable living space, practical storage, and grounds that invite you outside, this home offers comfort and room to grow in a setting that balances rural appeal with access to town.

The data only goes so far — condition, light and layout are worth seeing in person, with a home inspection, before you commit.

Listed by YOUR HOME SOLD GUARANTEED REALTY ELITE. Showings via AskEmma by Alex Goodman, Sales Representative, RE/MAX Your Community Realty, Brokerage.