This one's priced above recent comparable sales, and new this week. Here's everything I've got — ask me anything about it.

Grimsby · Niagara Region · Grimsby Beach

90 Lakeside Drive

Detached

MLS® #X13876236

Listed for$1,599,9001 day on market
2+2 bed 5 bath 5 parking 1100-1500 sq ft~$1,231/sq ft
  • New this week
  • 2 schools within 1 km
  • GO / rail ~1.3 km
Free · about 10 seconds

Is $1,599,900 a fair price?

Our read: it’s priced above recent comparable sales — based on 56 sales nearby. Sign in free to see exactly how far above it is, plus the full range comparable homes sold in.

No obligation · unsubscribe anytime

Measured against 56 recent comparable sales nearby — sign in free to see the range they sold in (boards require a verified email · VOW rules).

Est. all-in monthly~$8,256/momortgage + property tax + maintenance · 20% down · example rate (compounded semi-annually) — the math on the list price, not a quote or what you can afford. For real rates, Alex can connect you with a mortgage pro.

On the map

Loading map…
This home below comps above in lineOpen full map →

2 schools within ~1 km · nearest go / rail ~1.31 km

Property information
What house buyers ask first
Lot size
60.13 × 206.17 ft
Square footage
1100-1500 sq ft
Age
~51-99 years old
Property tax
$9,739 / yr
Parking
5 spaces · Attached
Basement
Full, Finished, Separate Entrance, Walk-Up

Property summary

Property type
Detached
Style
Sidesplit
Approx. age
51-99 years
Lot size
60.13 × 206.17 ft
Parking
5 spaces · Attached
Heating
Forced Air
Air conditioning
Central Air
Basement
Full, Finished, Separate Entrance, Walk-Up
Kitchens
1
Exterior
Brick, Vinyl Siding
Property tax
$9,739 / yr
MLS®
X13876236

Room dimensions

KitchenEat-in Kitchen
Main6.2 × 2.87 m
Bedroom4 Pc Ensuite
Basement4.11 × 2.72 m
Laundry
Second2.11 × 1.78 m
Bedroom4 Pc Ensuite
Second4.95 × 2.92 m
Utility Room
Basement6.25 × 6.35 m
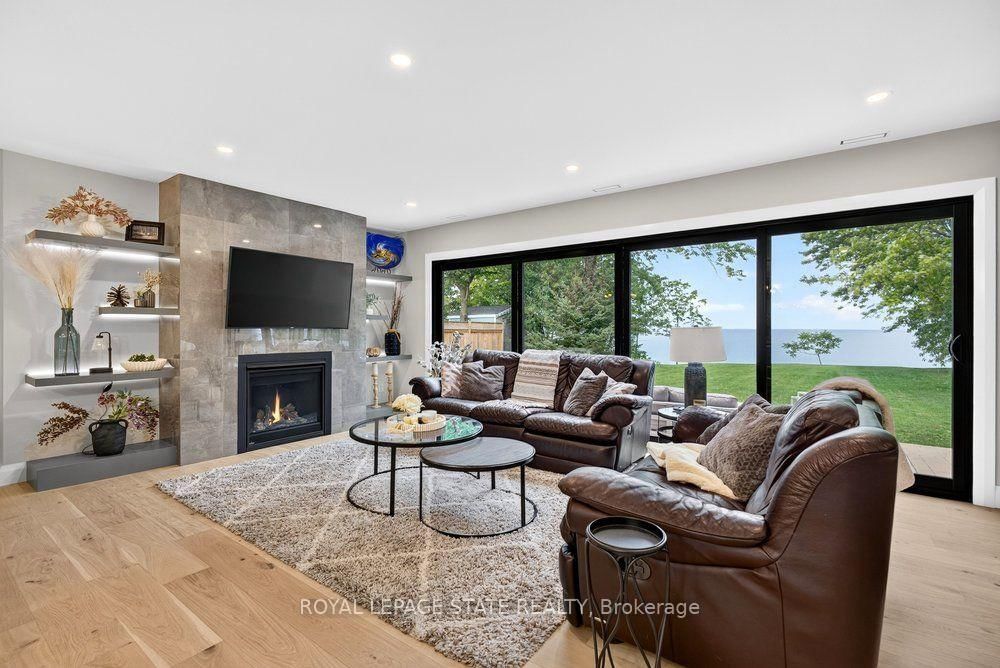
Living RoomFireplace
Main6.2 × 3.94 m
Bedroom3 Pc Ensuite
Basement3.12 × 3.07 m
Primary Bedroomwalk-in closet(s), 4 pc ensuite
Second3.2 × 4.04 m
Dining Room
Main3.91 × 3.33 m
Office
Main3.38 × 2.49 m
Other
Basement5.21 × 5.11 m
Foyer
Main2.29 × 2.26 m

As stated by the MLS®, nothing inferred.

Nearby homes for sale
The numbers that matter
Property tax
$9,739/yr
Est. all-in
~$8,256/mo
Nearby rental listings are facts. Whether it works as a rental is a chat with Alex — not a number I’ll put on it.
Schools

Schools near this home, closest first by straight-line distance. These are factual locations — AskEmma doesn’t rate or rank schools.

  • Our Lady of Fatima Catholic Elementary SchoolCatholic · Elementary & Secondary · Niagara CDSB0.5 km
  • Lakeview Public SchoolPublic · Elementary & Secondary · DSB Niagara0.7 km
  • Central Public SchoolPublic · Elementary & Secondary · DSB Niagara1.2 km
  • Trail Ridge Montessori SchoolPrivate · Elementary & Secondary · ..1.3 km
  • Grimsby Secondary SchoolPublic · Secondary · DSB Niagara1.4 km
  • Blessed Trinity Catholic Secondary SchoolCatholic · Secondary · Niagara CDSB1.6 km

Locations: Open Database of Educational Facilities (ODEF), Statistics Canada v2.1 (2022) · Open Government Licence – Canada. School locations as of 2022 — confirm current catchment and enrolment with the school board. For official provincial results, check EQAO.

Getting around

Public transit near this home, by straight-line distance. Factual locations from OpenStreetMap — not walking time, and not a rating.

  • GrimsbyNearest transit · GO / regional rail~1.3 km

Locations: OpenStreetMap public-transit stops, © OpenStreetMap contributors · Open Database Licence (ODbL). Stop locations from OpenStreetMap — confirm current routes and service with the transit agency.

Community — Grimsby
$820KMedian sold
40Median days on market
96.7%Sale-to-list
Median sold price · Grimsby1-yr +5% · 3-yr —
Source: TRREB sold data via Repliers · all property types
Description & details

Welcome to an extraordinary lakefront residence in Grimsby, perfectly positioned beside a park and along the shores of Lake Ontario at the gateway to Niagara. Set on an impressive 60-foot-wide lot that opens to approximately 71 feet of direct waters edge frontage, this exceptional property combines a beautiful lakeside setting with sophisticated design and extensive modern upgrades. Completely transformed with exceptional attention to detail, this stunning home pairs breathtaking waterfront vistas with virtually all-new major components. Enjoy captivating lake views from the open-concept great room, luxurious primary suite, private home office and expansive rear patio. The impressive interior features 4 bedrooms, each with its own ensuite, beautiful white oak flooring and stairs, and an abundance of windows that bring the waterfront setting indoors. At the heart of the home is a spectacular designer kitchen showcasing two-tone shaker cabinetry, a 10' island, quartz counters and backsplash, custom range hood, crown moulding, premium stainless-steel appliances and thoughtful details including a robotic vacuum cubby, garburator and reverse-osmosis water system. The great room is anchored by a gas fireplace with custom built-ins, while a cleverly concealed main-floor office provides a private workspace overlooking the lake. Extensive improvements include new electrical, plumbing, HVAC with ceiling air supplies, roof, windows, exterior doors, and garage door. Additional features include a smart water valve, digital primary shower controls, Alexa-enabled smart-home technology, EV charger rough-in, BBQ gas connection and new backwater valve. A charming covered front porch with swing adds to the home's appeal, while the lakefront patio creates an unforgettable setting for entertaining or simply enjoying the view. A remarkable turnkey transformation where luxury, technology and waterfront living come together in one exceptional Grimsby home.

The data only goes so far — condition, light and layout are worth seeing in person, with a home inspection, before you commit.

Listed by ROYAL LEPAGE STATE REALTY. Showings via AskEmma by Alex Goodman, Sales Representative, RE/MAX Your Community Realty, Brokerage.