Est. all-in monthly~$3,754/momortgage + property tax + maintenance · 20% down · example rate (compounded semi-annually) — the math on the list price, not a quote or what you can afford. For real rates, Alex can connect you with a mortgage pro.
Nearby rental listings are facts. Whether it works as a rental is a chat with Alex — not a number I’ll put on it.
Schools
Schools near this home, closest first by straight-line distance. These are factual locations — AskEmma doesn’t rate or rank schools.
St John Catholic SchoolCatholic · Elementary & Secondary · Wellington CDSB0.3 km
St James Catholic SchoolCatholic · Secondary · Wellington CDSB0.4 km
John Galt Public SchoolPublic · Elementary & Secondary · Upper Grand DSB0.5 km
Ottawa Crescent Public SchoolPublic · Elementary · Upper Grand DSB0.7 km
John F Ross Collegiate and Vocational InstitutePublic · Secondary · Upper Grand DSB0.8 km
École King George Public SchoolPublic · Elementary & Secondary · Upper Grand DSB0.8 km
Locations: Open Database of Educational Facilities (ODEF), Statistics Canada v2.1 (2022) · Open Government Licence – Canada. School locations as of 2022 — confirm current catchment and enrolment with the school board. For official provincial results, check EQAO.
Getting around
Public transit near this home, by straight-line distance. Factual locations from OpenStreetMap — not walking time, and not a rating.
Cassino at William eastboundNearest transit · Bus stop~190 m
Guelph Central StationNearest GO / rail · GO / regional rail~1.7 km
Source: TRREB sold data via Repliers · all property types
Neighbourhood demographics — Guelph
143,740Population (2021)
38.4Median age
$93,000Median household income
65.7%Home owners
34.3%Renters
2.5Avg household size
Source: Statistics Canada, 2021 Census
Description & details
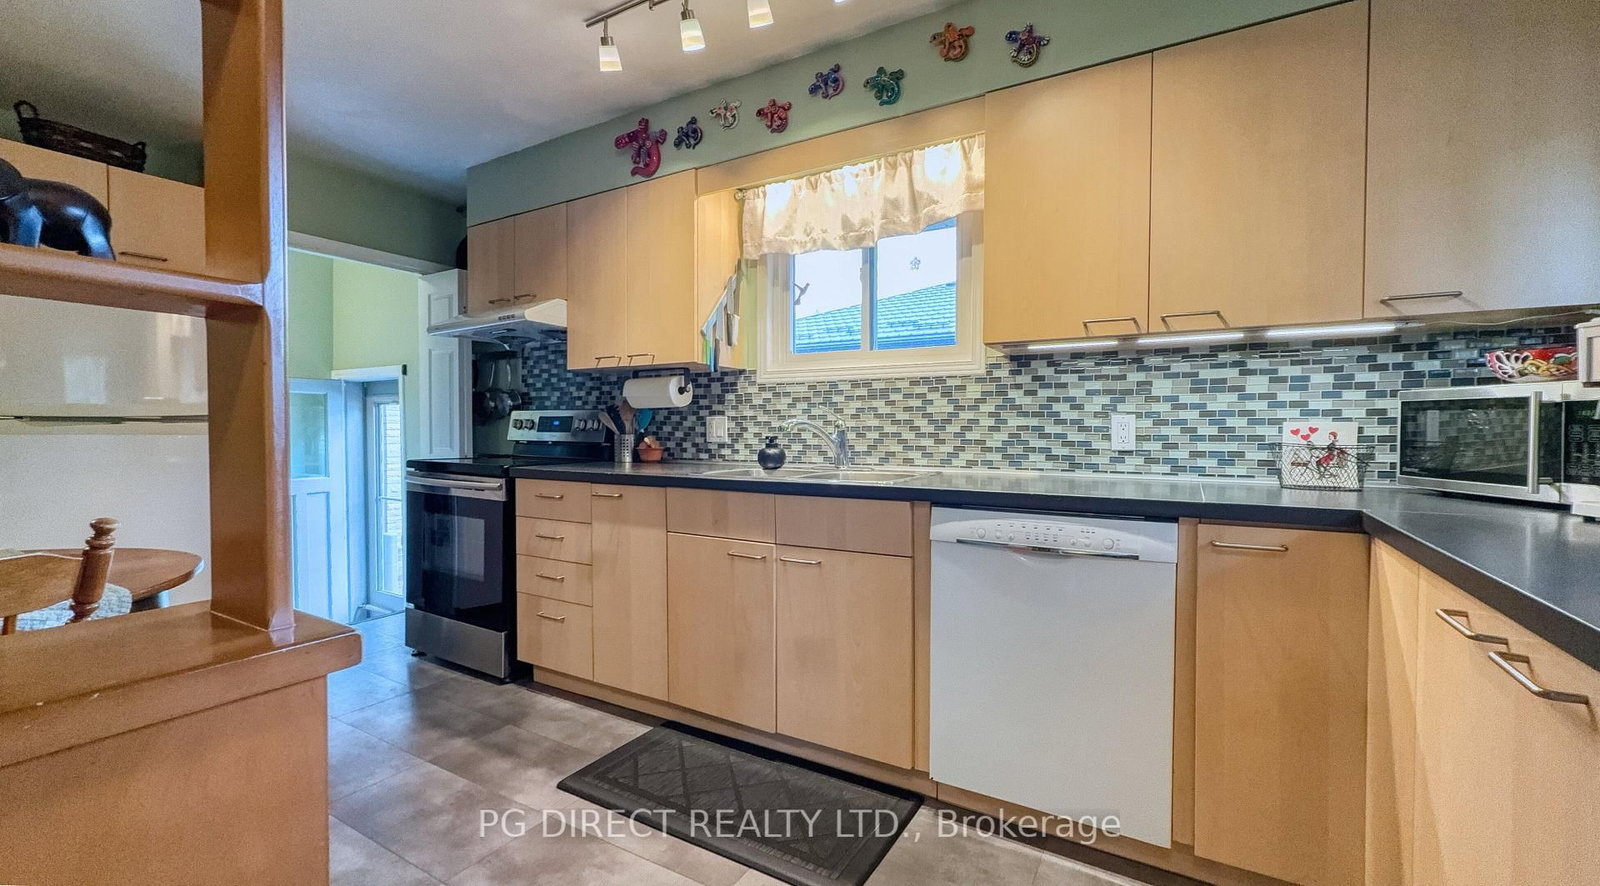
Visit REALTOR website for additional information. The house is located at 11 Montreal Rd. In a mature neighbourhood, one block from a park and within walking distance to schools, grocery stores and other retail. This bungalow has an attached garage with a workshop and unique stair access to the basement. High-efficiency furnace (2023), AC, and a5-year-old roof; the driveway can accommodate several cars. Livingroom, three bedrooms, and kitchen/dining area; 1.5 bathrooms. Main floor is 1013 square feet plus the same size in a mostly finished basement with lots of storage space. Beautiful backyard with large cement patio and gazebo, surrounded by cedar trees and fencing; the lot is 50' x 110 '; the house has a brick finish outside. Also several grape trees growing. Front yard has a good-size veranda and is landscaped. All appliances included. Easy commuting access to the GTA via car, VIA Rail or GO train and access to surrounding towns.
The data only goes so far — condition, light and layout are worth seeing in person, with a home inspection, before you commit.
Listed by PG DIRECT REALTY LTD.. Showings via AskEmma by Alex Goodman, Sales Representative, RE/MAX Your Community Realty, Brokerage.
 For sale


 Detached
 Detached
 Detached
 Detached
 Detached
 Detached