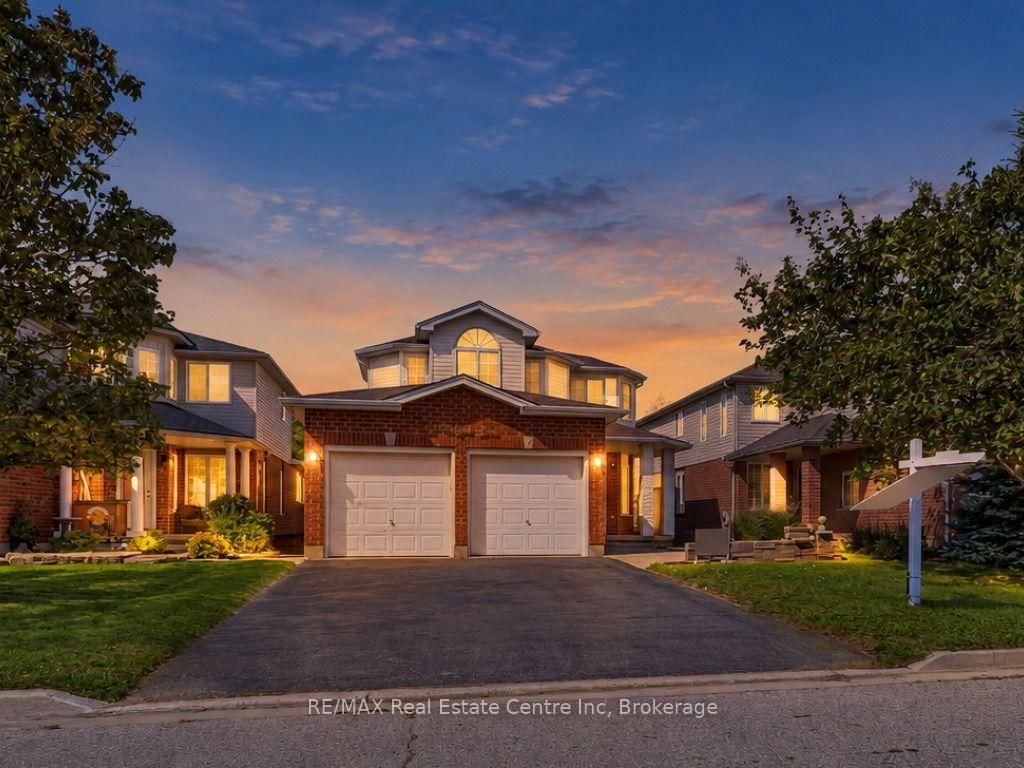
I don't have enough recent comparable sales to call this one's price, but new this week. Here's everything I've got on it — ask me anything.

Guelph · Pineridge/Westminster Woods

1880 GORDON Street, Unit 1402

Condo Apartment

MLS® #X14112740

Listed for$1,589,0001 day on market
3 bed 3 bath 2 parking 2250-2499 sq ft~$669/sq ft
  • New this week
  • 1 school within 1 km
  • Transit stop ~170 m
Free · about 10 seconds

Is $1,589,000 a fair price?

See AskEmma’s read of this asking price against recent comparable sales — how far above or below, and the range they sold in.

No obligation · unsubscribe anytime
Est. all-in monthly~$9,619/momortgage + property tax + maintenance · 20% down · example rate (compounded semi-annually) — the math on the list price, not a quote or what you can afford. For real rates, Alex can connect you with a mortgage pro.

On the map

Loading map…
This home below comps above in lineOpen full map →

1 school within ~1 km · nearest transit stop ~0.17 km

Property information
What condo buyers ask first
Maintenance fee
$1,512 / month
Fee includes
Heat · Water · Parking
Square footage
2250-2499 sq ft
Parking
2 spaces · Attached
Locker
Owned
Exposure
West
Balcony
Open
Property tax
$8,568 / yr
Building
Call LBO-storey building · Ensuite laundry

Property summary

Property type
Condo Apartment
Style
Other
Approx. age
0-5 years
Parking
2 spaces · Attached
Heating
Forced Air
Air conditioning
Central Air
Basement
None
Kitchens
1
Exterior
Concrete
Property tax
$8,568 / yr
MLS®
X14112740

As stated by the MLS®, nothing inferred.

Nearby homes for sale
The numbers that matter
Maintenance fee
$1,512/mo
Property tax
$8,568/yr
Est. all-in
~$9,619/mo
Nearby rental listings are facts. Whether it works as a rental is a chat with Alex — not a number I’ll put on it.
Schools

Schools near this home, closest first by straight-line distance. These are factual locations — AskEmma doesn’t rate or rank schools.

  • Bishop Macdonell Catholic Secondary SchoolCatholic · Secondary · Wellington CDSB1.0 km
  • St Paul Catholic SchoolCatholic · Elementary & Secondary · Wellington CDSB1.2 km
  • Westminster Woods Public SchoolPublic · Elementary & Secondary · Upper Grand DSB1.3 km
  • Day School -Wellington Centre For ContEdPublic · Secondary · Upper Grand DSB1.7 km
  • St Ignatius of Loyola Catholic SchoolCatholic · Elementary & Secondary · Wellington CDSB2.0 km
  • Sir Isaac Brock Public SchoolPublic · Elementary & Secondary · Upper Grand DSB2.4 km

Locations: Open Database of Educational Facilities (ODEF), Statistics Canada v2.1 (2022) · Open Government Licence – Canada. School locations as of 2022 — confirm current catchment and enrolment with the school board. For official provincial results, check EQAO.

Getting around

Public transit near this home, by straight-line distance. Factual locations from OpenStreetMap — not walking time, and not a rating.

  • Poppy at Gordon westboundNearest transit · Bus stop~170 m
  • Guelph Central StationNearest GO / rail · GO / regional rail~7.1 km

Locations: OpenStreetMap public-transit stops, © OpenStreetMap contributors · Open Database Licence (ODbL). Stop locations from OpenStreetMap — confirm current routes and service with the transit agency.

Community — Guelph
$715KMedian sold
33Median days on market
98.1%Sale-to-list
Median sold price · Guelph1-yr -5% · 3-yr —
Source: TRREB sold data via Repliers · all property types
Neighbourhood demographics — Guelph
143,740Population (2021)
38.4Median age
$93,000Median household income
65.7%Home owners
34.3%Renters
2.5Avg household size
Source: Statistics Canada, 2021 Census
Description & details

Welcome to unparalleled luxury living at its finest! This exquisite penthouse, boasting an expansive 2,252 square feet of interior space complemented by an additional 540 square feet of balcony, is a true gem in the heart of the region, and a literal walk to everything, including 3 Grocery Stores. As one of only four properties in the entire city with these views-and the only one currently for sale-it presents a truly historic and unmatched ownership opportunity. Marvel at breathtaking vistas that stretch as far as downtown Kitchener and Waterloo - an astonishing 50 kilometres away- visible through a massive wall of floor-to-ceiling glass. Step inside to discover a bright, open-concept interior seamlessly connecting the main living, dining, and culinary spaces. The expansive living area features a stunning, floor-to-ceiling stacked stone fireplace, serving as a sophisticated centrepiece for relaxed evenings or high-end entertaining. A separate great room adds versatility, providing ample space for various lifestyle needs. This penthouse features three generously sized bedrooms and three luxurious baths, including an opulent ensuite where indulgence meets tranquility. Notably, all three bathrooms feature premium heated floors, ensuring ultimate comfort and a warm, cozy ambiance throughout the year. The gourmet chef's kitchen is a design masterpiece, showcasing sleek, modern grey cabinetry, premium quartz countertops with an extended waterfall counter, and top-tier stainless steel KitchenAid appliances. A large laundry room, expansive closets, and an owned locker and 2 parking spaces offer practical storage and parking solutions. Premium building amenities include a Guest Suite, Golf Simulator, Speakeasy/Lounge, Dog Pad, and ample visitor parking. Embrace the epitome of luxury penthouse living in one of Guelph's premier buildings. Schedule your private tour today and elevate your lifestyle to new heights!

The data only goes so far — condition, light and layout are worth seeing in person, with a home inspection, before you commit.

Listed by LifeStyle International Realty Inc. Showings via AskEmma by Alex Goodman, Sales Representative, RE/MAX Your Community Realty, Brokerage.