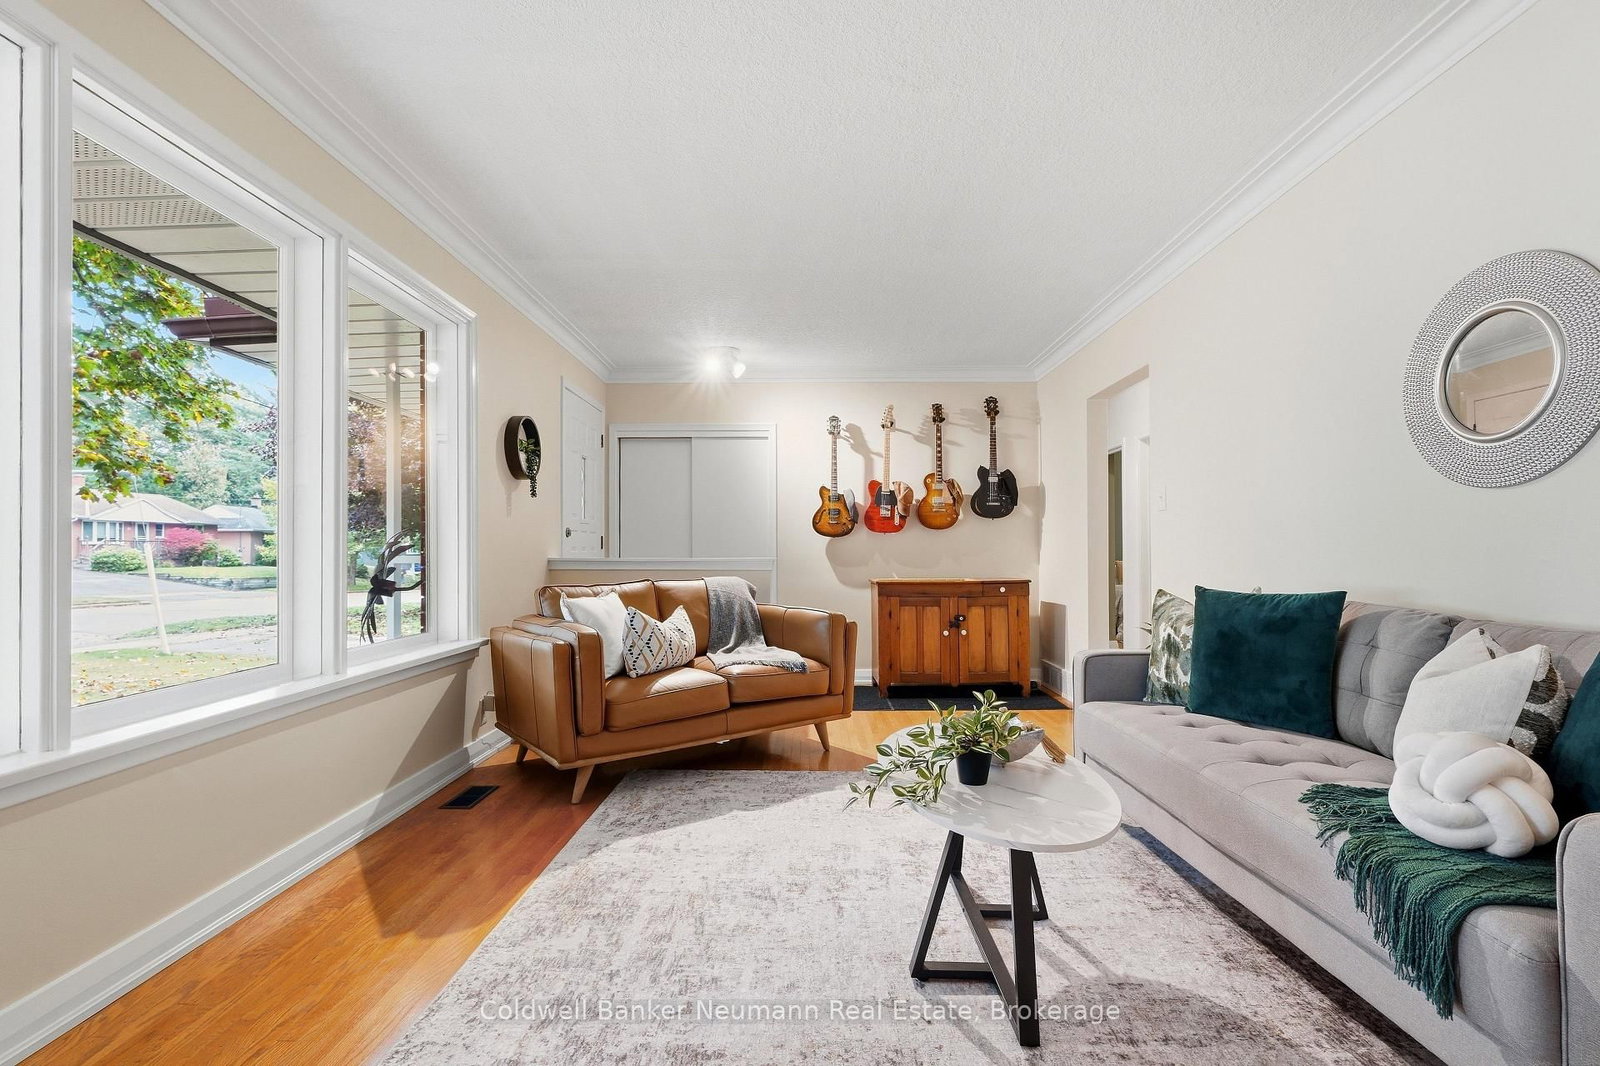
This one's priced in line with recent comparable sales, and new this week. Here's everything I've got — ask me anything about it.

Guelph · Riverside Park

82 Knightswood Boulevard

Detached

MLS® #X13856524

Listed for$749,9003 days on market
3+1 bed 2 bath 3 parking 1100-1500 sq ft~$577/sq ft
  • New this week
  • 6 schools within 1 km
  • Transit stop ~150 m
Free · about 10 seconds

Is $749,900 a fair price?

Our read: it’s priced in line with recent comparable sales — based on 103 sales nearby. Sign in free to see the full range comparable homes sold in.

No obligation · unsubscribe anytime

Measured against 103 recent comparable sales nearby — sign in free to see the range they sold in (boards require a verified email · VOW rules).

Est. all-in monthly~$3,884/momortgage + property tax + maintenance · 20% down · example rate (compounded semi-annually) — the math on the list price, not a quote or what you can afford. For real rates, Alex can connect you with a mortgage pro.

On the map

Loading map…
This home below comps above in lineOpen full map →

6 schools within ~1 km · nearest transit stop ~0.15 km

Property information
What house buyers ask first
Lot size
55 × 115 ft
Square footage
1100-1500 sq ft
Age
~51-99 years old
Property tax
$4,738 / yr
Parking
3 spaces · None
Basement
Finished, Full

Property summary

Property type
Detached
Style
Bungalow
Approx. age
51-99 years
Lot size
55 × 115 ft
Parking
3 spaces · None
Heating
Forced Air
Air conditioning
Central Air
Basement
Finished, Full
Kitchens
1
Exterior
Brick
Property tax
$4,738 / yr
MLS®
X13856524

Room dimensions

Primary Bedroom
Main3.3 × 3.66 m
Kitchen
Main3.89 × 3.02 m
Bedroom
Main2.79 × 3.68 m
Living Room
Main3.43 × 2.74 m
Sunroom
Main4.57 × 4.27 m

As stated by the MLS®, nothing inferred.

Nearby homes for sale
The numbers that matter
Property tax
$4,738/yr
Est. all-in
~$3,884/mo
Nearby rental listings are facts. Whether it works as a rental is a chat with Alex — not a number I’ll put on it.
Schools

Schools near this home, closest first by straight-line distance. These are factual locations — AskEmma doesn’t rate or rank schools.

  • École élémentaire L'OdysséePublic · Elementary · French · CS Viamonde0.3 km
  • Waverley Drive Public SchoolPublic · Elementary & Secondary · Upper Grand DSB0.3 km
  • Resurrection Christian AcademyPrivate · Elementary & Secondary · ..0.4 km
  • Edward Johnson Public SchoolPublic · Elementary · Upper Grand DSB0.6 km
  • St Patrick Catholic SchoolCatholic · Elementary & Secondary · Wellington CDSB0.7 km
  • Holy Rosary Catholic SchoolCatholic · Elementary & Secondary · Wellington CDSB0.8 km

Locations: Open Database of Educational Facilities (ODEF), Statistics Canada v2.1 (2022) · Open Government Licence – Canada. School locations as of 2022 — confirm current catchment and enrolment with the school board. For official provincial results, check EQAO.

Getting around

Public transit near this home, by straight-line distance. Factual locations from OpenStreetMap — not walking time, and not a rating.

  • Waverley at Knightswood westboundNearest transit · Bus stop~150 m
  • Guelph Central StationNearest GO / rail · GO / regional rail~3.0 km

Locations: OpenStreetMap public-transit stops, © OpenStreetMap contributors · Open Database Licence (ODbL). Stop locations from OpenStreetMap — confirm current routes and service with the transit agency.

Community — Guelph
$745KMedian sold
33Median days on market
98.1%Sale-to-list
Median sold price · Guelph1-yr -2% · 3-yr —
Source: TRREB sold data via Repliers · all property types
Neighbourhood demographics — Guelph
143,740Population (2021)
38.4Median age
$93,000Median household income
65.7%Home owners
34.3%Renters
2.5Avg household size
Source: Statistics Canada, 2021 Census
Description & details

Own a piece of Guelph history at 82 Knightswood Blvd - the very FIRST home built on Knightswood in 1957, built with distinctive all-red brick shipped all the way from England and lovingly held by only two owners in 68 years, with the original family staying 57 beautiful years for a reason - this is a true good-vibes home. Set on a large, fully fenced lot in a quiet, mature north-end enclave where a majestic maple shades the front yard and a long, deep driveway offers parking for 3-4 cars, you are close to everything that makes the north end so desirable including Speedvale shops, excellent schools, churches, parks, and right on the bus route, yet tucked on a peaceful, tree-lined street where pride of ownership shows. Inside, originality meets thoughtful care with gleaming hardwood floors, elegant original coffered ceilings in the living room, freshly painted and truly move-in ready, plus tasteful updates including a new kitchen, updated baths, new washer/dryer, 2025 furnace and roof less than five years young, and the showstopper is the splendid enclosed rear sunroom with fireplace - sun-drenched for morning coffee, cozy for evening gatherings - flowing to a bright lower level with 4-piece bath and wonderful potential for an in-law suite or future rental income, offering 3+1 bedrooms and a huge backyard paradise for avid gardeners. Be pleasantly surprised and become the proud 3rd owner - move in before the holidays is possible.

The data only goes so far — condition, light and layout are worth seeing in person, with a home inspection, before you commit.

Listed by Coldwell Banker Neumann Real Estate. Showings via AskEmma by Alex Goodman, Sales Representative, RE/MAX Your Community Realty, Brokerage.