I don't have enough recent comparable sales to call this one's price, but new this week. Here's everything I've got on it — ask me anything.

Guelph · St. Patrick's Ward

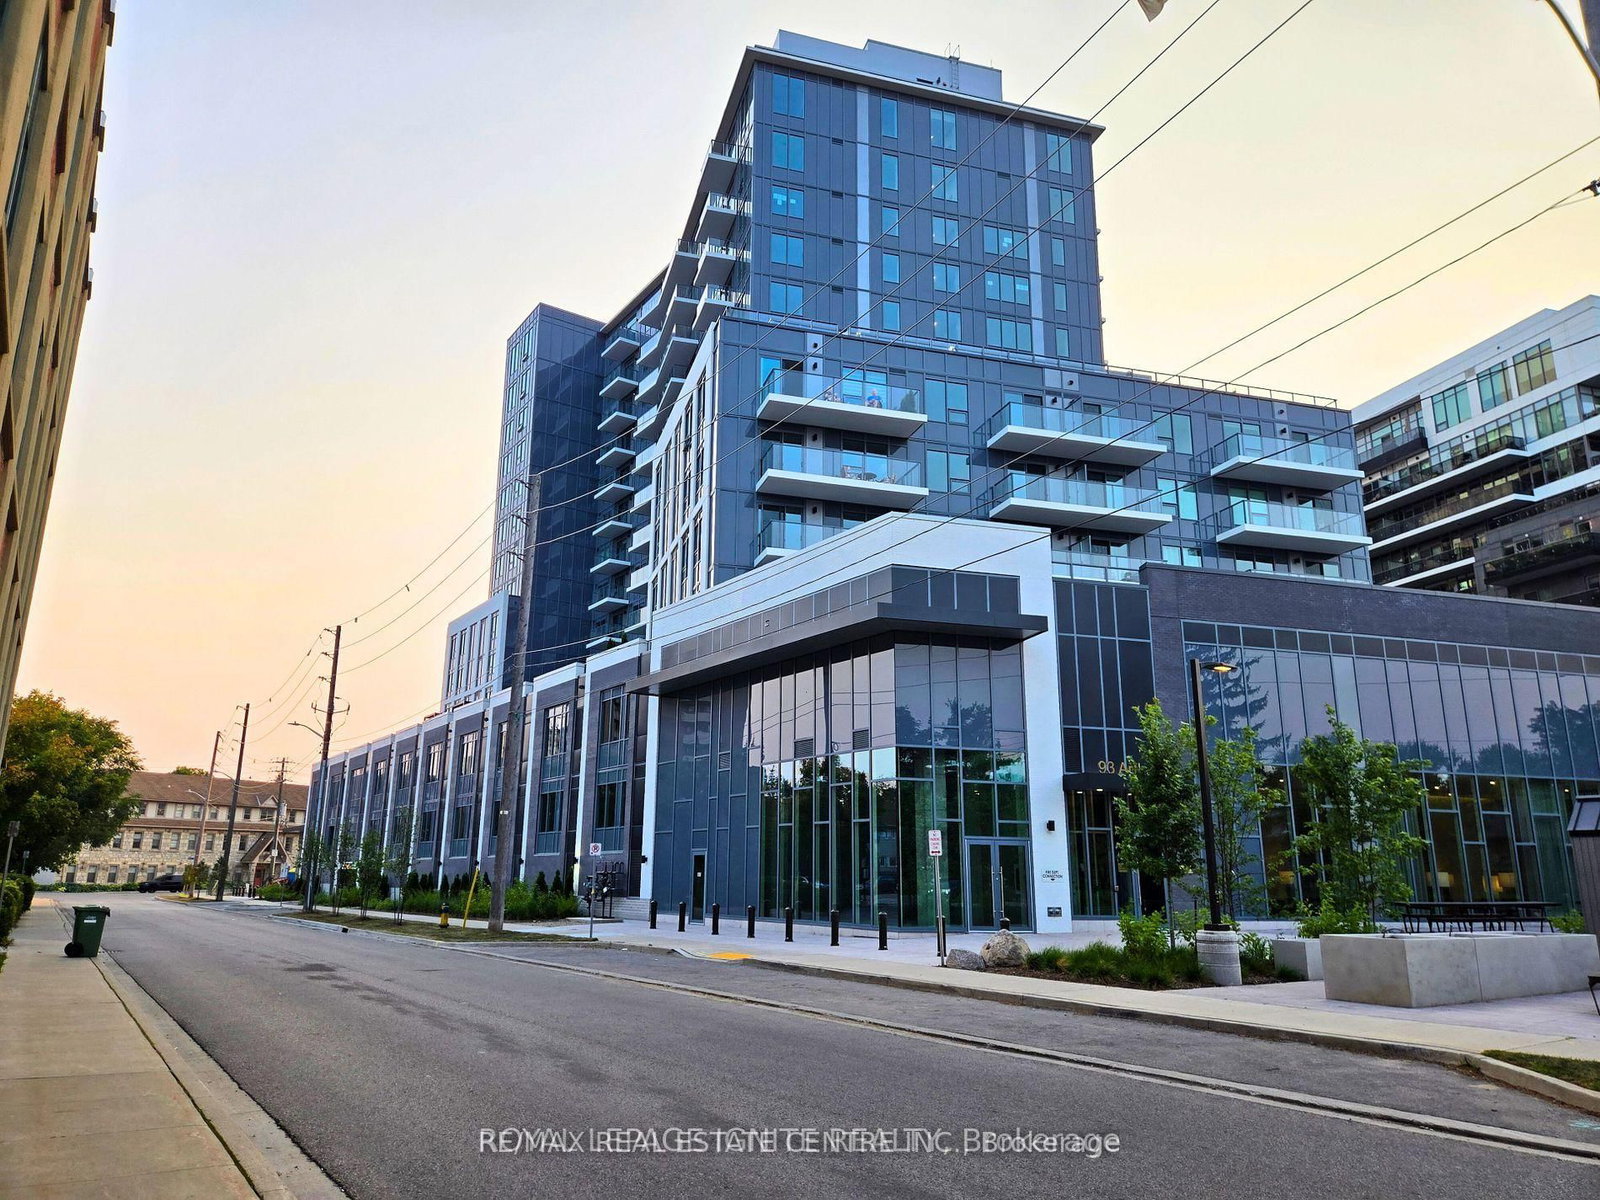
93 Arthur Street S, Unit 810

Condo Apartment

MLS® #X13787782

Listed for$479,9003 days on market
1 bed 1 bath 0 parking 500-599 sq ft~$873/sq ft
  • New this week
  • 4 schools within 1 km
  • Transit stop ~90 m
Free · about 10 seconds

Is $479,900 a fair price?

See AskEmma’s read of this asking price against recent comparable sales — how far above or below, and the range they sold in.

No obligation · unsubscribe anytime
Est. all-in monthly~$2,916/momortgage + property tax + maintenance · 20% down · example rate (compounded semi-annually) — the math on the list price, not a quote or what you can afford. For real rates, Alex can connect you with a mortgage pro.

On the map

Loading map…
This home below comps above in lineOpen full map →

4 schools within ~1 km · nearest transit stop ~0.09 km

Property information
What condo buyers ask first
Maintenance fee
$363 / month
Fee includes
Water
Square footage
500-599 sq ft
Parking
0 spaces · Underground
Locker
None
Exposure
South East
Balcony
Terrace
Property tax
$3,840 / yr
Building
9-storey building · Ensuite laundry

Property summary

Property type
Condo Apartment
Style
Apartment
Approx. age
New years
Parking
0 spaces · Underground
Heating
Forced Air
Air conditioning
Central Air
Basement
None
Kitchens
1
Exterior
Brick
Property tax
$3,840 / yr
MLS®
X13787782

Room dimensions

BedroomWalk-In Closet(s)
Main3.048 × 3.139 m
Living RoomW/O To Balcony
Main3.474 × 3.23 m
Kitchenbacksplash, b/i microwave, b/i dishwasher
Main3.386 × 3.474 m

As stated by the MLS®, nothing inferred.

Nearby homes for sale
The numbers that matter
Maintenance fee
$363/mo
Property tax
$3,840/yr
Est. all-in
~$2,916/mo
Nearby rental listings are facts. Whether it works as a rental is a chat with Alex — not a number I’ll put on it.
Schools

Schools near this home, closest first by straight-line distance. These are factual locations — AskEmma doesn’t rate or rank schools.

  • École Guelph Lake Public SchoolPublic · Elementary & Secondary · Upper Grand DSB0.5 km
  • Sacred Heart Catholic SchoolCatholic · Elementary & Secondary · Wellington CDSB0.5 km
  • Arkana Education GuelphPrivate · Secondary · ..0.7 km
  • St John Bosco Catholic SchoolCatholic · Secondary · Wellington CDSB0.8 km
  • Central Public SchoolPublic · Elementary · Upper Grand DSB1.0 km
  • École King George Public SchoolPublic · Elementary & Secondary · Upper Grand DSB1.2 km

Locations: Open Database of Educational Facilities (ODEF), Statistics Canada v2.1 (2022) · Open Government Licence – Canada. School locations as of 2022 — confirm current catchment and enrolment with the school board. For official provincial results, check EQAO.

Getting around

Public transit near this home, by straight-line distance. Factual locations from OpenStreetMap — not walking time, and not a rating.

  • Neeve at Ontario eastboundNearest transit · Bus stop~90 m
  • Guelph Central StationNearest GO / rail · GO / regional rail~490 m

Locations: OpenStreetMap public-transit stops, © OpenStreetMap contributors · Open Database Licence (ODbL). Stop locations from OpenStreetMap — confirm current routes and service with the transit agency.

Community — Guelph
$715KMedian sold
33Median days on market
98.1%Sale-to-list
Median sold price · Guelph1-yr -6% · 3-yr
Source: TRREB sold data via Repliers · all property types
Neighbourhood demographics — Guelph
143,740Population (2021)
38.4Median age
$93,000Median household income
65.7%Home owners
34.3%Renters
2.5Avg household size
Source: Statistics Canada, 2021 Census
Description & details

Experience Elevated Living at Anthem, Welcome to 93 Arthur Street South, where contemporary design meets historic charm in one of Guelphs most sought-after communities. A rare opportunityto enjoy luxury condo living steps from the Speed River, and vibrant downtown. Inside, discover a bright, open-concept layout, large windows, and upscale finishes throughout, blending style and function seamlessly. The living and dining areas are thoughtfully designed for both entertaining and everyday comfort, while a private balcony provides the perfect space to relax. Additional Inclusions Upgraded Laminate Flooring in Living Room, and Bedroom, Upgraded Quartz Counters and Backsplash in Kitchen, Soft Close Doors Throughout, 6-Piece Stainless Steel Electric Appliance Package, In-Suite Smart System, In-Suite Laundry. Ample storage, and a neutral palette ready to complement any decor style. Residents enjoy an impressive array of amenities, including a fully equipped Fitness Centre with Peloton Spin Room, Co-Working Lounge with private meeting rooms, Guest Suite, Pet Spa, and Visitor Parking. Anthem also offers exclusive spaces such as the Anthem Social Club with Outdoor Terrace, BBQs, the 7th-floor Sunrise Terrace, and a Piano Lounge with a convenient catering kitchen. Beyond the building, explore the landscaped Riverwalk, Spring Mill Distillery, or take advantage of nearby trails. With boutique shops, cafes, the Farmers Market, River Run Centre, Sleeman Centre, and GO Train access just steps away, Anthem at the Metalworks delivers the ultimate urban lifestyle in the heart of Guelph.

The data only goes so far — condition, light and layout are worth seeing in person, with a home inspection, before you commit.

Listed by RE/MAX REAL ESTATE CENTRE INC.. Showings via AskEmma by Alex Goodman, Sales Representative, RE/MAX Your Community Realty, Brokerage.