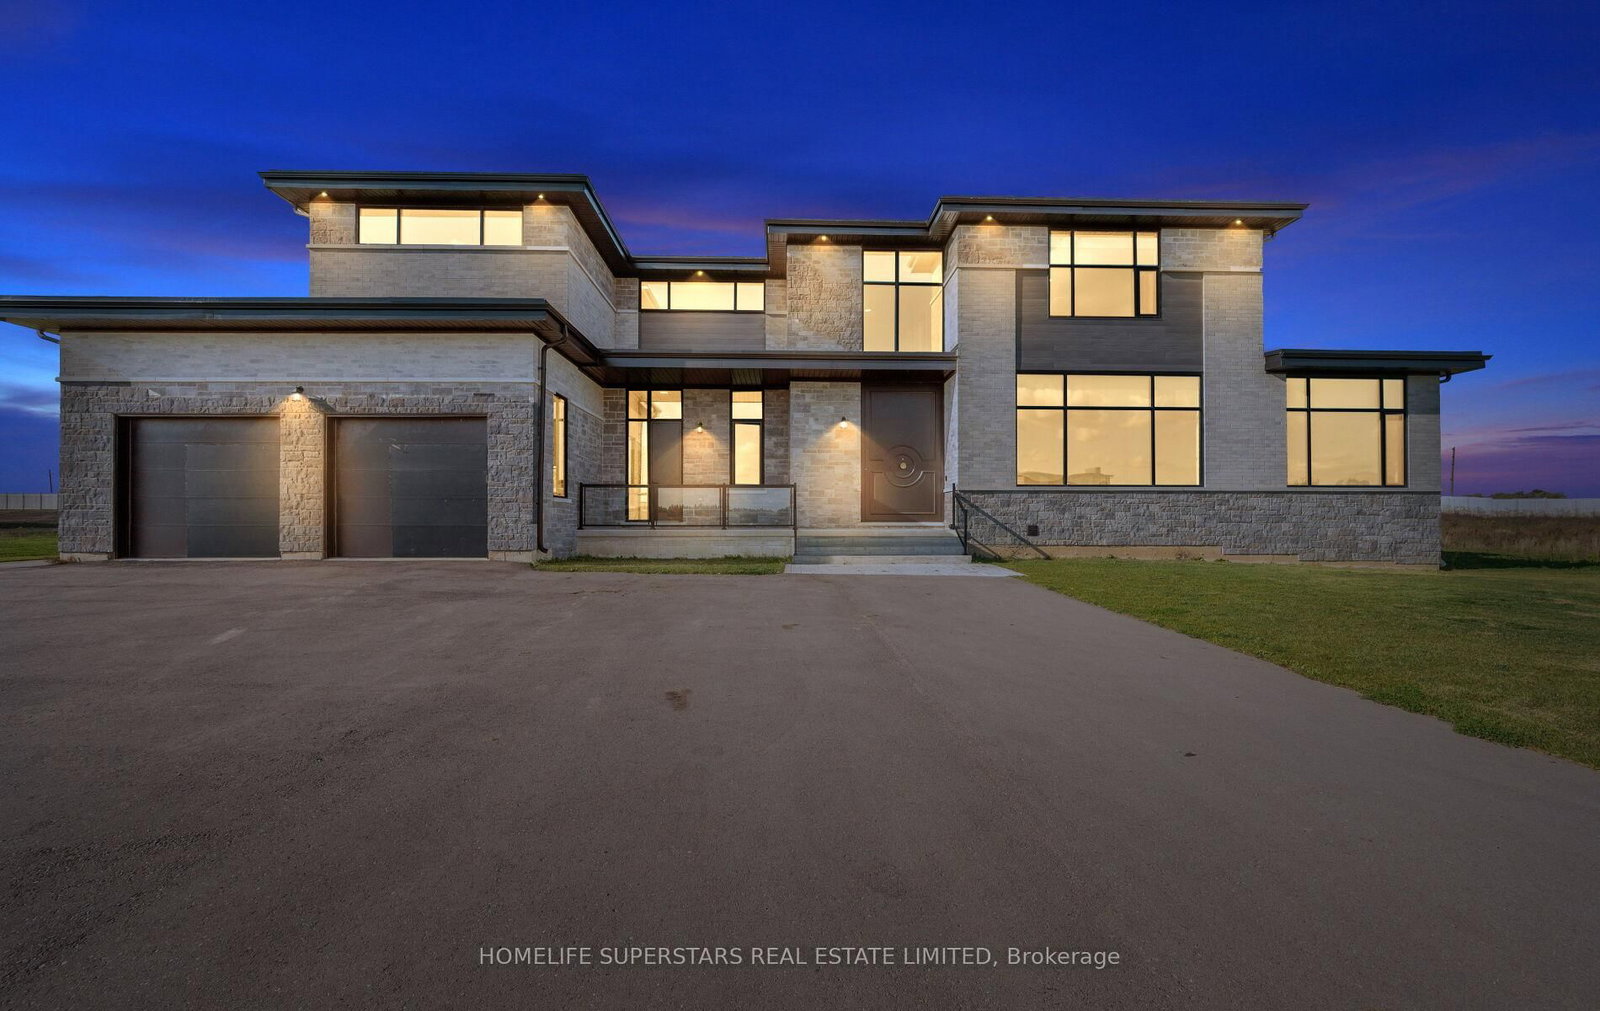
This one's priced above recent comparable sales, and new this week. Here's everything I've got — ask me anything about it.

Halton Hills · Halton Region · Rural Halton Hills

10948 Winston Churchill Boulevard

Detached

MLS® #W14178074

Listed for$1,395,0001 day on market
4 bed 2 bath 8 parking 2000-2500 sq ft~$620/sq ft
  • New this week
  • Listing states: renovated
  • Transit stop ~2.2 km
Free · about 10 seconds

Is $1,395,000 a fair price?

Our read: it’s priced above recent comparable sales — based on 100 sales nearby. Sign in free to see exactly how far above it is, plus the full range comparable homes sold in.

No obligation · unsubscribe anytime

Measured against 100 recent comparable sales nearby — sign in free to see the range they sold in (boards require a verified email · VOW rules).

Est. all-in monthly~$7,021/momortgage + property tax + maintenance · 20% down · example rate (compounded semi-annually) — the math on the list price, not a quote or what you can afford. For real rates, Alex can connect you with a mortgage pro.

On the map

Loading map…
This home below comps above in lineOpen full map →

0 schools within ~1 km · nearest transit stop ~2.17 km

Property information
What house buyers ask first
Square footage
2000-2500 sq ft
Property tax
$6,365 / yr
Parking
8 spaces · None
Basement
Partially Finished, Unfinished

Property summary

Property type
Detached
Style
2-Storey
Parking
8 spaces · None
Heating
Forced Air
Air conditioning
Central Air
Basement
Partially Finished, Unfinished
Kitchens
1
Exterior
Board & Batten
Property tax
$6,365 / yr
MLS®
W14178074

Room dimensions

Utility RoomVinyl Floor
Main3.45 × 3.15 m
Dining RoomHardwood Floor
Main4.6 × 3.75 m
Kitchenhardwood floor, renovated
Main4.73 × 3.5 m
Bedroom 3Hardwood Floor
Third3.61 × 2.5 m
Primary BedroomHardwood Floor
Second4.1 × 3.51 m
Family Roomhardwood floor, fireplace
Main5.23 × 4.3 m
Bedroom 2Hardwood Floor
Second3.36 × 3.3 m
Bedroom 4hardwood floor, 3 pc bath
Main3.78 × 3.62 m

As stated by the MLS®, nothing inferred.

Nearby homes for sale
The numbers that matter
Property tax
$6,365/yr
Est. all-in
~$7,021/mo
Nearby rental listings are facts. Whether it works as a rental is a chat with Alex — not a number I’ll put on it.
Schools

Schools near this home, closest first by straight-line distance. These are factual locations — AskEmma doesn’t rate or rank schools.

  • George Kennedy Public SchoolPublic · Elementary · Halton DSB2.4 km
  • St. Francis of Assisi Catholic Elementary SchoolCatholic · Elementary & Secondary · Halton CDSB2.5 km

Locations: Open Database of Educational Facilities (ODEF), Statistics Canada v2.1 (2022) · Open Government Licence – Canada. School locations as of 2022 — confirm current catchment and enrolment with the school board. For official provincial results, check EQAO.

Getting around

Public transit near this home, by straight-line distance. Factual locations from OpenStreetMap — not walking time, and not a rating.

  • Sinclair AvenueNearest transit · Bus stop~2.2 km
  • GeorgetownNearest GO / rail · GO / regional rail~3.5 km

Locations: OpenStreetMap public-transit stops, © OpenStreetMap contributors · Open Database Licence (ODbL). Stop locations from OpenStreetMap — confirm current routes and service with the transit agency.

Community — Halton Hills
$840KMedian sold
30Median days on market
96.6%Sale-to-list
Median sold price · Halton Hills1-yr -4% · 3-yr —
Source: TRREB sold data via Repliers · all property types
Neighbourhood demographics — Halton Hills
62,951Population (2021)
42Median age
$127,000Median household income
85.3%Home owners
14.8%Renters
2.9Avg household size
Source: Statistics Canada, 2021 Census
Description & details

3.65 private acres, a century farmhouse and a hobby barn on the Halton/Peel line - country living without giving up the commute. Try finding this much land, this close to Brampton and Georgetown, at this number. Set back from the road along a tree-lined right-of-way, this century home offers approx. 2,000-2,500 sq ft with hardwood floors throughout. The main floor opens to a warm family room anchored by a fireplace, a separate dining room built for holidays, and a renovated kitchen that keeps the farmhouse feel without the farmhouse compromises. A main-floor 4th bedroom with its own 3-piece bath is ideal as an in-law or guest suite, home office or multi-generational space. Upstairs, the primary and second bedroom share the second level, with a private third-level bedroom above - a layout you won't find in new construction. Outside is the real story: over 3 acres of open lawn, mature trees and sky, plus a hobby barn ready for a workshop, studio or storage. Room for the trailer, the toys, the vegetable beds and the dogs. Well, septic and propane heat. Minutes to Highway 7, Norval, Glen Williams and Georgetown GO, with an easy run south on Winston Churchill to the 401 and Brampton's west end. Terra Cotta Conservation Area and the Credit River are just up the road. Acreage like this rarely comes up near the GTA, and rarely at this price - book your showing before someone else does. Extras: Hobby barn, hardwood floors throughout, renovated kitchen, main-floor bedroom with 3-pc bath, private well, septic system, propane heating.

The data only goes so far — condition, light and layout are worth seeing in person, with a home inspection, before you commit.

Listed by iCloud Realty Ltd.. Showings via AskEmma by Alex Goodman, Sales Representative, RE/MAX Your Community Realty, Brokerage.