This one's priced above recent comparable sales, and new this week. Here's everything I've got — ask me anything about it.
Halton Hills · Halton Region · Georgetown
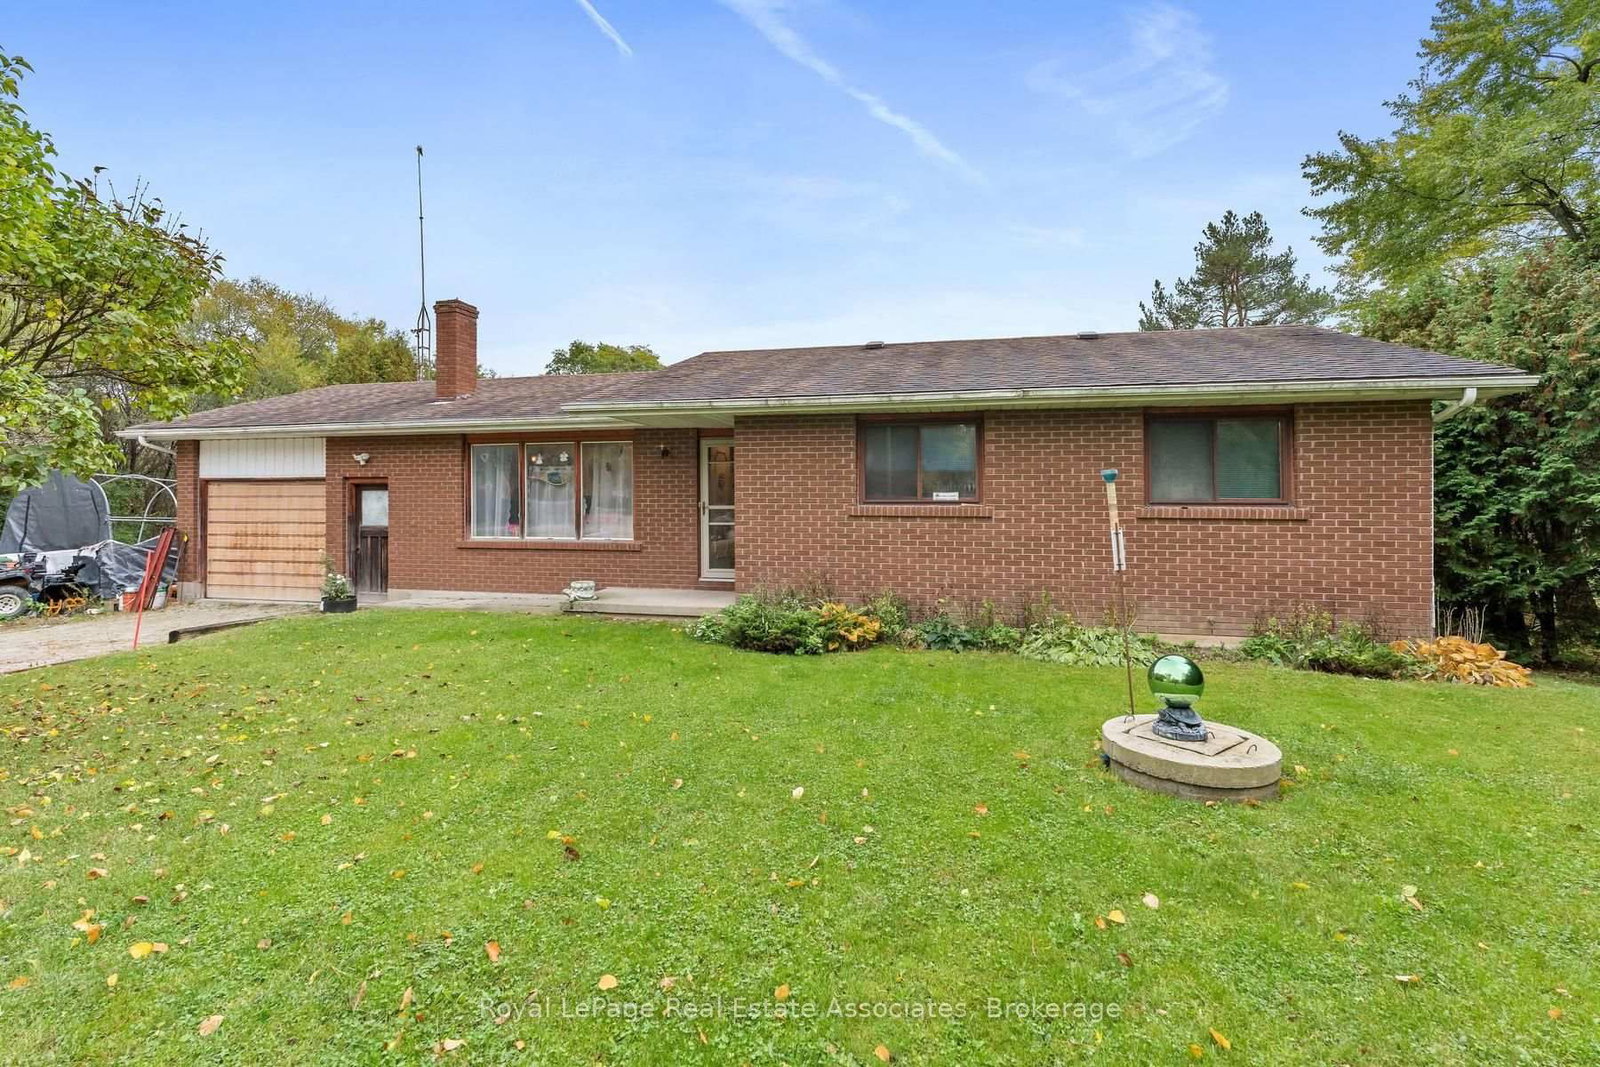
13330 5 Side Road
Detached
MLS® #W14090122
Listed for$999,9002 days on market
3+1 bed 3 bath 11 parking 1100-1500 sq ft~$769/sq ft
New this week
1 school within 1 km
Transit stop ~3.0 km
Free · about 10 seconds
Is $999,900 a fair price?
Our read: it’s priced above recent comparable sales — based on 58 sales nearby. Sign in free to see exactly how far above it is, plus the full range comparable homes sold in.
Est. all-in monthly~$5,186/momortgage + property tax + maintenance · 20% down · example rate (compounded semi-annually) — the math on the list price, not a quote or what you can afford. For real rates, Alex can connect you with a mortgage pro.
Primary Bedroom2 pc ensuite, overlooks backyard, closet
Main3.96 × 3.32 m
As stated by the MLS®, nothing inferred.
The numbers that matter
The numbers that matter
Property tax
$6,401/yr
Est. all-in
~$5,186/mo
Nearby rental listings are facts. Whether it works as a rental is a chat with Alex — not a number I’ll put on it.
Schools
Schools near this home, closest first by straight-line distance. These are factual locations — AskEmma doesn’t rate or rank schools.
Pineview Public SchoolPublic · Elementary · Halton DSB0.4 km
Locations: Open Database of Educational Facilities (ODEF), Statistics Canada v2.1 (2022) · Open Government Licence – Canada. School locations as of 2022 — confirm current catchment and enrolment with the school board. For official provincial results, check EQAO.
Getting around
Public transit near this home, by straight-line distance. Factual locations from OpenStreetMap — not walking time, and not a rating.
Toronto Premium OutletsNearest transit · Bus stop~3.0 km
LisgarNearest GO / rail · GO / regional rail~6.1 km
Source: TRREB sold data via Repliers · all property types
Neighbourhood demographics — Halton Hills
62,951Population (2021)
42Median age
$127,000Median household income
85.3%Home owners
14.8%Renters
2.9Avg household size
Source: Statistics Canada, 2021 Census
Description & details
Rare Opportunity - First Time Ever Offered for Sale! 13330 5 Side Road presents a rare opportunity to own a remarkably well-built home on a sprawling 0.86-acre lot situated along a highly sought-after section of 5 side road. Boasting an exceptional floor plan with 1,152 sq. ft. of above-grade living space and a fully finished 1,152 sq. ft. lower level, this residence offers over 2,300 sq. ft. of total functional space. The home features outstanding accessibility with 5 distinct entrance points, including two separate basement walk-outs and direct driveway access into the expansive backyard-perfect for extra vehicle storage, equipment, or outdoor living. Inside, you will find a bright main layout with an attached 1-car garage and a walk-out deck, while the lower level includes a dedicated laundry/mudroom and a 2-piece washroom. Key mechanical features include a UV water treatment system and a gravity-fed septic system located below the home elevation, eliminating the need for a pump, 200 AMP electrical service. Offering the ultimate "location, location, location," this beautiful country property allows you to enjoy peaceful outdoor living while staying just minutes from town amenities and Highway 401 access. Primary Bedroom is a great size with 2 PC ensuite, and over looks backyard. An extraordinary canvas on a magnificent piece of land-properties like this rarely come to market!
The data only goes so far — condition, light and layout are worth seeing in person, with a home inspection, before you commit.
Listed by Royal LePage Real Estate Associates. Showings via AskEmma by Alex Goodman, Sales Representative, RE/MAX Your Community Realty, Brokerage.
 For sale


