This one's priced above recent comparable sales, and new this week. Here's everything I've got — ask me anything about it.

Halton Hills · Halton Region · Rural Halton Hills

14249 Tenth Line

Detached

MLS® #W13782822

Listed for$6,950,0001 day on market
4 bed 6 bath 23 parking 5000 + sq ft~$1,390/sq ft
  • New this week
  • Listing states: renovated
  • GO / rail ~8.6 km
Free · about 10 seconds

Is $6,950,000 a fair price?

Our read: it’s priced above recent comparable sales — based on 8 sales nearby. Sign in free to see exactly how far above it is, plus the full range comparable homes sold in.

No obligation · unsubscribe anytime

Measured against 8 recent comparable sales nearby — sign in free to see the range they sold in (boards require a verified email · VOW rules).

Est. all-in monthly~$33,641/momortgage + property tax + maintenance · 20% down · example rate (compounded semi-annually) — the math on the list price, not a quote or what you can afford. For real rates, Alex can connect you with a mortgage pro.

On the map

Loading map…
This home below comps above in lineOpen full map →

0 schools within ~1 km · nearest go / rail ~8.63 km

Property information
What house buyers ask first
Lot size
49 sq ft
Square footage
5000 + sq ft
Property tax
$15,648 / yr
Parking
23 spaces · Detached
Basement
Finished with Walk-Out

Property summary

Property type
Detached
Style
Bungalow
Lot size
49 sq ft
Parking
23 spaces · Detached
Heating
Forced Air
Air conditioning
Central Air
Basement
Finished with Walk-Out
Kitchens
1
Exterior
Cedar
Property tax
$15,648 / yr
MLS®
W13782822

Room dimensions

Sunroomw/o to patio, slate flooring
Main2.36 × 4.21 m
Family Roomfireplace, w/o to patio, combined w/kitchen
Main6.43 × 5.77 m
Kitchencombined w/family, centre island, pantry
Main6.71 × 6.8 m
Other
Lower3.0 × 4.0 m
Bedroom 44 pc bath, semi ensuite
Main3.7 × 6.32 m
FoyerVaulted Ceiling(s)
Main6.66 × 4.48 m
Bathroom3 pc bath, heated floor
Lower2.3 × 3.14 m
Mud Roomb/i closet, slate flooring
Main2.76 × 4.21 m
Living Roomfireplace, hardwood floor, w/o to patio
Main6.66 × 8.88 m
Primary Bedroomfireplace, walk-in closet(s), 5 pc ensuite
Main5.38 × 6.31 m
Game Room
Lower0.0 × 0.0 m
Bathroom2 Pc Bath
Main1.68 × 1.79 m
Bedroom 33 pc bath, double closet
Main5.39 × 4.47 m
Recreationw/o to yard, heated floor
Lower8.48 × 6.31 m
Bedroom 23 pc bath, double closet
Main5.43 × 4.46 m
Dining Roomw/o to patio, hardwood floor
Main6.66 × 4.93 m

As stated by the MLS®, nothing inferred.

The numbers that matter
Property tax
$15,648/yr
Est. all-in
~$33,641/mo
Nearby rental listings are facts. Whether it works as a rental is a chat with Alex — not a number I’ll put on it.
Schools
Getting around

Public transit near this home, by straight-line distance. Factual locations from OpenStreetMap — not walking time, and not a rating.

  • GeorgetownNearest transit · GO / regional rail~8.6 km

Locations: OpenStreetMap public-transit stops, © OpenStreetMap contributors · Open Database Licence (ODbL). Stop locations from OpenStreetMap — confirm current routes and service with the transit agency.

Community — Halton Hills
$805KMedian sold
29Median days on market
96.8%Sale-to-list
Median sold price · Halton Hills1-yr -25% · 3-yr
Source: TRREB sold data via Repliers · all property types
Neighbourhood demographics — Halton Hills
62,951Population (2021)
42Median age
$127,000Median household income
85.3%Home owners
14.8%Renters
2.9Avg household size
Source: Statistics Canada, 2021 Census
Description & details

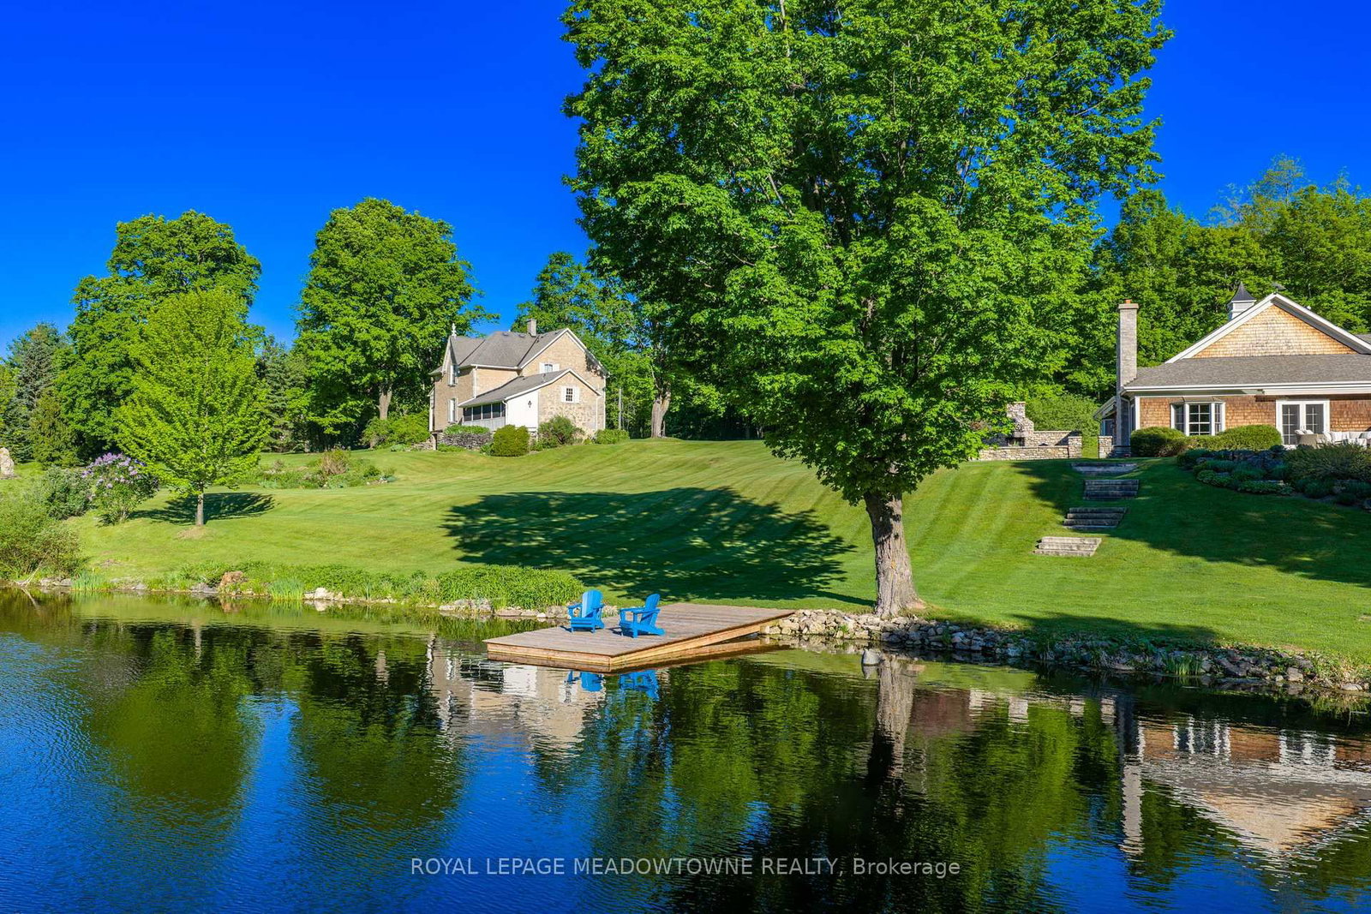
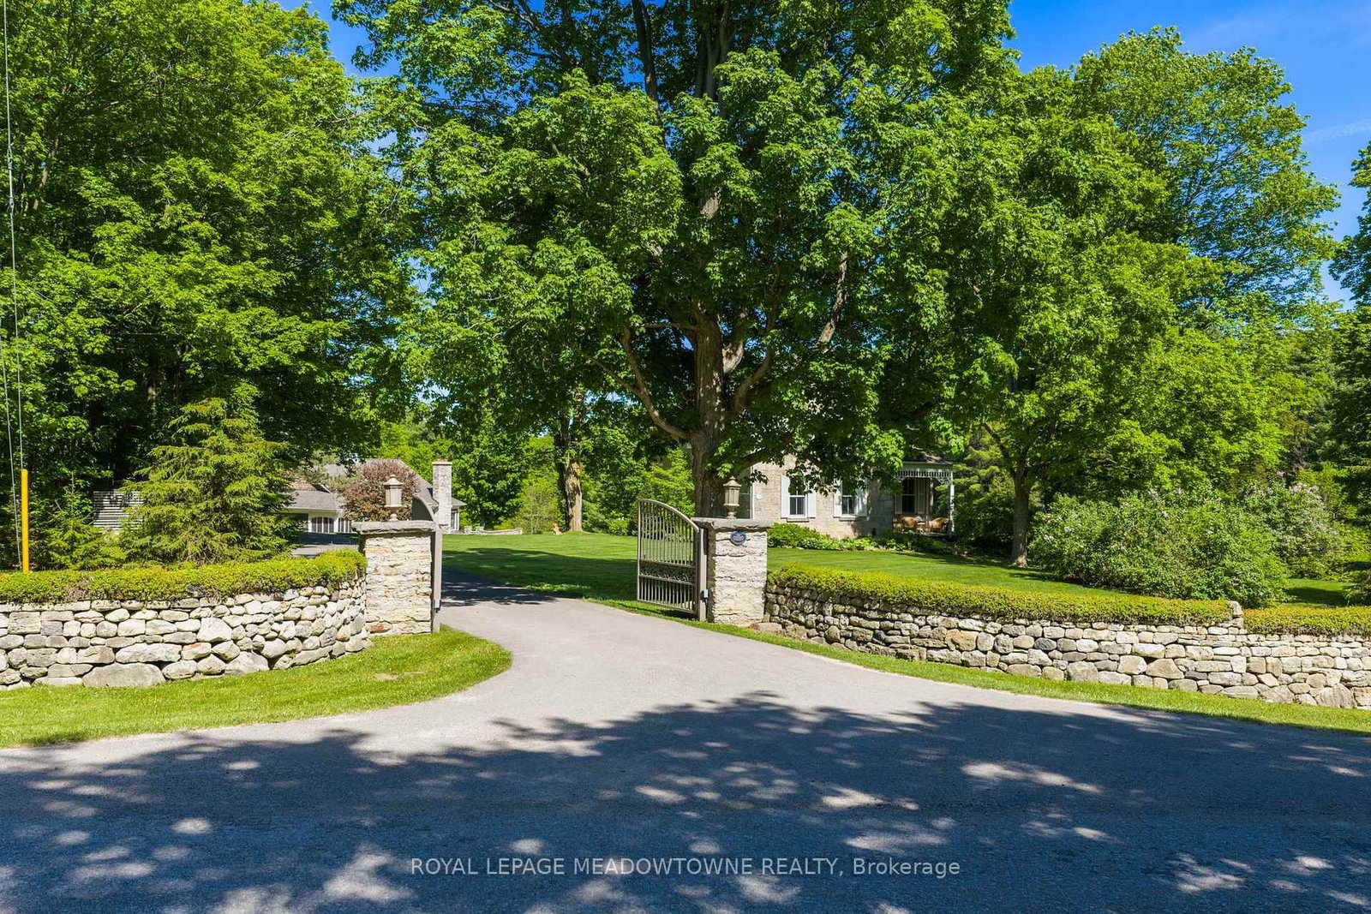
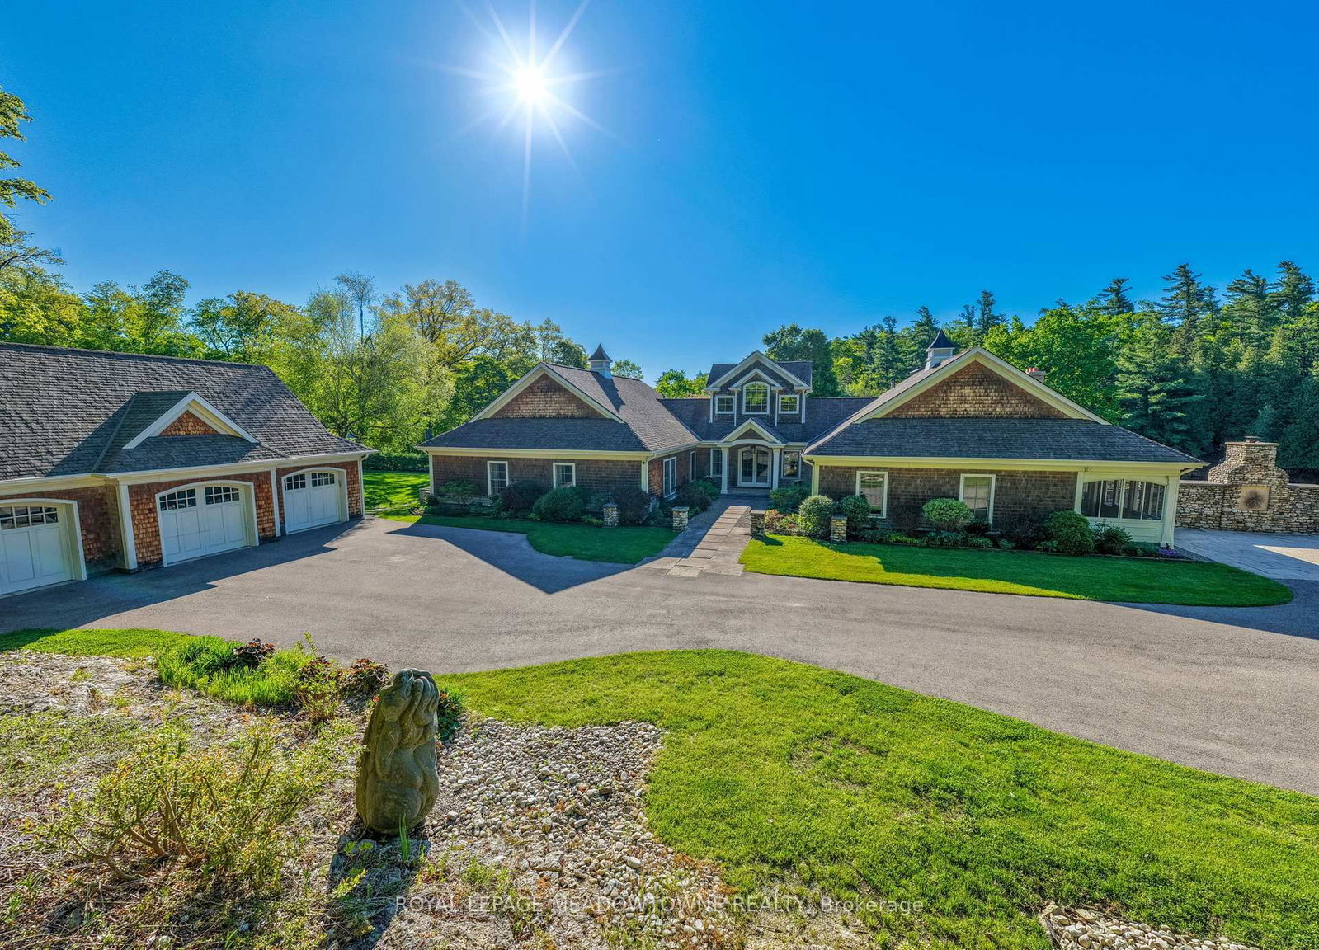
Imagine arriving down a winding drive framed by stone walls into an extraordinary 49-acrecountry estate, tucked into the iconic landscapes of Terra Cotta and Glen Williams. Beyond the gates, an architecturally designed 4-bedroom bungalow unfolds beside spring-fed ponds, surrounded by rolling forest, historic structures, curated gardens, and breathtaking natural beauty. Designed for grand entertaining and intimate family living, the residence features expansive principal rooms, soaring ceilings, and seamless walkouts to a spectacular stone patio with an impressive outdoor stone fireplace. Every space embraces the landscape, with mature trees, tranquil water views, and complete privacy creating a setting that feels worlds away. A charming 4-bedroom century stone home offers exceptional flexibility for multi-generational living, guests, or a private retreat. Four historic cabins overlooking the ponds add to the estate's storybook character. A beautifully renovated bank barn, heated workshop, and 3-bay garage with loft provide endless possibilities for collectors, artists, hobbyists, or those who simply want room to pursue their passions. In summer, the saltwater pool becomes the heart of the property-a private, resort-like escape surrounded by thoughtfully designed landscaping. Meandering forest trails invite exploration and quiet reflection, while every corner of the estate reveals another opportunity to gather, create, and enjoy. A rare opportunity to own a true family compound where history, architecture, and nature exist in perfect harmony. Come experience it for yourself-and imagine the life you could create here.

The data only goes so far — condition, light and layout are worth seeing in person, with a home inspection, before you commit.

Listed by ROYAL LEPAGE MEADOWTOWNE REALTY. Showings via AskEmma by Alex Goodman, Sales Representative, RE/MAX Your Community Realty, Brokerage.