This one's priced below recent comparable sales, and new this week. Here's everything I've got — ask me anything about it.

Halton Hills · Halton Region · Rural Halton Hills

15585 Clayhill Road

Detached

MLS® #W13862490

Listed for$1,360,0002 days on market
3+2 bed 4 bath 12 parking 3000-3500 sq ft~$418/sq ft
  • New this week
  • GO / rail ~5.4 km
Free · about 10 seconds

Is $1,360,000 a fair price?

Our read: it’s priced below recent comparable sales — based on 21 sales nearby. Sign in free to see exactly how far below it is, plus the full range comparable homes sold in.

No obligation · unsubscribe anytime

Measured against 21 recent comparable sales nearby — sign in free to see the range they sold in (boards require a verified email · VOW rules).

Est. all-in monthly~$6,795/momortgage + property tax + maintenance · 20% down · example rate (compounded semi-annually) — the math on the list price, not a quote or what you can afford. For real rates, Alex can connect you with a mortgage pro.

On the map

Loading map…
This home below comps above in lineOpen full map →

0 schools within ~1 km · nearest go / rail ~5.37 km

Property information
What house buyers ask first
Lot size
380 × 150 ft
Square footage
3000-3500 sq ft
Property tax
$5,601 / yr
Parking
12 spaces · Carport
Basement
Finished with Walk-Out, Separate Entrance

Property summary

Property type
Detached
Style
1 1/2 Storey
Lot size
380 × 150 ft
Parking
12 spaces · Carport
Heating
Forced Air
Air conditioning
Central Air
Basement
Finished with Walk-Out, Separate Entrance
Kitchens
1
Exterior
Brick, Concrete
Property tax
$5,601 / yr
MLS®
W13862490

Room dimensions

Kitchenlaminate, open concept, eat-in kitchen
Basement2.66 × 2.13 m
Bedroom 2laminate, large window, 3 pc ensuite
Upper5.19 × 3.28 m
Dining Roomceramic floor, crown moulding, open concept
Main4.33 × 3.25 m
Bedroom 5laminate, above grade window
Basement4.22 × 3.44 m
Living Roomlaminate, wood stove, french doors
Main6.92 × 4.18 m
Recreationlaminate, spiral stairs, w/o to patio
Basement6.89 × 3.9 m
Kitchenceramic floor, breakfast bar, stainless steel appl
Main4.33 × 3.84 m
Family Roomlaminate, french doors, large window
Main6.92 × 2.8 m
Bedroom 4laminate, above grade window, closet
Basement4.11 × 3.32 m
Breakfastlaminate, w/o to patio, open concept
Basement2.51 × 1.89 m
Primary Bedroomhardwood floor, walk-in closet(s), 4 pc ensuite
Main4.22 × 3.72 m
Bedroom 3laminate, closet, large window
Upper5.15 × 3.66 m

As stated by the MLS®, nothing inferred.

Nearby homes for sale
The numbers that matter
Property tax
$5,601/yr
Est. all-in
~$6,795/mo
Nearby rental listings are facts. Whether it works as a rental is a chat with Alex — not a number I’ll put on it.
Schools
Getting around

Public transit near this home, by straight-line distance. Factual locations from OpenStreetMap — not walking time, and not a rating.

  • GeorgetownNearest transit · GO / regional rail~5.4 km

Locations: OpenStreetMap public-transit stops, © OpenStreetMap contributors · Open Database Licence (ODbL). Stop locations from OpenStreetMap — confirm current routes and service with the transit agency.

Community — Halton Hills
$960KMedian sold
30Median days on market
96.7%Sale-to-list
Median sold price · Halton Hills1-yr +1% · 3-yr —
Source: TRREB sold data via Repliers · all property types
Neighbourhood demographics — Halton Hills
62,951Population (2021)
42Median age
$127,000Median household income
85.3%Home owners
14.8%Renters
2.9Avg household size
Source: Statistics Canada, 2021 Census
Description & details

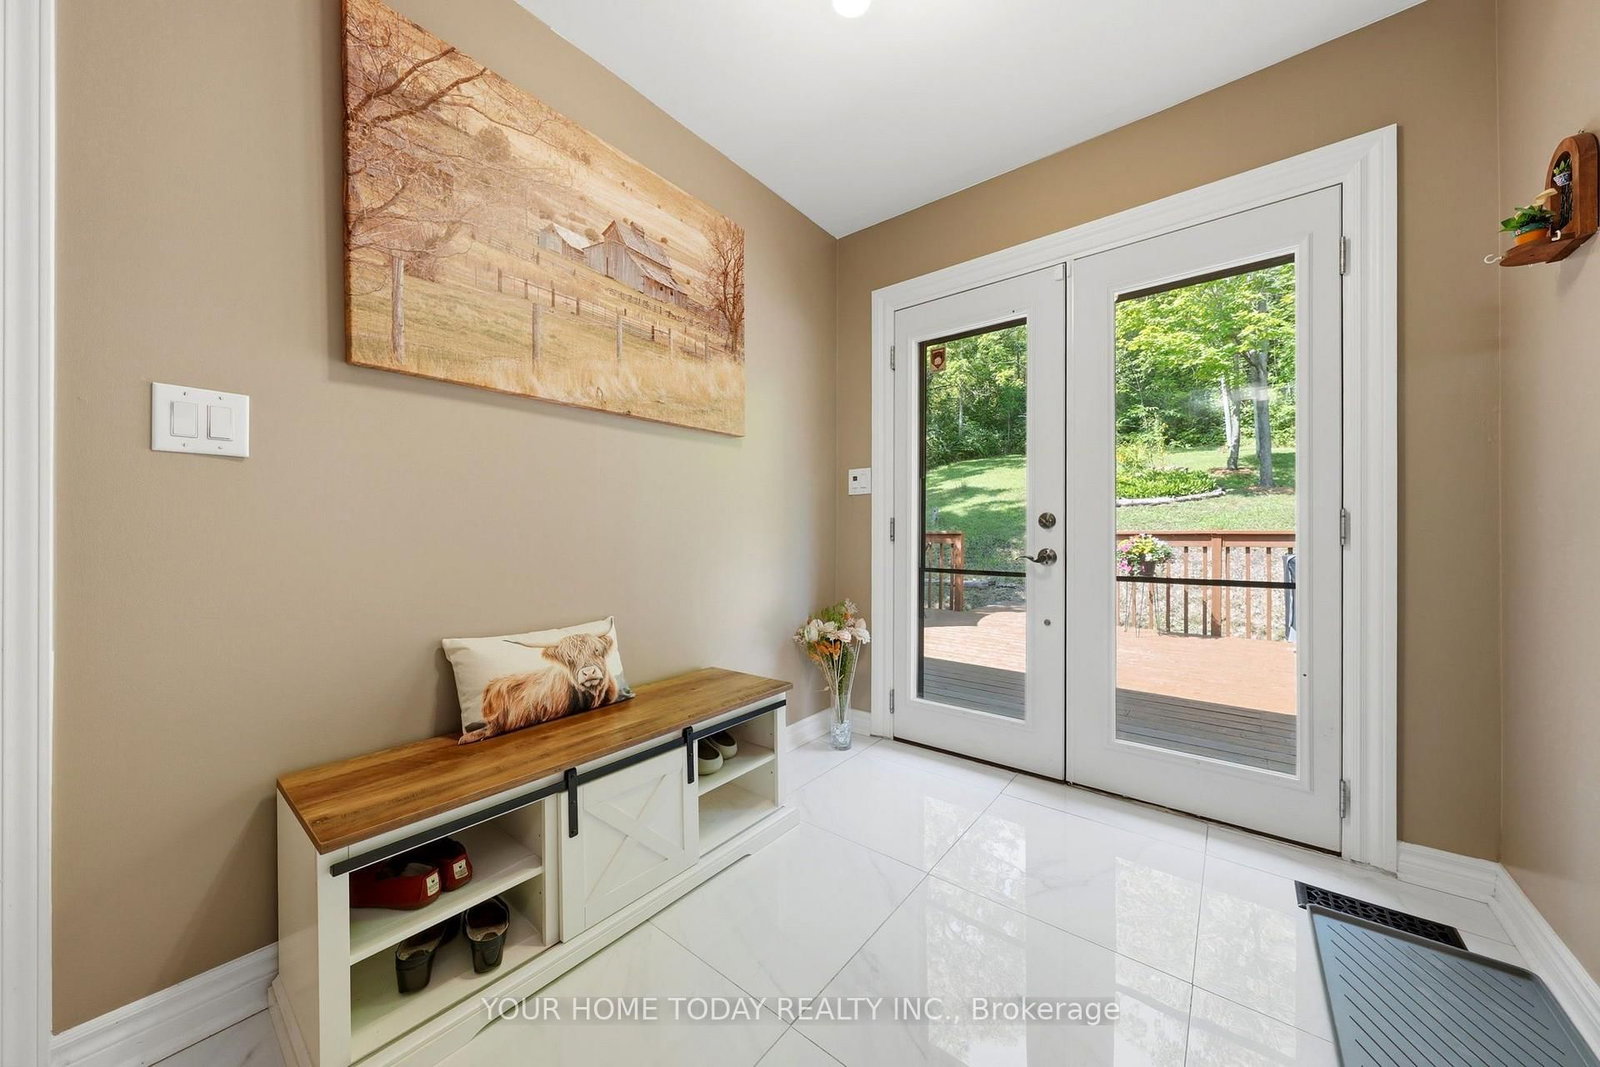
A truly unique custom home set on a picturesque lot just under 1.5 -acre, where sweeping countryside views stretch all the way to the Toronto skyline. A wonderful family home offering plenty of room for everyday living, coupled with space for working from home, hobbies or whatever your family needs. Thoughtfully designed for multi-generational living, extended families or anyone who appreciates versatility and an exceptional country lifestyle, while close to all conveniences: schools, hospital, GO train, etc. The main level features stylish flooring, tasteful décor and impressive vistas from every window. A sun-filled foyer provides access to the powder room and basement and leads into the well-appointed kitchen, featuring white cabinetry with crown detail, granite counters, stainless steel appliances, breakfast bar and built-in desk. The adjoining dining area offers a garden-door walkout to a deck overlooking the countryside. The inviting living room is warmed by a wood-burning stove and enhanced by an eye-catching spiral staircase. Pocket French doors open to the family room, allowing it to function as a private retreat or an extension of the main living space. The main level primary suite includes a walk-in closet and a luxurious 4-piece ensuite with heated floor. Two additional bedrooms in the upper level share a 3-pcs bathroom, one with ensuite access. The on-ground basement adds flexible living with a private in-law suite and separate entrance, ideal for extended family, older children or guests. A walkout to the yard, gazebo and hot tub extends the living space outdoors, while direct access to the carport is a bonus, along with parking for up to 9 vehicles in the driveway. Outside, the expansive property provides room to relax or entertain on the second deck to enjoy the surrounding scenery. This fantastic property offers privacy, space and remarkable views in close proximity to Terra Cotta, Glen Williams and all town amenities.

The data only goes so far — condition, light and layout are worth seeing in person, with a home inspection, before you commit.

Listed by YOUR HOME TODAY REALTY INC.. Showings via AskEmma by Alex Goodman, Sales Representative, RE/MAX Your Community Realty, Brokerage.