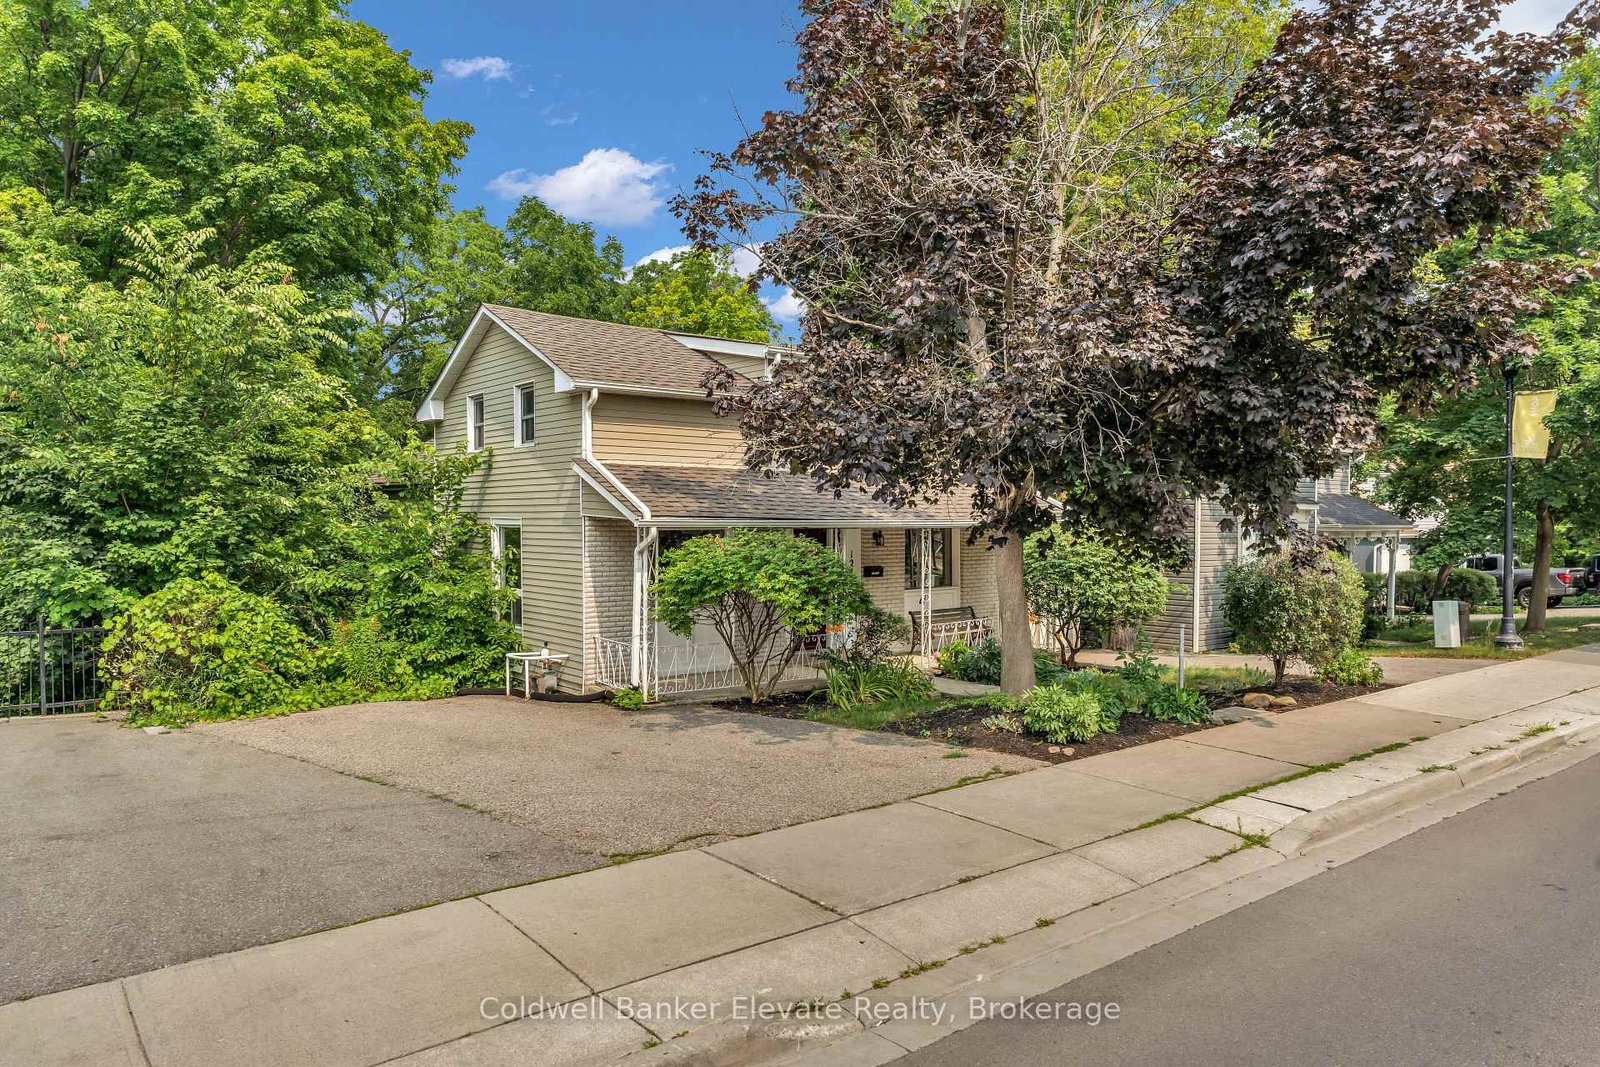
This one's priced above recent comparable sales, and new this week. Here's everything I've got — ask me anything about it.

Halton Hills · Halton Region · Georgetown

24 Princess Anne Drive

Detached

MLS® #W14200022

Listed for$1,149,9001 day on market
3+1 bed 3 bath 4 parking 1100-1500 sq ft~$885/sq ft
  • New this week
  • Listing states: renovated (2022)
  • 6 schools within 1 km
  • Transit stop ~510 m
Free · about 10 seconds

Is $1,149,900 a fair price?

Our read: it’s priced above recent comparable sales — based on 66 sales nearby. Sign in free to see exactly how far above it is, plus the full range comparable homes sold in.

No obligation · unsubscribe anytime

Measured against 66 recent comparable sales nearby — sign in free to see the range they sold in (boards require a verified email · VOW rules).

Est. all-in monthly~$5,869/momortgage + property tax + maintenance · 20% down · example rate (compounded semi-annually) — the math on the list price, not a quote or what you can afford. For real rates, Alex can connect you with a mortgage pro.

On the map

Loading map…
This home below comps above in lineOpen full map →

6 schools within ~1 km · nearest transit stop ~0.51 km

Property information
What house buyers ask first
Lot size
89 × 120 ft
Square footage
1100-1500 sq ft
Property tax
$6,225 / yr
Parking
4 spaces · Carport
Basement
Finished

Property summary

Property type
Detached
Style
Bungalow
Lot size
89 × 120 ft
Parking
4 spaces · Carport
Heating
Forced Air
Air conditioning
Central Air
Basement
Finished
Kitchens
1
Exterior
Brick, Vinyl Siding
Property tax
$6,225 / yr
MLS®
W14200022

As stated by the MLS®, nothing inferred.

Nearby homes for sale
The numbers that matter
Property tax
$6,225/yr
Est. all-in
~$5,869/mo
Nearby rental listings are facts. Whether it works as a rental is a chat with Alex — not a number I’ll put on it.
Schools

Schools near this home, closest first by straight-line distance. These are factual locations — AskEmma doesn’t rate or rank schools.

  • Park Public SchoolPublic · Elementary · Halton DSB0.3 km
  • Georgetown District High SchoolPublic · Secondary · Halton DSB0.9 km
  • Joseph Gibbons Public SchoolPublic · Elementary · Halton DSB0.9 km
  • Holy Cross Catholic Elementary SchoolCatholic · Elementary & Secondary · Halton CDSB0.9 km
  • Halton Hills Christian SchoolPrivate · Elementary & Secondary · ..0.9 km
  • Nimbus Christian EducationPrivate · Elementary & Secondary · ..0.9 km

Locations: Open Database of Educational Facilities (ODEF), Statistics Canada v2.1 (2022) · Open Government Licence – Canada. School locations as of 2022 — confirm current catchment and enrolment with the school board. For official provincial results, check EQAO.

Getting around

Public transit near this home, by straight-line distance. Factual locations from OpenStreetMap — not walking time, and not a rating.

  • Bus stopNearest transit · Bus stop~510 m
  • GeorgetownNearest GO / rail · GO / regional rail~1.3 km

Locations: OpenStreetMap public-transit stops, © OpenStreetMap contributors · Open Database Licence (ODbL). Stop locations from OpenStreetMap — confirm current routes and service with the transit agency.

Community — Halton Hills
$852KMedian sold
30Median days on market
96.6%Sale-to-list
Median sold price · Halton Hills1-yr -2% · 3-yr —
Source: TRREB sold data via Repliers · all property types
Neighbourhood demographics — Halton Hills
62,951Population (2021)
42Median age
$127,000Median household income
85.3%Home owners
14.8%Renters
2.9Avg household size
Source: Statistics Canada, 2021 Census
Description & details

NEWLY RENOVATED!INGROUND HEATED POOL!PRIVATE TREED YARD!Welcome to 24 Princess Anne Drive, a beautifully renovated home situated on impressive 89.5x116ft. lot, just steps from Downtown Georgetown.Offering 3+1 bdrm with over 1400sq.ft. of finished living space.This home combines modern renos with the charm of a mature neighbourhood.The extensively renovated main floor(2026) features a stunning custom kitchen with quartz countertops,new built-in appliances, including 5 burner induction cooktop,and a bright living room with new floor-to-ceiling picture window,overlooking the backyard.The spacious front entry(2024), welcomes you with high ceiling, heated floors and a convenient powder room.The main bathroom completely renovated(2022),while the finished basement offers an additional bedroom, 3-piece bathroom, flexible living space, and plenty of storage.Step outside to your own private backyard retreat, surrounded by mature trees and featuring a beautiful inground, heated, saltwater pool(2025), complete with Coverstar Automated poolcover.The spacious patio stone deck with built in gas fireplace(2022)provides the perfect setting for outdoor entertaining, bbqs, or relaxing by the pool.Additional improvements include a new concrete driveway with recess lighting(2024)air conditioning(2022)and furnace(2021). With parking for 4 cars and carport, this property offers both convenience and function. Walking distance of Downtown Georgetown, enjoy easy access to local shops, restaurants, cafés, the farmers' market, parks, trails, the library, and cultural amenities.Walk to Park school.Georgetown GO is just a short drive away, with convenient access to Highways 401 and 407 for commuters.Nearby Gellert Recreation Center, golf courses, and walking trails provide plenty of opportunities to enjoy the outdoors.A beautifully renovated home on a generous, private lot in one of Georgetown's most desirable neighbourhood.Small-town living at its best!

The data only goes so far — condition, light and layout are worth seeing in person, with a home inspection, before you commit.

Listed by REAL BROKER ONTARIO LTD.. Showings via AskEmma by Alex Goodman, Sales Representative, RE/MAX Your Community Realty, Brokerage.