This one's priced above recent comparable sales, and new this week. Here's everything I've got — ask me anything about it.
Halton Hills · Halton Region · Acton
9032 32 ND Side Road
Detached
MLS® #W14112764
Listed for$1,099,0001 day on market
3+1 bed 2 bath 10 parking 1500-2000 sq ft~$628/sq ft
New this week
Listing states: renovated (2024)
Transit stop ~2.9 km
Free · about 10 seconds
Is $1,099,000 a fair price?
Our read: it’s priced above recent comparable sales — based on 34 sales nearby. Sign in free to see exactly how far above it is, plus the full range comparable homes sold in.
Est. all-in monthly~$5,519/momortgage + property tax + maintenance · 20% down · example rate (compounded semi-annually) — the math on the list price, not a quote or what you can afford. For real rates, Alex can connect you with a mortgage pro.
Source: TRREB sold data via Repliers · all property types
Neighbourhood demographics — Halton Hills
62,951Population (2021)
42Median age
$127,000Median household income
85.3%Home owners
14.8%Renters
2.9Avg household size
Source: Statistics Canada, 2021 Census
Description & details
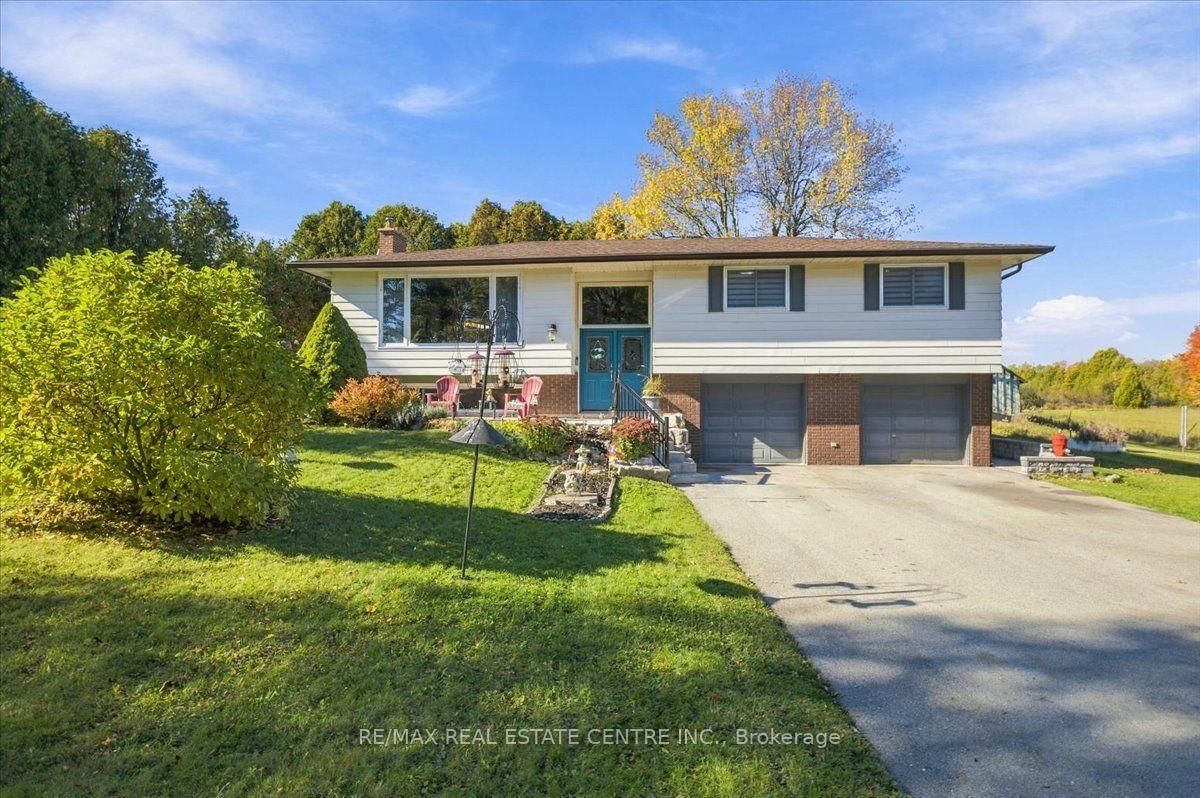
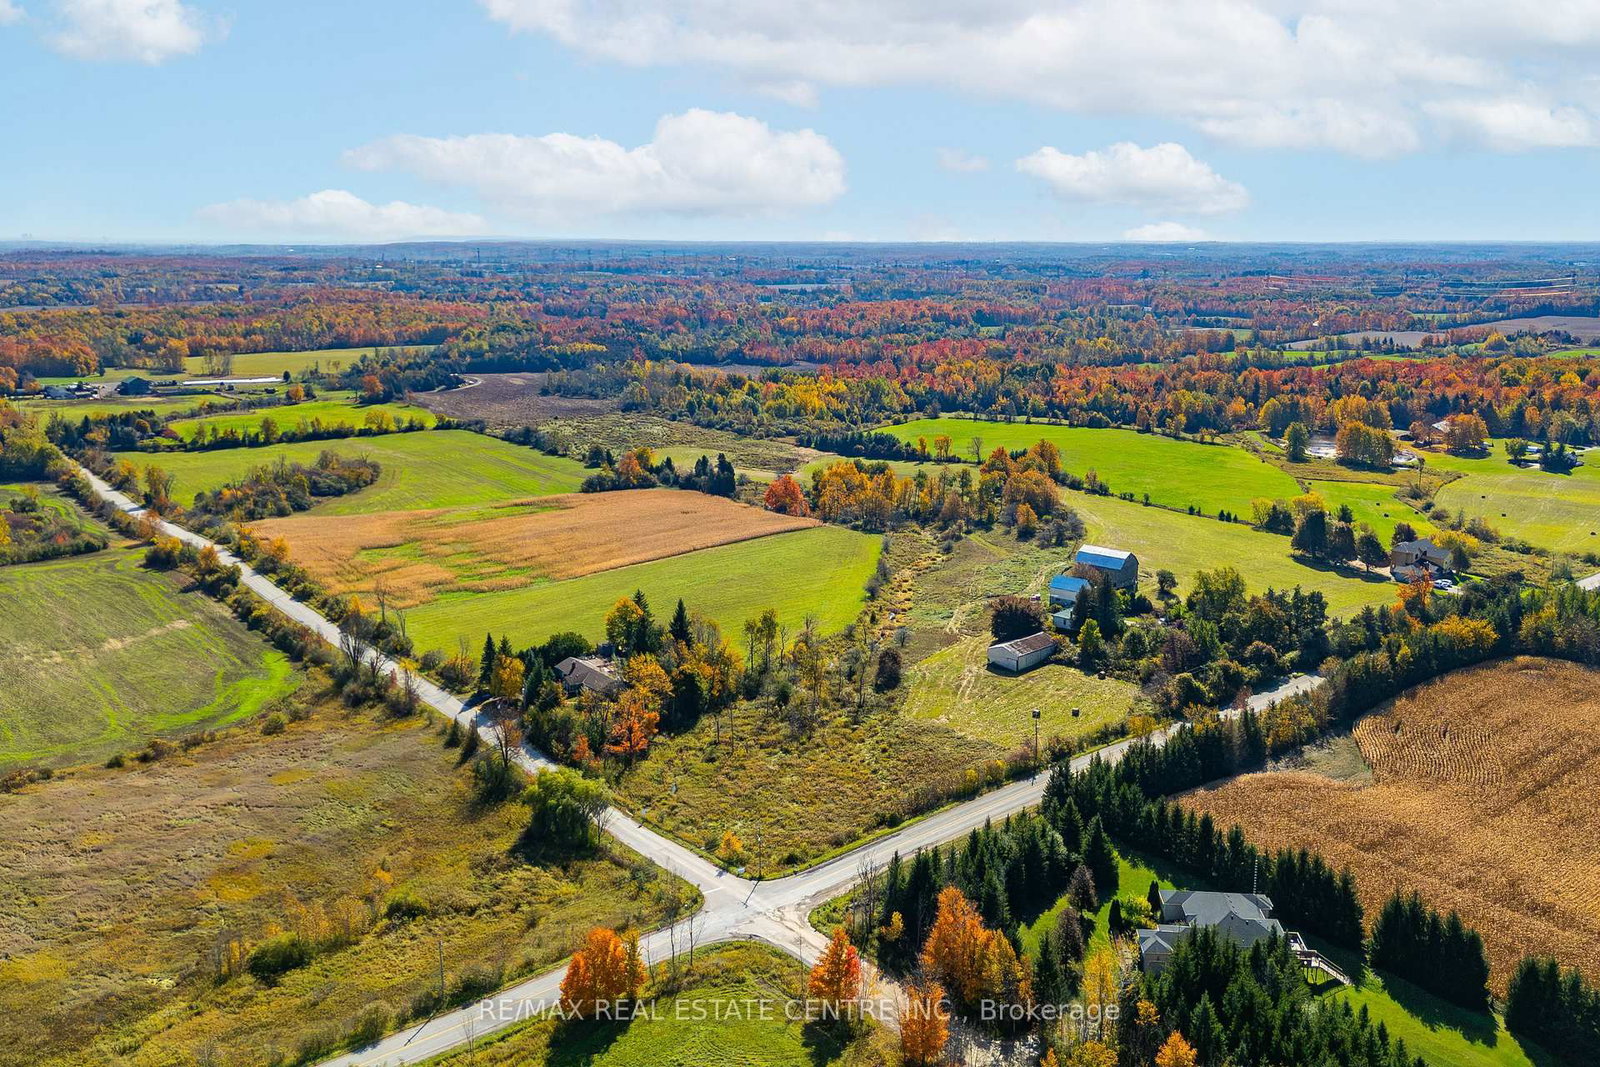
Country living just minutes from downtown Acton! Enjoy the best of both worlds with the peace and privacy of a country property just minutes from downtown Acton's shops, stores, and amenities. Set on a generous 135' x 150' lot, this beautifully updated raised bungalow features hardwood flooring thru-out the main level, crown moulding, updated baseboards, and interior doors and a custom kitchen completed in 2022. The renovated upper-level bathroom (2023) adds to the appeal, while the inviting four-season sunroom with walkout to the private deck is the perfect place to relax and enjoy the tranquil surroundings. The lower level offers a spacious recreation room with large above grade windows and a cozy woodburning fireplace. A separate entrance In-Law suite features an additional bedroom and kitchen. Enjoy a gas fireplace on the main level. Recent improvements include new roof with gutter guards (2024), renovated driveway and concrete work (2024). Municipal water.
The data only goes so far — condition, light and layout are worth seeing in person, with a home inspection, before you commit.
Listed by RE/MAX REAL ESTATE CENTRE INC.. Showings via AskEmma by Alex Goodman, Sales Representative, RE/MAX Your Community Realty, Brokerage.
 For sale