This one's priced above recent comparable sales, and new this week. Here's everything I've got — ask me anything about it.

Halton Hills · Halton Region · Georgetown

9761 Eighth Line

Detached

MLS® #W13830446

Listed for$1,259,0003 days on market
4+1 bed 3 bath 12 parking 2000-2500 sq ft~$560/sq ft
  • New this week
  • Transit stop ~4.0 km
Free · about 10 seconds

Is $1,259,000 a fair price?

Our read: it’s priced above recent comparable sales — based on 82 sales nearby. Sign in free to see exactly how far above it is, plus the full range comparable homes sold in.

No obligation · unsubscribe anytime

Measured against 82 recent comparable sales nearby — sign in free to see the range they sold in (boards require a verified email · VOW rules).

Est. all-in monthly~$6,505/momortgage + property tax + maintenance · 20% down · example rate (compounded semi-annually) — the math on the list price, not a quote or what you can afford. For real rates, Alex can connect you with a mortgage pro.

On the map

Loading map…
This home below comps above in lineOpen full map →

0 schools within ~1 km · nearest transit stop ~4.04 km

Property information
What house buyers ask first
Lot size
145 × 300 ft
Square footage
2000-2500 sq ft
Age
~51-99 years old
Property tax
$7,761 / yr
Parking
12 spaces · Attached
Basement
Partially Finished, Separate Entrance

Property summary

Property type
Detached
Style
Bungalow
Approx. age
51-99 years
Lot size
145 × 300 ft
Parking
12 spaces · Attached
Heating
Baseboard
Air conditioning
Wall Unit(s)
Basement
Partially Finished, Separate Entrance
Kitchens
1
Exterior
Hardboard
Property tax
$7,761 / yr
MLS®
W13830446

Room dimensions

Bedroom 4closet, large window, ceiling fan(s)
Main4.07 × 3.13 m
Family Roomfireplace, combined w/kitchen, window
Main5.83 × 4.51 m
Exercise Roomside door, separate room, large window
Basement6.05 × 3.46 m
Kitchencombined w/family, w/o to sunroom, overlooks backyard
Main5.83 × 2.43 m
Dining Roomsliding doors, overlooks backyard
Main3.57 × 3.64 m
Game RoomLarge Window
Basement8.47 × 6.93 m
Bathroom4 Pc Bath
Main2.22 × 2.35 m
Living Roomb/i shelves, formal rm, large window
Main5.83 × 4.02 m
Primary Bedroomhis and hers closets, large window, semi ensuite
Main6.27 × 3.48 m
Bedroom 3closet, large window
Main2.76 × 3.39 m
LaundryLaundry Sink
Basement2.1 × 3.37 m
Bathroom4 pc bath, semi ensuite
Main3.27 × 2.32 m
Bedroom 2closet, large window
Main3.41 × 4.5 m
Bathroom4 Pc Bath
Basement2.06 × 2.45 m
Utility RoomUnfinished
Basement5.82 × 6.79 m

As stated by the MLS®, nothing inferred.

Nearby homes for sale
The numbers that matter
Property tax
$7,761/yr
Est. all-in
~$6,505/mo
Nearby rental listings are facts. Whether it works as a rental is a chat with Alex — not a number I’ll put on it.
Schools

Schools near this home, closest first by straight-line distance. These are factual locations — AskEmma doesn’t rate or rank schools.

  • Ethel Gardiner Public SchoolPublic · Elementary & Secondary · Halton DSB1.5 km
  • ÉÉC du Sacré-Coeur-GeorgetownCatholic · Elementary & Secondary · French · CS catholique MonAvenir2.1 km
  • St. Catherine of Alexandria Catholic Elementary SchoolCatholic · Elementary & Secondary · Halton CDSB2.3 km
  • St. Brigid Catholic Elementary SchoolCatholic · Elementary & Secondary · Halton CDSB2.3 km
  • Silver Creek Public SchoolPublic · Elementary & Secondary · Halton DSB2.4 km

Locations: Open Database of Educational Facilities (ODEF), Statistics Canada v2.1 (2022) · Open Government Licence – Canada. School locations as of 2022 — confirm current catchment and enrolment with the school board. For official provincial results, check EQAO.

Getting around

Public transit near this home, by straight-line distance. Factual locations from OpenStreetMap — not walking time, and not a rating.

  • Guelph St. @ Noble St.Nearest transit · Bus stop~4.0 km
  • GeorgetownNearest GO / rail · GO / regional rail~5.8 km

Locations: OpenStreetMap public-transit stops, © OpenStreetMap contributors · Open Database Licence (ODbL). Stop locations from OpenStreetMap — confirm current routes and service with the transit agency.

Community — Halton Hills
$870KMedian sold
30Median days on market
96.7%Sale-to-list
Median sold price · Halton Hills1-yr -19% · 3-yr —
Source: TRREB sold data via Repliers · all property types
Neighbourhood demographics — Halton Hills
62,951Population (2021)
42Median age
$127,000Median household income
85.3%Home owners
14.8%Renters
2.9Avg household size
Source: Statistics Canada, 2021 Census
Description & details

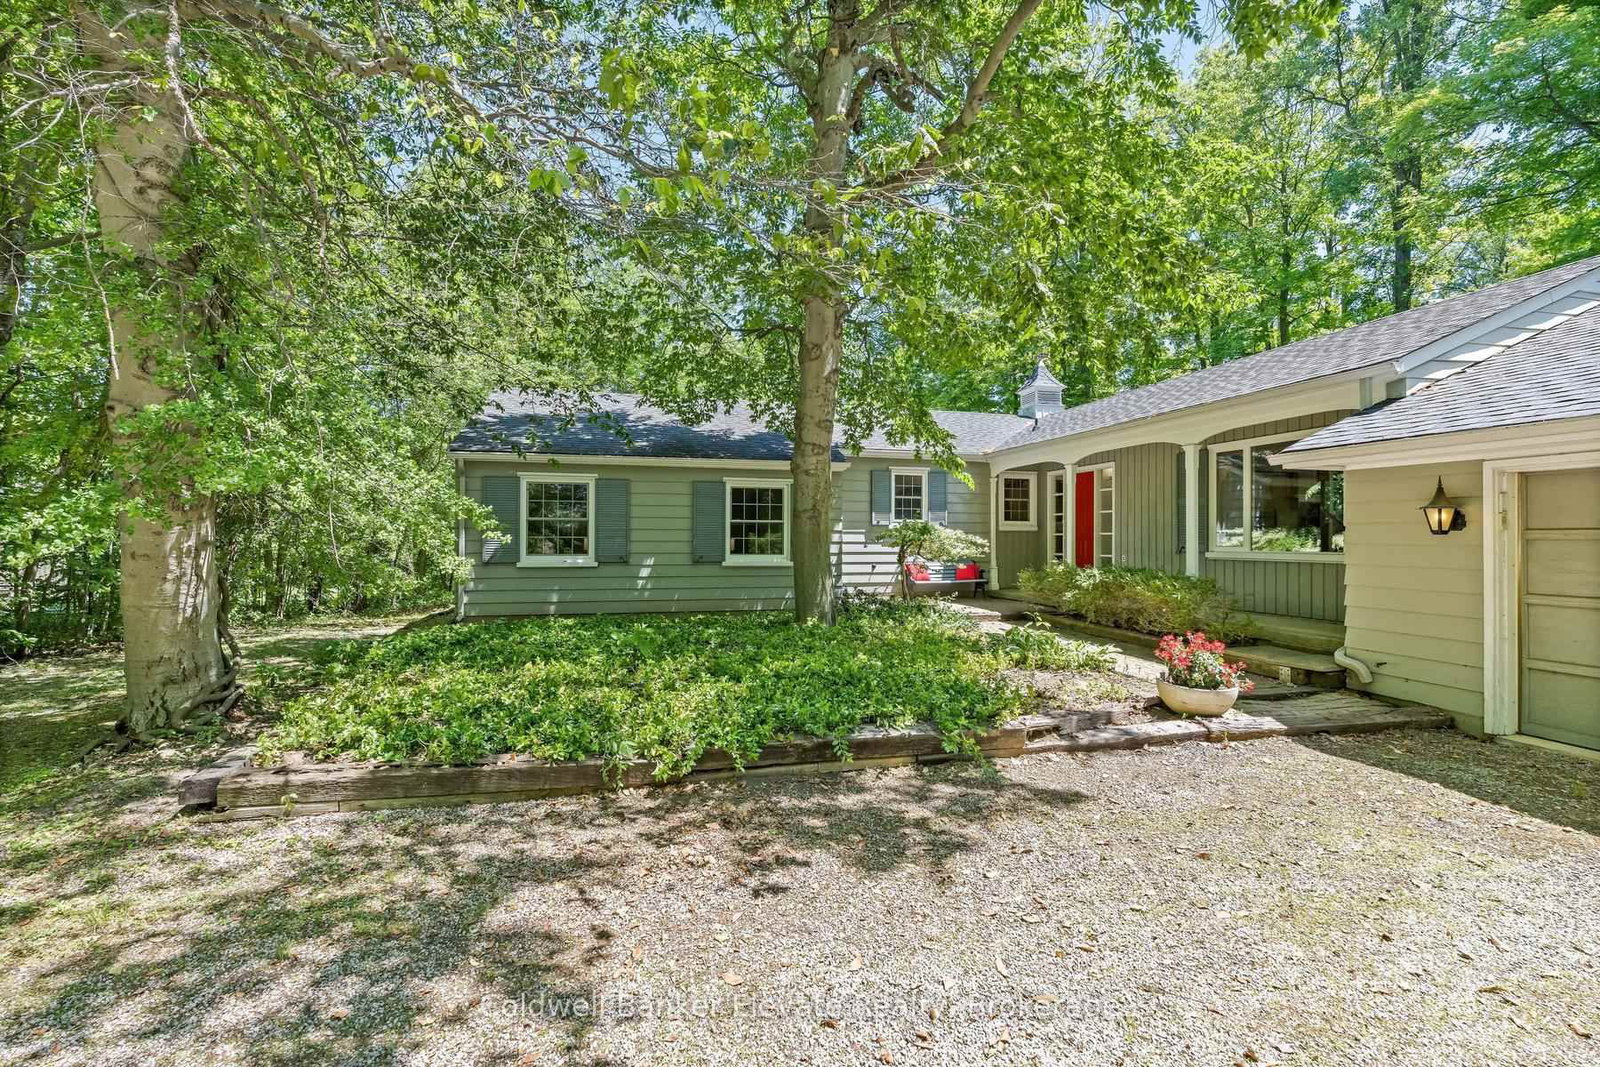
Nestled on a beautiful one-acre lot just minutes from the heart of Georgetown, this welcoming 4+1 bedroom bungalow offers the best of bothworlds-peaceful country living with all the conveniences of Georgetown close by. Enjoy easy access to the Gellert Community Centre, library,theatre, shopping plazas, charming Downtown Georgetown, Toronto Premium Outlets, and major commuter routes including Hwys401/407.Surrounded by mature trees, this home features large windows that flood the space with natural light and highlight this property'spicturesque setting. A well-designed layout creates a warm and inviting atmosphere. The living room, dining room, kitchen, and family room, withcozy wood burning fireplace, are perfect for family life and entertaining guests, with almost 3000sqft of living space. The main floor featuresfour spacious bedrooms and two full bathrooms, thoughtfully separated from the main living areas to provide privacy and comfort. Whetheryou're raising a family or looking for the convenience of bungalow living, this home offers a practical and comfortable layout. The finished lowerlevel adds even more living space with a large games room, full bathroom, laundry room, and 3 large unfinished storage rooms. A versatile gymarea, with a large window, pocket doors, and direct outdoor access, easily could serve as a fifth bedroom, guest suite, home office, or privatearea for extended family. Outside, you'll find plenty of room for vehicles, hobbies, and storage with a two-car attached garage, an extendeddriveway that accommodates up to 10 vehicles, and an additional large storage building. This private, tree-lined backyard provides a peaceful setting for family gatherings, outdoor activities, or simply relaxing and enjoying nature. Properties like this are rare-offering a fantastic location,flexible living space, abundant parking, and the beauty and privacy of a stunning one-acre lot. This is a wonderful place to call home.

The data only goes so far — condition, light and layout are worth seeing in person, with a home inspection, before you commit.

Listed by Coldwell Banker Elevate Realty. Showings via AskEmma by Alex Goodman, Sales Representative, RE/MAX Your Community Realty, Brokerage.