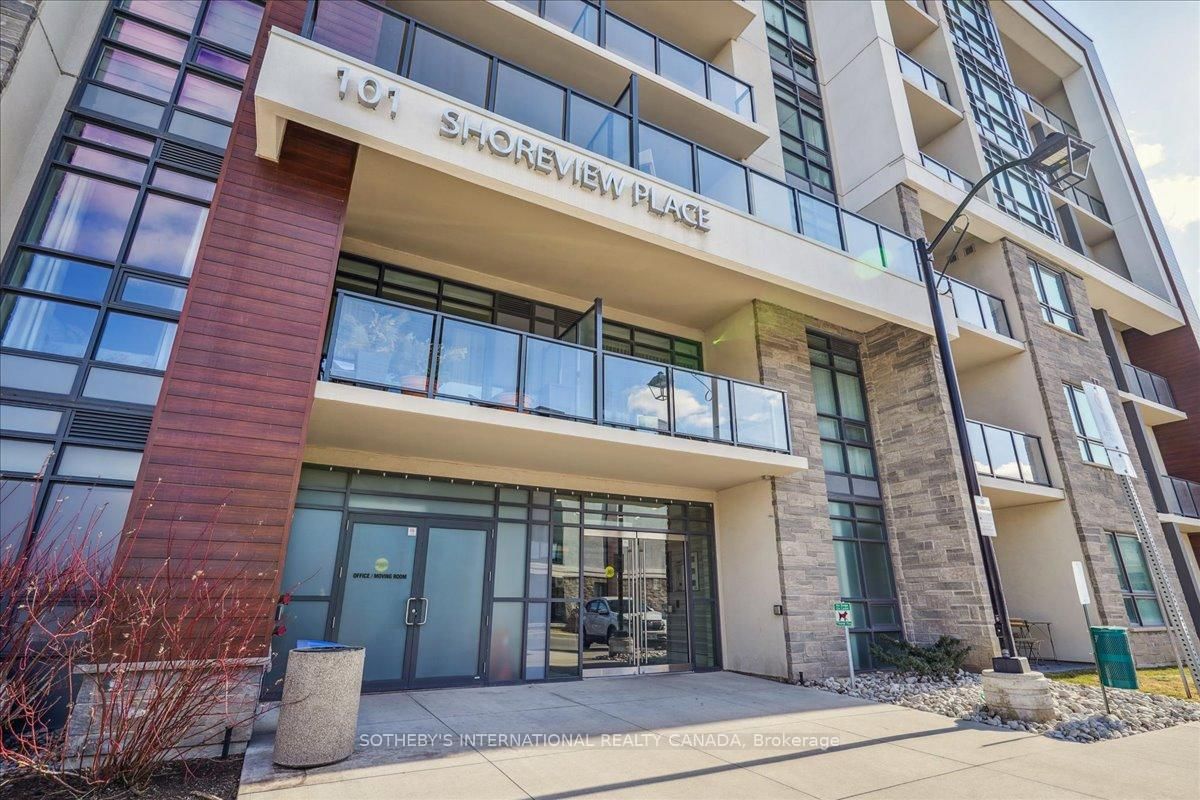
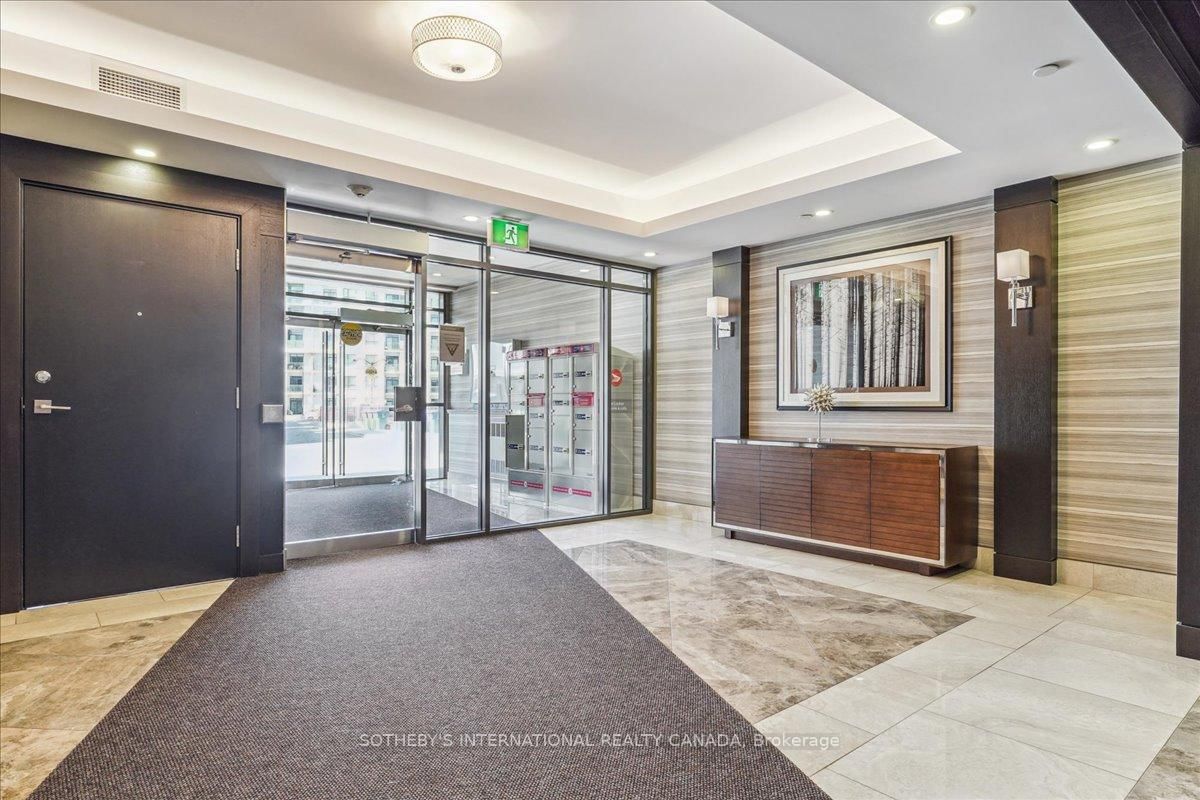
This one's priced above recent comparable sales, and new this week. Here's everything I've got — ask me anything about it.
Hamilton · Stoney Creek
101 Shoreview Place, Unit 633
Condo Apartment
MLS® #X13810606
Listed for$499,0001 day on market
1+1 bed 1 bath 1 parking 600-699 sq ft~$768/sq ft
New this week
Transit stop ~250 m
Free · about 10 seconds
Is $499,000 a fair price?
Our read: it’s priced above recent comparable sales — based on 8 sales nearby. Sign in free to see exactly how far above it is, plus the full range comparable homes sold in.
Est. all-in monthly~$3,236/momortgage + property tax + maintenance · 20% down · example rate (compounded semi-annually) — the math on the list price, not a quote or what you can afford. For real rates, Alex can connect you with a mortgage pro.
Nearby rental listings are facts. Whether it works as a rental is a chat with Alex — not a number I’ll put on it.
Schools
Schools near this home, closest first by straight-line distance. These are factual locations — AskEmma doesn’t rate or rank schools.
Mountain View Public SchoolPublic · Elementary & Secondary · Hamilton-Wentworth DSB1.2 km
Eastdale Public SchoolPublic · Elementary & Secondary · Hamilton-Wentworth DSB1.7 km
Our Lady of Peace Catholic Elementary SchoolCatholic · Elementary & Secondary · Hamilton-Wentworth CDSB2.1 km
St. Francis Xavier Catholic Elementary SchoolCatholic · Elementary & Secondary · Hamilton-Wentworth CDSB2.4 km
St. Agnes Catholic Elementary SchoolCatholic · Elementary & Secondary · Hamilton-Wentworth CDSB2.4 km
Orchard Park Secondary SchoolPublic · Secondary · Hamilton-Wentworth DSB2.4 km
Locations: Open Database of Educational Facilities (ODEF), Statistics Canada v2.1 (2022) · Open Government Licence – Canada. School locations as of 2022 — confirm current catchment and enrolment with the school board. For official provincial results, check EQAO.
Getting around
Public transit near this home, by straight-line distance. Factual locations from OpenStreetMap — not walking time, and not a rating.
At 330 South ServiceNearest transit · Bus stop~250 m
ConfederationNearest GO / rail · GO / regional rail~3.3 km
Source: TRREB sold data via Repliers · all property types
Neighbourhood demographics — Hamilton
569,353Population (2021)
40.8Median age
$86,000Median household income
65.7%Home owners
34.3%Renters
2.5Avg household size
Source: Statistics Canada, 2021 Census
Description & details
Welcome to this exclusive penthouse featuring uninterrupted lake views! This uniquely designed layout maximizes space while offering stunning vistas from every angle. With 1 Bedroom plus a den, perfectly set up as a second bedroom, you'll feel like you're on a serene getaway every time you arrive home. Floor-to-ceiling windows provide unobstructed views of the lake and breathtaking sunrises, inviting you to step outside and stroll along the picturesque shoreline of Lake Ontario. The unit is fully upgraded, showcasing elegant engineered hardwood flooring throughout, a modern kitchen with a stylish breakfast bar, high-end stainless steel appliances, and a convenient stackable Washer/Dryer. Enjoy easy access to highways, along with a wealth of parks and scenic trails nearby. The community enriches this idyllic lakeside setting with an array of amenities, including hiking trails, dog-friendly zones, a rooftop terrace, a common room with a kitchenette, a fitness room, and a bike room.
The data only goes so far — condition, light and layout are worth seeing in person, with a home inspection, before you commit.
Listed by SOTHEBY'S INTERNATIONAL REALTY CANADA. Showings via AskEmma by Alex Goodman, Sales Representative, RE/MAX Your Community Realty, Brokerage.
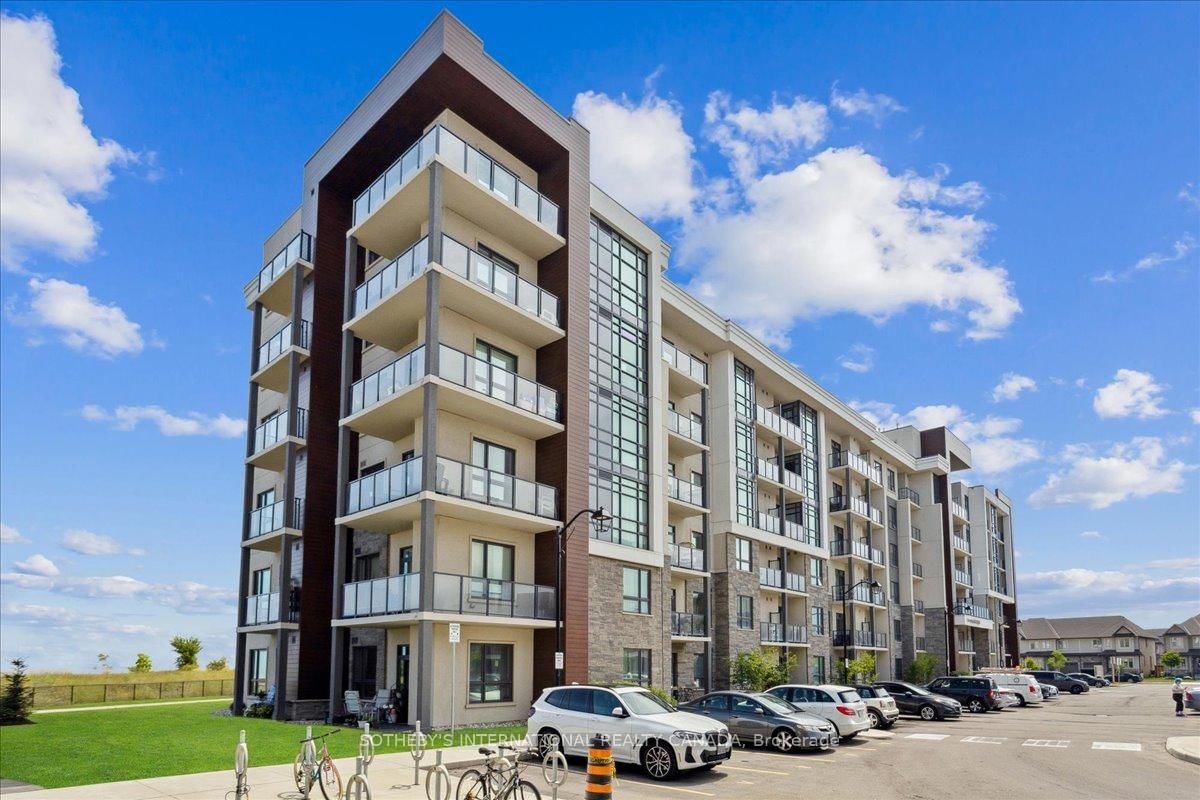 For sale