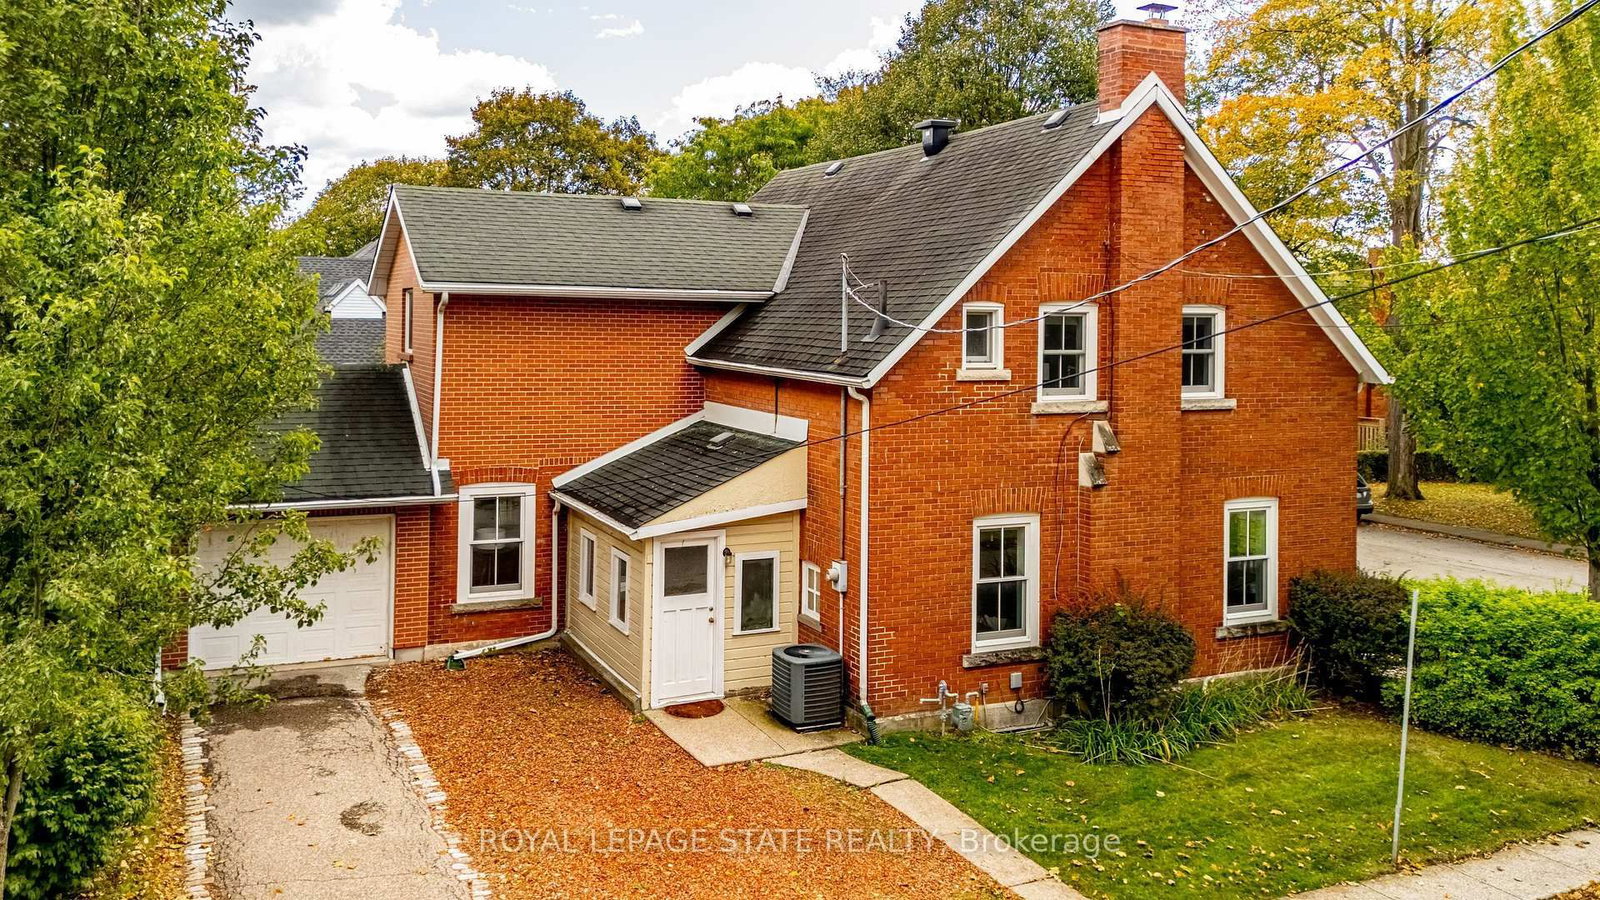
This one's priced above recent comparable sales, and new this week. Here's everything I've got — ask me anything about it.
Hamilton · Dundas
107 Melville Street
Detached
MLS® #X14004636
Listed for$1,150,0002 days on market
4 bed 2 bath 3 parking 2000-2500 sq ft~$511/sq ft
New this week
4 schools within 1 km
Transit stop ~250 m
Free · about 10 seconds
Is $1,150,000 a fair price?
Our read: it’s priced above recent comparable sales — based on 74 sales nearby. Sign in free to see exactly how far above it is, plus the full range comparable homes sold in.
Est. all-in monthly~$5,917/momortgage + property tax + maintenance · 20% down · example rate (compounded semi-annually) — the math on the list price, not a quote or what you can afford. For real rates, Alex can connect you with a mortgage pro.
4 schools within ~1 km · nearest transit stop ~0.25 km
Property information
What house buyers ask first
Lot size
69.5 × 89 ft
Square footage
2000-2500 sq ft
Property tax
$6,795 / yr
Parking
3 spaces · Attached
Basement
Full, Unfinished
Property summary
Property type
Detached
Style
2-Storey
Lot size
69.5 × 89 ft
Parking
3 spaces · Attached
Heating
Forced Air
Air conditioning
Central Air
Basement
Full, Unfinished
Kitchens
1
Exterior
Brick
Property tax
$6,795 / yr
MLS®
X14004636
Room dimensions
Bathroom4 Pc Bath
Second2.18 × 2.79 m
Bedroom
Second2.79 × 3.66 m
Bedroom
Second3.66 × 4.22 m
Laundry
Main1.52 × 1.02 m
Kitchen
Main4.27 × 3.78 m
Primary Bedroom
Second2.54 × 5.49 m
Other
Basement8.46 × 5.08 m
Other
Basement3.61 × 3.66 m
Bathroom2 Pc Bath
Main2.74 × 0.81 m
Bedroom
Second3.91 × 4.9 m
Living Room
Main3.68 × 6.55 m
Dining Room
Main4.24 × 3.78 m
Family Room
Main4.04 × 4.17 m
As stated by the MLS®, nothing inferred.
The numbers that matter
The numbers that matter
Property tax
$6,795/yr
Est. all-in
~$5,917/mo
Nearby rental listings are facts. Whether it works as a rental is a chat with Alex — not a number I’ll put on it.
Schools
Schools near this home, closest first by straight-line distance. These are factual locations — AskEmma doesn’t rate or rank schools.
Dundas Central Public SchoolPublic · Elementary & Secondary · Hamilton-Wentworth DSB0.1 km
Hamilton Academy of Performing ArtsPrivate · Elementary & Secondary · ..0.2 km
St. Augustine Catholic Elementary SchoolCatholic · Elementary & Secondary · Hamilton-Wentworth CDSB0.4 km
Dundas Valley Montessori SchoolPrivate · Elementary & Secondary · ..0.8 km
Yorkview SchoolPublic · Elementary · Hamilton-Wentworth DSB1.3 km
Dundana Public SchoolPublic · Elementary · Hamilton-Wentworth DSB1.4 km
Locations: Open Database of Educational Facilities (ODEF), Statistics Canada v2.1 (2022) · Open Government Licence – Canada. School locations as of 2022 — confirm current catchment and enrolment with the school board. For official provincial results, check EQAO.
Getting around
Public transit near this home, by straight-line distance. Factual locations from OpenStreetMap — not walking time, and not a rating.
King at AlbertNearest transit · Bus stop~250 m
Hamilton GO CentreNearest GO / rail · GO / regional rail~7.5 km
Source: TRREB sold data via Repliers · all property types
Neighbourhood demographics — Hamilton
569,353Population (2021)
40.8Median age
$86,000Median household income
65.7%Home owners
34.3%Renters
2.5Avg household size
Source: Statistics Canada, 2021 Census
Description & details
Larger than it looks and filled with natural light, 107 Melville Street combines a rich Dundas history with generous living space on a corner lot. Property records reach back to 1798, while the home itself is believed to date to circa 1869. Originally built in the Ontario farmhouse style, it once served as a boarding house for teachers at nearby Dundas Central School. Today, this welcoming home offers 4+1 bedrooms, two bathrooms and an attached garage. Oak hardwood floors, tall baseboards, plaster cove detailing and built-in cabinetry bring warmth and character throughout. The spacious formal living room features impressive 10-foot ceilings and a fireplace, while high-quality upgraded windows shower the home with natural light. The large eat-in kitchen features a generous bay window, a reminder of its earlier life as the home's dining room. A separate study with its own exterior entrance offers flexible space for work or a quiet retreat, connecting to the garage and a covered porch with skylights. Main-floor laundry and a powder room add everyday convenience. With more space than its exterior suggests, this is a home full of character, history and opportunity to write its next chapter.
The data only goes so far — condition, light and layout are worth seeing in person, with a home inspection, before you commit.
Listed by ROYAL LEPAGE STATE REALTY. Showings via AskEmma by Alex Goodman, Sales Representative, RE/MAX Your Community Realty, Brokerage.
 For sale