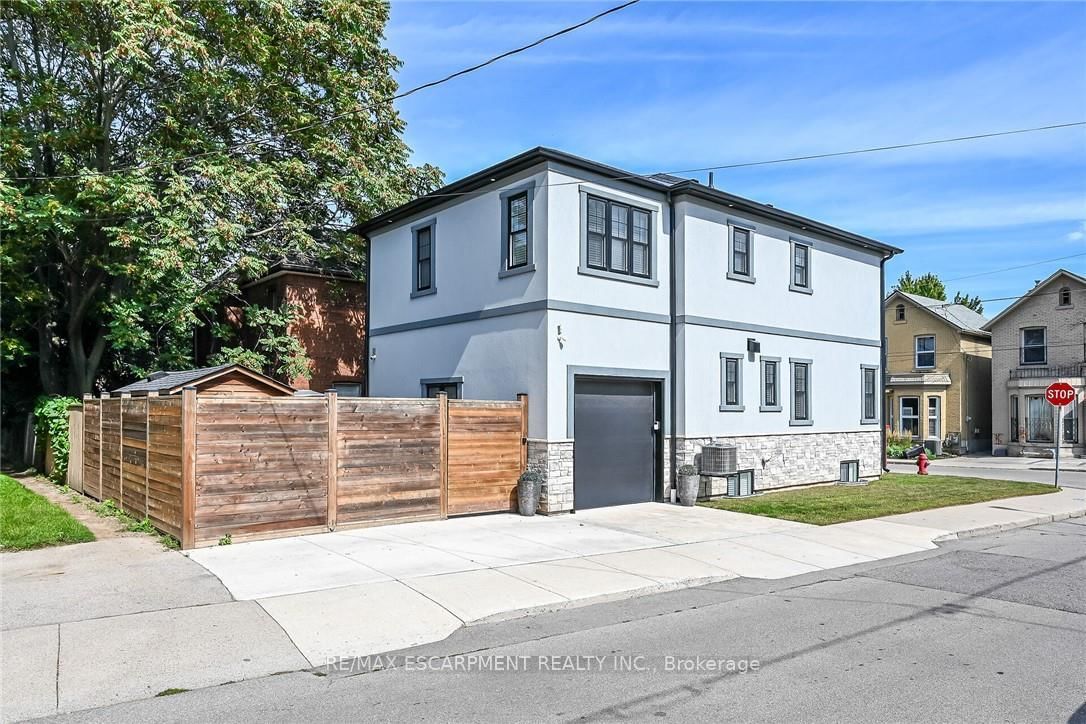
This one's priced in line with recent comparable sales, and new this week. Here's everything I've got — ask me anything about it.

Hamilton · Strathcona

109 Ray Street

Detached

MLS® #X13785768

Listed for$849,9001 day on market
3 bed 4 bath 2 parking 1500-2000 sq ft~$486/sq ft
  • New this week
  • 3 schools within 1 km
  • Transit stop ~80 m
Free · about 10 seconds

Is $849,900 a fair price?

Our read: it’s priced in line with recent comparable sales — based on 107 sales nearby. Sign in free to see the full range comparable homes sold in.

No obligation · unsubscribe anytime

Measured against 107 recent comparable sales nearby — sign in free to see the range they sold in (boards require a verified email · VOW rules).

Est. all-in monthly~$4,552/momortgage + property tax + maintenance · 20% down · example rate (compounded semi-annually) — the math on the list price, not a quote or what you can afford. For real rates, Alex can connect you with a mortgage pro.

On the map

Loading map…
This home below comps above in lineOpen full map →

3 schools within ~1 km · nearest transit stop ~0.08 km

Property information
What house buyers ask first
Lot size
29.33 × 66 ft
Square footage
1500-2000 sq ft
Age
~0-5 years old
Property tax
$7,165 / yr
Parking
2 spaces · Attached
Basement
Finished, Full

Property summary

Property type
Detached
Style
2-Storey
Approx. age
0-5 years
Lot size
29.33 × 66 ft
Parking
2 spaces · Attached
Heating
Forced Air
Air conditioning
Central Air
Basement
Finished, Full
Kitchens
1
Exterior
Stone, Stucco (Plaster)
Property tax
$7,165 / yr
MLS®
X13785768

Room dimensions

Family RoomFireplace
Basement5.64 × 3.76 m
FoyerHardwood Floor
Second3.45 × 2.18 m
Bathroom3 Pc Ensuite
Second1.85 × 2.29 m
Utility Room
Basement3.35 × 2.9 m
Living Roomhardwood floor, fireplace
Main4.27 × 4.75 m
Bathroom5 Pc Bath
Basement2.21 × 2.67 m
Bathroom2 Pc Bath
Main2.16 × 1.35 m
Other
Basement1.04 × 0.91 m
BedroomHardwood Floor
Second3.28 × 3.3 m
Primary Bedroomfireplace, hardwood floor, walk-in closet(s)
Second3.33 × 4.6 m
Laundry
Basement1.93 × 2.67 m
Breakfastbreakfast area, hardwood floor
Main2.92 × 3.05 m
Bathroom4 Pc Bath
Second1.8 × 3.53 m
KitchenHardwood Floor
Main3.68 × 3.61 m
Foyer
Main1.96 × 1.55 m
Bedroomhardwood floor, walk-in closet(s)
Second3.0 × 4.7 m

As stated by the MLS®, nothing inferred.

Nearby homes for sale
The numbers that matter
Property tax
$7,165/yr
Est. all-in
~$4,552/mo
Nearby rental listings are facts. Whether it works as a rental is a chat with Alex — not a number I’ll put on it.
Schools

Schools near this home, closest first by straight-line distance. These are factual locations — AskEmma doesn’t rate or rank schools.

  • Hess Street Junior Public SchoolPublic · Elementary & Secondary · Hamilton-Wentworth DSB0.3 km
  • Hamilton Downtown Islamic SchoolPrivate · Elementary & Secondary · ..0.4 km
  • Strathcona Junior Public SchoolPublic · Elementary · Hamilton-Wentworth DSB0.5 km
  • Central Junior Public SchoolPublic · Elementary · Hamilton-Wentworth DSB1.1 km
  • Southern Ontario CollegiatePrivate · Secondary · ..1.1 km
  • Ryerson Middle SchoolPublic · Elementary & Secondary · Hamilton-Wentworth DSB1.2 km

Locations: Open Database of Educational Facilities (ODEF), Statistics Canada v2.1 (2022) · Open Government Licence – Canada. School locations as of 2022 — confirm current catchment and enrolment with the school board. For official provincial results, check EQAO.

Getting around

Public transit near this home, by straight-line distance. Factual locations from OpenStreetMap — not walking time, and not a rating.

  • York at RayNearest transit · Bus stop~80 m
  • West HarbourNearest GO / rail · GO / regional rail~1.1 km

Locations: OpenStreetMap public-transit stops, © OpenStreetMap contributors · Open Database Licence (ODbL). Stop locations from OpenStreetMap — confirm current routes and service with the transit agency.

Community — Hamilton
$640KMedian sold
39Median days on market
97%Sale-to-list
Median sold price · Hamilton1-yr -11% · 3-yr
Source: TRREB sold data via Repliers · all property types
Neighbourhood demographics — Hamilton
569,353Population (2021)
40.8Median age
$86,000Median household income
65.7%Home owners
34.3%Renters
2.5Avg household size
Source: Statistics Canada, 2021 Census
Description & details

Flawless "One of a Kind" home and property offering the perfect blend of style, quality & convenience into one incredible package. Incs a 2022 custom built 2 storey "Dream Villa" positioned proudly on large corner located in Hamilton's popular Strathcona district - close proximity to city transit, schools, churches, TO Coliseum, city parks, eclectic Locke & Dundurn Street shops, bougie eateries/bistros & revitalized Bayfront. Large double wide concrete driveway off Florence Street accesses beautifully completed, insulated garage boasting heated concrete floors, roll-up insulated door, ample built-in cabinetry w/l0ft ceiling height allowing for car lift or hoist. Concrete walk-ways extend around house to inviting covered front landing where 1570sf of sophisticated interior is sure to impress - ftrs open concept living room enhanced w/ambience of gas fireplace, dining room & stunning "Gourmet-Worthy" kitchen - sporting chic white cabinetry, designer island, quartz countertops & premium SS appliances - completed w/2pc powder room. Solid wood staircase ascends to spacious upper level highlighted w/lavish primary bedroom enjoying fireplace feature wall, 3pc ensuite & walk-in closet. Open & Airy hallway provides entry to 2 additional bedrooms (incs 2nd walk-in closet) & 4pc main bath. Gleaming engineered hardwood flooring compliments both levels w/distinguished flair. Relax or entertain in the comfortable confines of 662sf basement level showcasing tastefully appointed family room embracing the warmth of free-standing gas fireplace - design continues w/refined 5pc bath, bright laundry room, utility & storage room. Hi-End features inc -n/g furnace, AC, HRV, owned water heater, 200 amp hydro, custom closet organizers, Paradox home security (no contract required), multi-purpose cedar shed w/concrete flooring, hi-speed internet, stucco/stone exterior & fenced rear yard. No expense spared as evidenced by skilled craftsmanship & thoughtful upgrades through-out this rare "Gem"

The data only goes so far — condition, light and layout are worth seeing in person, with a home inspection, before you commit.

Listed by RE/MAX ESCARPMENT REALTY INC.. Showings via AskEmma by Alex Goodman, Sales Representative, RE/MAX Your Community Realty, Brokerage.