This one's priced above recent comparable sales, and new this week. Here's everything I've got — ask me anything about it.
Hamilton · Freelton
14 Gavin Drive
Detached
MLS® #X14027816
Listed for$1,689,9001 day on market
2+2 bed 4 bath 10 parking 2000-2500 sq ft~$751/sq ft
New this week
Transit stop ~10.9 km
Free · about 10 seconds
Is $1,689,900 a fair price?
Our read: it’s priced above recent comparable sales — based on 38 sales nearby. Sign in free to see exactly how far above it is, plus the full range comparable homes sold in.
Est. all-in monthly~$8,775/momortgage + property tax + maintenance · 20% down · example rate (compounded semi-annually) — the math on the list price, not a quote or what you can afford. For real rates, Alex can connect you with a mortgage pro.
Source: TRREB sold data via Repliers · all property types
Neighbourhood demographics — Hamilton
569,353Population (2021)
40.8Median age
$86,000Median household income
65.7%Home owners
34.3%Renters
2.5Avg household size
Source: Statistics Canada, 2021 Census
Description & details
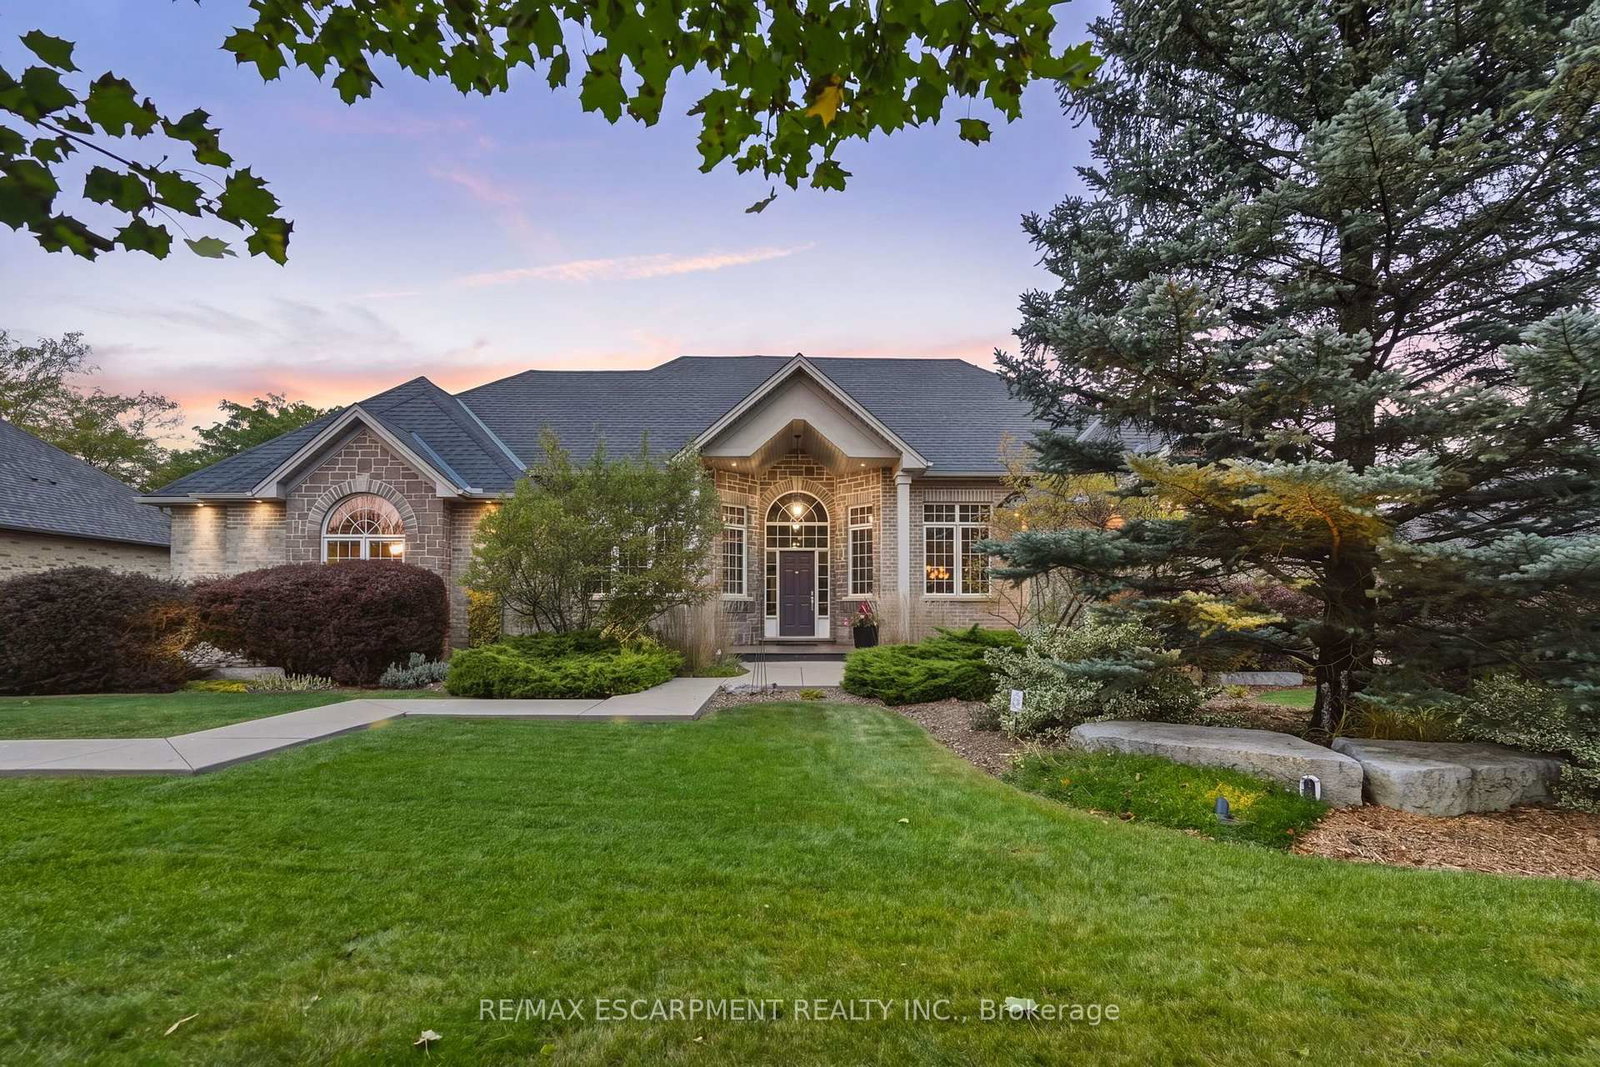
Welcome to this beautifully crafted brick and stone bungalow, where warmth and quality greet you from the moment you arrive. Built in 2006, this home is anything but ordinary. Set in peaceful rural Freelton, it offers the privacy of country living in a family-friendly pocket with easy access to highways to wherever you need to go. A gracious front walkway leads you past Trillium Award-winning gardens, softly illuminated in the evening. Inside, 12' ceilings create a bright, airy feel, from the elegant dining room to the cathedral-ceiling living room and the eat-in kitchen with its California Closets pantry. Step off the kitchen onto the screened-in porch and take in 0.69 acres of private outdoor living, complete with an in-ground saltwater pool, putting green, and generous patio spaces ideal for relaxed weekends and entertaining. An in-ground sprinkler system keeps the grounds effortlessly maintained. The primary suite is a true retreat, offering a luxurious ensuite with jacuzzi tub and his and hers walk-in closets. The lower level extends your living space with an oversized rec room, two additional bedrooms, ample storage, and a walk-up to the backyard. Thoughtfully cared for and move-in ready, this is a home to enjoy for many years to come. Homes like these don't come up very often. RSA.
The data only goes so far — condition, light and layout are worth seeing in person, with a home inspection, before you commit.
Listed by RE/MAX ESCARPMENT REALTY INC.. Showings via AskEmma by Alex Goodman, Sales Representative, RE/MAX Your Community Realty, Brokerage.
 For sale