This one's priced above recent comparable sales, and new this week. Here's everything I've got — ask me anything about it.

Hamilton · Durand

140 Markland Street

Detached

MLS® #X14099002

Listed for$1,599,0002 days on market
5+1 bed 4 bath 5 parking 2500-3000 sq ft~$581/sq ft
  • New this week
  • Listing states: renovated (2022)
  • 7 schools within 1 km
  • Transit stop ~90 m
Free · about 10 seconds

Is $1,599,000 a fair price?

Our read: it’s priced above recent comparable sales — based on 23 sales nearby. Sign in free to see exactly how far above it is, plus the full range comparable homes sold in.

No obligation · unsubscribe anytime

Measured against 23 recent comparable sales nearby — sign in free to see the range they sold in (boards require a verified email · VOW rules).

Est. all-in monthly~$8,444/momortgage + property tax + maintenance · 20% down · example rate (compounded semi-annually) — the math on the list price, not a quote or what you can afford. For real rates, Alex can connect you with a mortgage pro.

On the map

Loading map…
This home below comps above in lineOpen full map →

7 schools within ~1 km · nearest transit stop ~0.09 km

Property information
What house buyers ask first
Lot size
51.13 × 134.94 ft
Square footage
2500-3000 sq ft
Age
~100+ years old
Property tax
$12,053 / yr
Parking
5 spaces · Detached
Basement
Finished with Walk-Out

Property summary

Property type
Detached
Style
2 1/2 Storey
Approx. age
100+ years
Lot size
51.13 × 134.94 ft
Parking
5 spaces · Detached
Heating
Radiant
Air conditioning
Central Air
Basement
Finished with Walk-Out
Kitchens
1
Exterior
Brick
Property tax
$12,053 / yr
MLS®
X14099002

Room dimensions

Dining Roomhardwood floor, bay window
Main4.81 × 4.33 m
Bedroomvinyl floor, closet, window
Basement3.2 × 3.23 m
Family Roomhardwood floor, fireplace
Main6.75 × 3.48 m
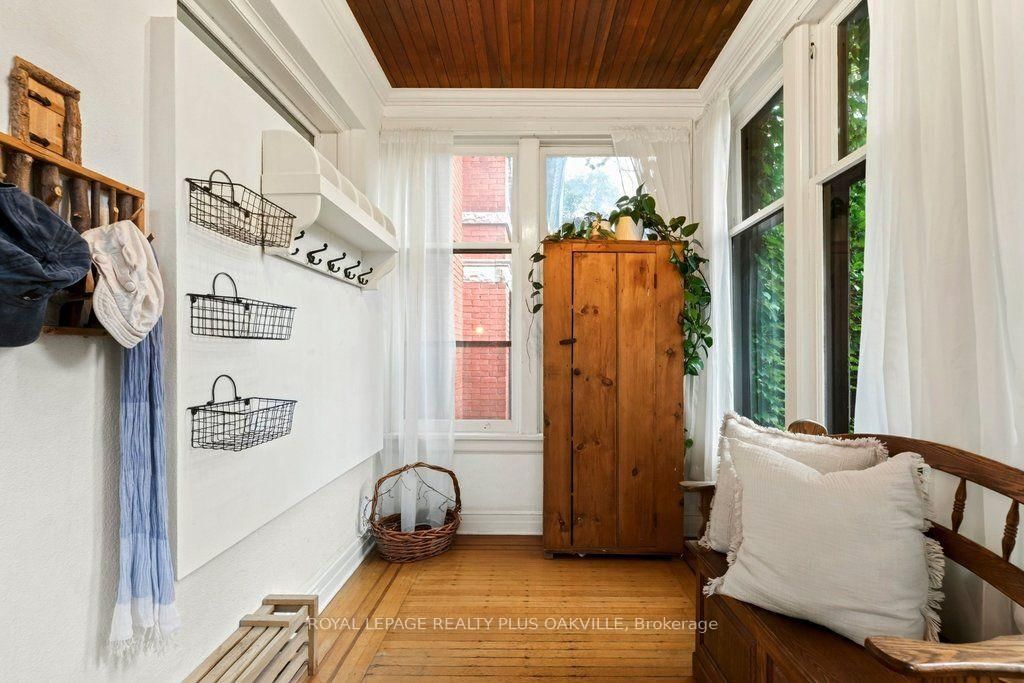
Mud RoomHeated Floor
Main1.57 × 2.14 m
Workshop
Basement4.19 × 3.38 m
Bedroom 4hardwood floor, closet, window
Second3.87 × 3.61 m
Otherwalk-in closet(s), heated floor
Third3.39 × 2.67 m
Primary Bedroom4 pc ensuite, walk-in closet(s), window
Third7.3 × 4.65 m
FoyerHardwood Floor
Main2.4 × 4.09 m
Other
Basement4.55 × 4.17 m
Recreationvinyl floor, window
Basement5.36 × 5.69 m
Bedroom 3hardwood floor, closet, window
Second4.55 × 3.6 m
Bedroom 2hardwood floor, closet, window
Second4.28 × 3.48 m
Utility Room
Basement4.75 × 3.4 m
Kitchencombined w/laundry, vinyl floor, window
Basement2.54 × 3.3 m
Bathroom4 Pc Bath
Second2.37 × 2.39 m
Bedroom 5hardwood floor, closet, window
Second3.83 × 3.69 m
Bathroom4 pc ensuite, heated floor, soaking tub
Third2.6 × 2.72 m
Kitchenquartz counter, heated floor, stainless steel appl
Main4.47 × 3.31 m
Bathroom2 Pc Bath
Main1.57 × 1.2 m
Living Roomhardwood floor, picture window
Main4.7 × 3.44 m
Bathroom3 pc bath, ceramic floor, heated floor
Basement1.7 × 2.08 m

As stated by the MLS®, nothing inferred.

Nearby homes for sale
The numbers that matter
Property tax
$12,053/yr
Est. all-in
~$8,444/mo
Nearby rental listings are facts. Whether it works as a rental is a chat with Alex — not a number I’ll put on it.
Schools

Schools near this home, closest first by straight-line distance. These are factual locations — AskEmma doesn’t rate or rank schools.

  • Ryerson Middle SchoolPublic · Elementary & Secondary · Hamilton-Wentworth DSB0.5 km
  • Central Junior Public SchoolPublic · Elementary · Hamilton-Wentworth DSB0.6 km
  • Lyonsgate Montessori SchoolPrivate · Elementary & Secondary · ..0.7 km
  • St. Joseph Catholic Elementary SchoolCatholic · Elementary & Secondary · Hamilton-Wentworth CDSB0.7 km
  • Metropolitan CollegePrivate · Secondary · ..0.7 km
  • James Street Alternative EducationPublic · Secondary · Hamilton-Wentworth DSB0.8 km

Locations: Open Database of Educational Facilities (ODEF), Statistics Canada v2.1 (2022) · Open Government Licence – Canada. School locations as of 2022 — confirm current catchment and enrolment with the school board. For official provincial results, check EQAO.

Getting around

Public transit near this home, by straight-line distance. Factual locations from OpenStreetMap — not walking time, and not a rating.

  • Bus stopNearest transit · Bus stop~90 m
  • Hamilton GO CentreNearest GO / rail · GO / regional rail~900 m

Locations: OpenStreetMap public-transit stops, © OpenStreetMap contributors · Open Database Licence (ODbL). Stop locations from OpenStreetMap — confirm current routes and service with the transit agency.

Community — Hamilton
$650KMedian sold
40Median days on market
96.9%Sale-to-list
Median sold price · Hamilton1-yr -7% · 3-yr —
Source: TRREB sold data via Repliers · all property types
Neighbourhood demographics — Hamilton
569,353Population (2021)
40.8Median age
$86,000Median household income
65.7%Home owners
34.3%Renters
2.5Avg household size
Source: Statistics Canada, 2021 Census
Description & details

A rare opportunity to own a thoughtfully restored home in the Durand neighbourhood balancing heritage charm with modern comfort. 2 1/2-storey, 3700 total sq. ft. of extensively renovated living space steps from the escarpment, vibrant restaurants, shops, markets of Locke and James Streets, GO train, Linc and 403 access.The main level features a mudroom w/ baseboard heater, family rm w/ wood-burning fireplace, separate living & dining rooms, & a 2023 designer kitchen w/ stainless appliances, heated floors, toe-kick drawers, integrated Bluetooth speakers, renovated powder rm & rear entry. Main-floor hardwood refinished (2024); smooth drywall ceilings & LED pot lights.The second level offers four carpet-free bedrooms w/ new windows (2025) & a 4-piece bath. The 3rd floor primary suite was completely renovated in 2022 & has a 4-piece ensuite with skylight, heated floors & w/i closet. The 2025 finished basement: rec rm or den (r/i for future egress window), 6th bdrm or office with egress window, 3-piece bath w/ heated floor, kitchenette, laundry, workroom & storage, w/ walkout and storm (Dorothy) doors (2020) designed with potential for a future guest/in-law suite conversion. Interior updates: ABS sewer line replacement + backwater valve (2025); sump pump (2024); new owned 200,000 BTU boiler and indirect water heater with radiant heat via cast iron radiators (2023); engineer-certified steel beam (2022); spray-foam attic insulation (2019); high-velocity air conditioning (2019); new plumbing stack and 1-inch copper supply (2019); full rewiring with 200-amp service and 100-amp subpanel in the detached double garage (2019); new roof (2018) Exterior updates: new sod (2026), landscaped with new deck, paving and cedar garden boxes, brick garden walkway, (2023), large rear fence gate and backyard storage shed (2022). Parking for 5 cars, detached double garage plus triple driveway. A century of character, extensively updated, awaits the discerning buyer.

The data only goes so far — condition, light and layout are worth seeing in person, with a home inspection, before you commit.

Listed by ROYAL LEPAGE REALTY PLUS OAKVILLE. Showings via AskEmma by Alex Goodman, Sales Representative, RE/MAX Your Community Realty, Brokerage.