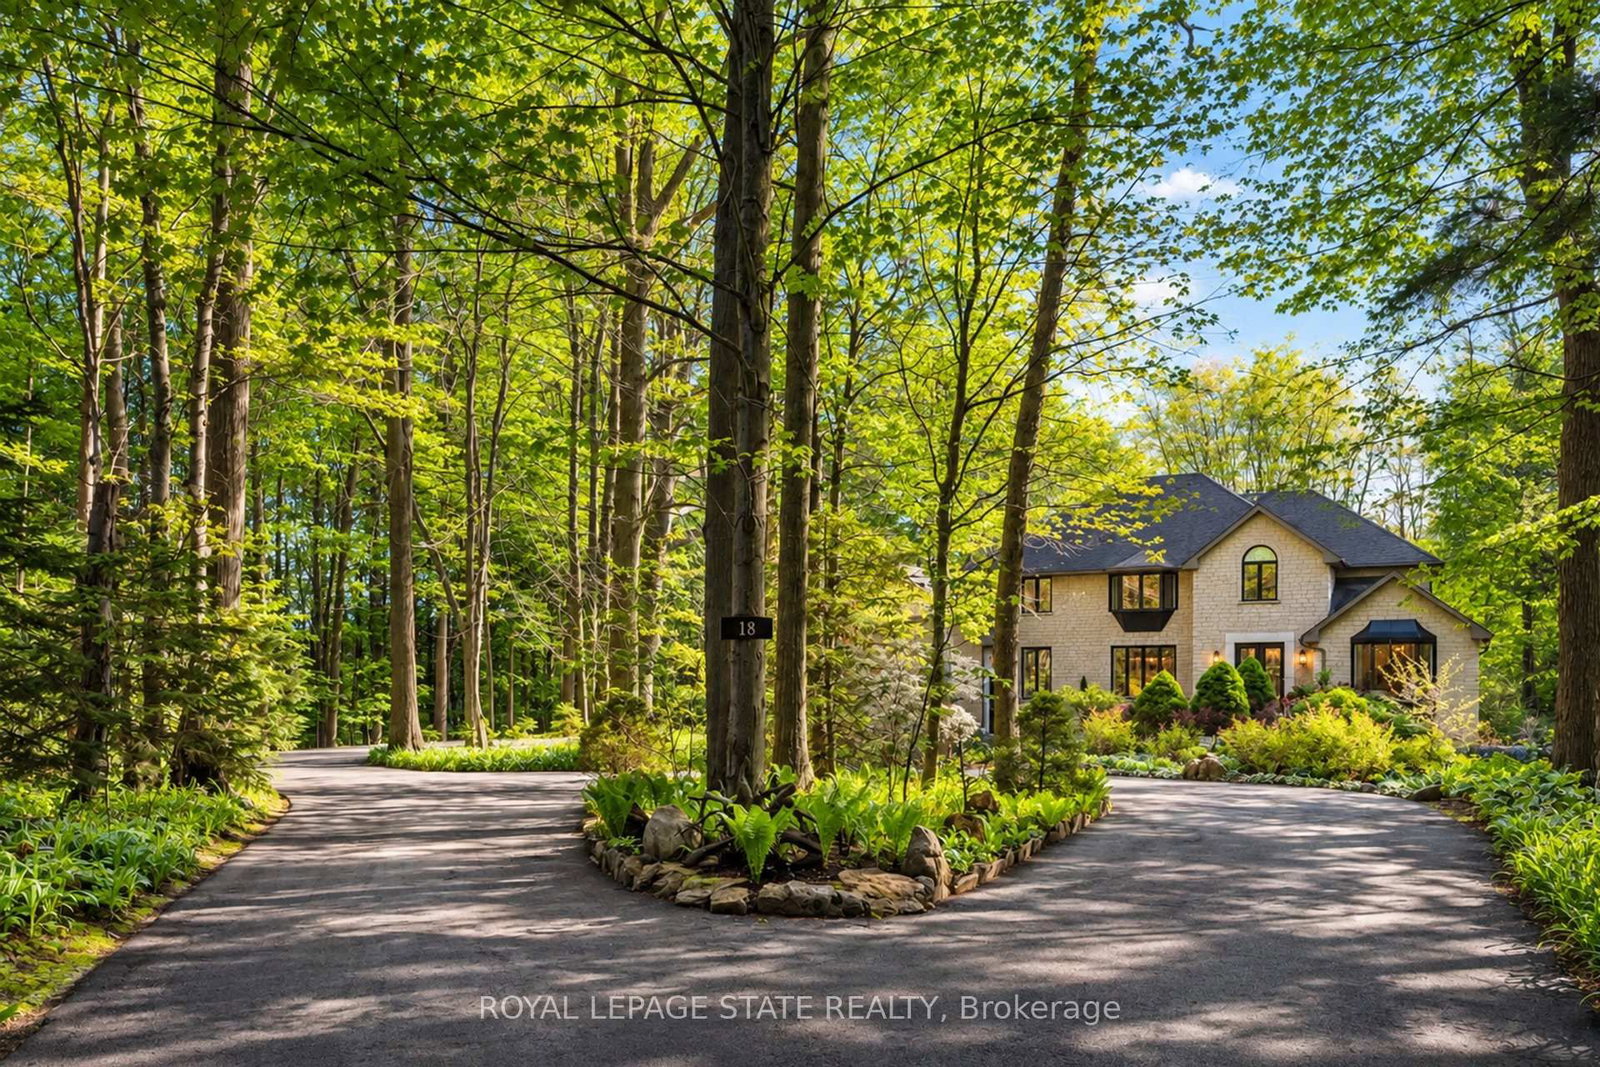
This one's priced above recent comparable sales, and new this week. Here's everything I've got — ask me anything about it.

Hamilton · Ancaster

18 Elder Crescent

Detached

MLS® #X13811908

Listed for$3,495,0002 days on market
4+1 bed 6 bath 17 parking 3500-5000 sq ft~$822/sq ft
  • New this week
  • Listing states: renovated
  • Transit stop ~280 m
Free · about 10 seconds

Is $3,495,000 a fair price?

Our read: it’s priced above recent comparable sales — based on 18 sales nearby. Sign in free to see exactly how far above it is, plus the full range comparable homes sold in.

No obligation · unsubscribe anytime

Measured against 18 recent comparable sales nearby — sign in free to see the range they sold in (boards require a verified email · VOW rules).

Est. all-in monthly~$17,375/momortgage + property tax + maintenance · 20% down · example rate (compounded semi-annually) — the math on the list price, not a quote or what you can afford. For real rates, Alex can connect you with a mortgage pro.

On the map

Loading map…
This home below comps above in lineOpen full map →

0 schools within ~1 km · nearest transit stop ~0.28 km

Property information
What house buyers ask first
Lot size
100 × 818.71 ft
Square footage
3500-5000 sq ft
Age
~31-50 years old
Property tax
$13,366 / yr
Parking
17 spaces · Attached
Basement
Full, Finished with Walk-Out, Finished

Property summary

Property type
Detached
Style
2-Storey
Approx. age
31-50 years
Lot size
100 × 818.71 ft
Parking
17 spaces · Attached
Heating
Forced Air
Air conditioning
Central Air
Basement
Full, Finished with Walk-Out, Finished
Kitchens
1
Exterior
Brick
Property tax
$13,366 / yr
MLS®
X13811908

As stated by the MLS®, nothing inferred.

The numbers that matter
Property tax
$13,366/yr
Est. all-in
~$17,375/mo
Nearby rental listings are facts. Whether it works as a rental is a chat with Alex — not a number I’ll put on it.
Schools

Schools near this home, closest first by straight-line distance. These are factual locations — AskEmma doesn’t rate or rank schools.

  • Ancaster High SchoolPublic · Secondary · Hamilton-Wentworth DSB1.3 km
  • Oak Hill AcademyPrivate · Elementary & Secondary · ..1.6 km
  • Frank Panabaker South Senior Public SchoolPublic · Elementary & Secondary · Hamilton-Wentworth DSB2.1 km
  • Bishop Tonnos Catholic Secondary SchoolCatholic · Secondary · Hamilton-Wentworth CDSB2.1 km
  • Frank Panabaker North SchoolPublic · Elementary · Hamilton-Wentworth DSB2.2 km
  • Spring Valley SchoolPublic · Elementary & Secondary · Hamilton-Wentworth DSB2.3 km

Locations: Open Database of Educational Facilities (ODEF), Statistics Canada v2.1 (2022) · Open Government Licence – Canada. School locations as of 2022 — confirm current catchment and enrolment with the school board. For official provincial results, check EQAO.

Getting around

Public transit near this home, by straight-line distance. Factual locations from OpenStreetMap — not walking time, and not a rating.

  • Shaver opposite MorwickNearest transit · Bus stop~280 m
  • Hamilton GO CentreNearest GO / rail · GO / regional rail~13.0 km

Locations: OpenStreetMap public-transit stops, © OpenStreetMap contributors · Open Database Licence (ODbL). Stop locations from OpenStreetMap — confirm current routes and service with the transit agency.

Community — Hamilton
$650KMedian sold
39Median days on market
97%Sale-to-list
Median sold price · Hamilton1-yr -9% · 3-yr
Source: TRREB sold data via Repliers · all property types
Neighbourhood demographics — Hamilton
569,353Population (2021)
40.8Median age
$86,000Median household income
65.7%Home owners
34.3%Renters
2.5Avg household size
Source: Statistics Canada, 2021 Census
Description & details

Experience unparalleled luxury in this fully renovated, nearly 7,000 sqft custom-designed executive home on a stunning 2.5-acre property in one of Ancaster's most exclusive enclaves. Surrounded by nature yet minutes from city conveniences, this home blends upscale living with serene privacy-you have to see it to believe it. New stone walkways and lush greenery create exceptional curb appeal. Inside, every detail has been meticulously crafted to maximize space and functionality. Upon entering, you're immediately captivated by the grand 'Scarlett O'Hara' staircase. The main level boasts formal living and dining areas, a private office, and two powder rooms. The spacious custom laundry/mudroom features garage access and a second staircase to the basement. The elegant family room is a true focal point, with a Valor gas fireplace and a stone feature wall. The gourmet eat-in kitchen is equipped with top-of-the-line appliances, custom cabinetry, granite countertops, and stone accents. Rich hardwood, marble tiles, and high-end fixtures flow throughout. Upstairs, the primary suite is a private oasis featuring a spa-inspired 5-piece ensuite with a curbless glass shower and a deep soaker tub, as well as an expansive walk-in dressing room with custom built-ins. Three additional bedrooms and two beautifully updated baths complete the upper level. The newly renovated walkout basement is the ultimate entertainment hub, offering a fifth bedroom, full bathroom, and a stylish kitchenette or wet bar. Relax in the media area with a Valor fireplace or workout in the state-of-the-art gym. Step outside to a private patio with a hot tub-perfect for unwinding in nature. This level also offers excellent in-law suite potential. Outside, serene ponds and breathtaking views create a peaceful, cottage-like atmosphere. A multi-tiered deck extends the home's living space, ideal for dining and entertaining. The expansive yard completes this one-of-a-kind luxury retreat

The data only goes so far — condition, light and layout are worth seeing in person, with a home inspection, before you commit.

Listed by ROYAL LEPAGE STATE REALTY. Showings via AskEmma by Alex Goodman, Sales Representative, RE/MAX Your Community Realty, Brokerage.