Est. all-in monthly~$3,021/momortgage + property tax + maintenance · 20% down · example rate (compounded semi-annually) — the math on the list price, not a quote or what you can afford. For real rates, Alex can connect you with a mortgage pro.
1 school within ~1 km · nearest transit stop ~1.21 km
Property information
What townhouse buyers ask first
Ownership
Condo · $660/mo fee
Fee includes
Parking
Square footage
1000-1199 sq ft
Parking
1 space · None
Property tax
$3,261 / yr
Age
~51-99 years old
Property summary
Property type
Condo Townhouse
Style
2-Storey
Approx. age
51-99 years
Parking
1 space · None
Heating
Forced Air
Air conditioning
Central Air
Basement
Full, Finished
Kitchens
1
Exterior
Aluminum Siding, Brick
Property tax
$3,261 / yr
MLS®
X13803732
Room dimensions
Laundry
Basement0.0 × 0.0 m
Bathroom3 Pc Bath
Basement0.0 × 0.0 m
Primary BedroomHardwood Floor
Second3.35 × 3.25 m
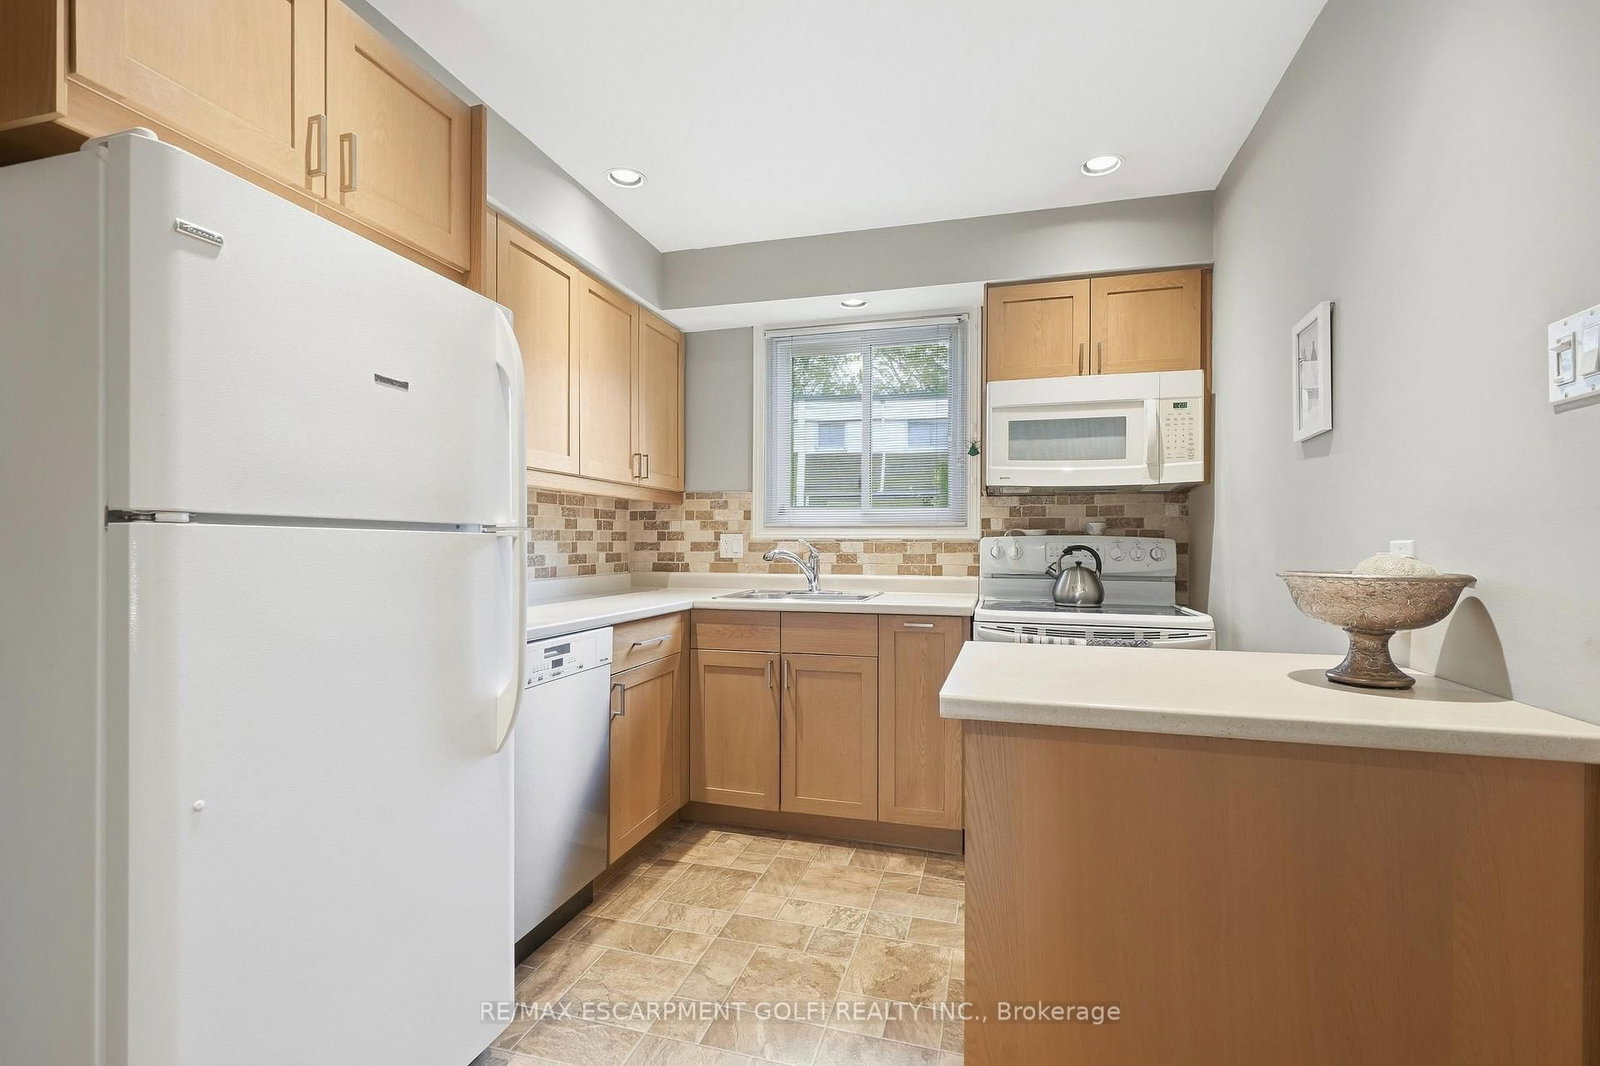
KitchenLaminate
Main3.71 × 2.62 m
Utility Room
Basement0.0 × 0.0 m
Living Roomcombined w/dining, bay window, hardwood floor
Main8.23 × 3.05 m
Other
Basement0.0 × 0.0 m
FoyerLaminate
Main4.57 × 0.91 m
Recreationfinished, vinyl floor
Basement5.21 × 2.82 m
Bedroom 2Hardwood Floor
Second3.66 × 2.74 m
BedroomHardwood Floor
Second2.74 × 2.59 m
Bathroom4 Pc Bath
Second2.13 × 1.83 m
As stated by the MLS®, nothing inferred.
The numbers that matter
The numbers that matter
Maintenance fee
$660/mo
Property tax
$3,261/yr
Est. all-in
~$3,021/mo
Nearby rental listings are facts. Whether it works as a rental is a chat with Alex — not a number I’ll put on it.
Schools
Schools near this home, closest first by straight-line distance. These are factual locations — AskEmma doesn’t rate or rank schools.
Yorkview SchoolPublic · Elementary · Hamilton-Wentworth DSB0.3 km
St. Augustine Catholic Elementary SchoolCatholic · Elementary & Secondary · Hamilton-Wentworth CDSB1.2 km
Dundas Central Public SchoolPublic · Elementary & Secondary · Hamilton-Wentworth DSB1.4 km
Hamilton Academy of Performing ArtsPrivate · Elementary & Secondary · ..1.6 km
Dundana Public SchoolPublic · Elementary · Hamilton-Wentworth DSB2.1 km
Dundas Valley Montessori SchoolPrivate · Elementary & Secondary · ..2.3 km
Locations: Open Database of Educational Facilities (ODEF), Statistics Canada v2.1 (2022) · Open Government Licence – Canada. School locations as of 2022 — confirm current catchment and enrolment with the school board. For official provincial results, check EQAO.
Getting around
Public transit near this home, by straight-line distance. Factual locations from OpenStreetMap — not walking time, and not a rating.
Cootes at DundasNearest transit · Bus stop~1.2 km
West HarbourNearest GO / rail · GO / regional rail~6.3 km
Source: TRREB sold data via Repliers · all property types
Neighbourhood demographics — Hamilton
569,353Population (2021)
40.8Median age
$86,000Median household income
65.7%Home owners
34.3%Renters
2.5Avg household size
Source: Statistics Canada, 2021 Census
Description & details
Welcome to this charming, move-in-ready 3 bed, 2-full-bath townhouse nestled in one of Dundas' most desirable neighbourhoods, surrounded by trees & offering breathtaking Escarpment views. Enjoy the best of both nature & community w/ quaint downtown Dundas just a short walk away. Main level features bright living/dining rm w/ walkout to backyard & updated kitchen. Upstairs offers 3 bedrooms & 4pc bath. Original hardwood flooring throughout. Finished basement provides excellent versatility w/ spacious rec room, updated 3pc bath, laundry & storage. Updates include furnace, A/C, kitchen, bathroom, basement flooring & more! Step outside to enjoy the tranquility of fenced yard w/ beautiful flower gardens & deck. Exclusive assigned parking & plenty of visitor parking. Unbeatable location close to schools, shopping, parks, trails, conservation & highway access & just minutes to McMaster University & Hospital. Affordable opportunity to enjoy all that the vibrant Dundas community has to offer.
The data only goes so far — condition, light and layout are worth seeing in person, with a home inspection, before you commit.
Listed by RE/MAX ESCARPMENT GOLFI REALTY INC.. Showings via AskEmma by Alex Goodman, Sales Representative, RE/MAX Your Community Realty, Brokerage.
 For sale