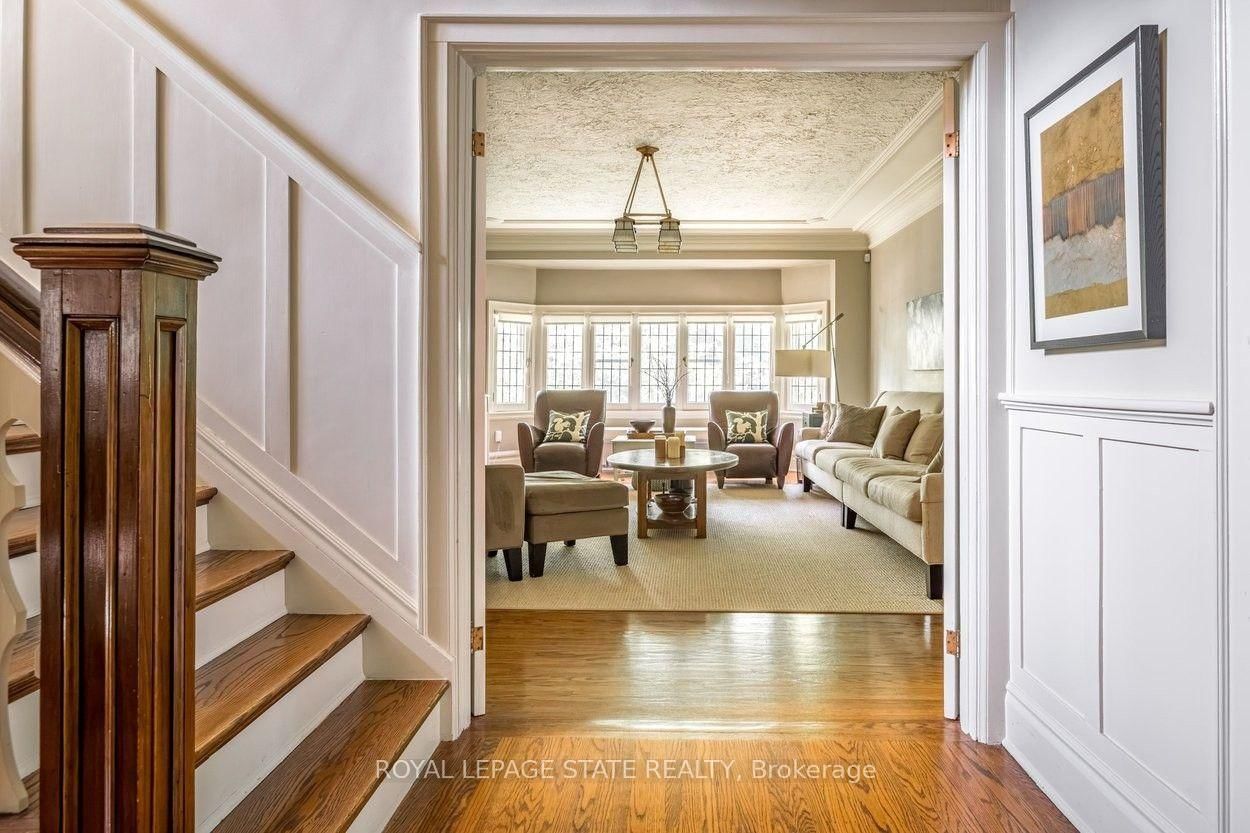
This one's priced above recent comparable sales, and new this week. Here's everything I've got — ask me anything about it.

Hamilton · Westdale

2 Oak Knoll Drive

Detached

MLS® #X13805040

Listed for$1,995,0002 days on market
5 bed 4 bath 3 parking 3500-5000 sq ft~$469/sq ft
  • New this week
  • 8 schools within 1 km
  • Transit stop ~280 m
Free · about 10 seconds

Is $1,995,000 a fair price?

Our read: it’s priced above recent comparable sales — based on 10 sales nearby. Sign in free to see exactly how far above it is, plus the full range comparable homes sold in.

No obligation · unsubscribe anytime

Measured against 10 recent comparable sales nearby — sign in free to see the range they sold in (boards require a verified email · VOW rules).

Est. all-in monthly~$10,598/momortgage + property tax + maintenance · 20% down · example rate (compounded semi-annually) — the math on the list price, not a quote or what you can afford. For real rates, Alex can connect you with a mortgage pro.

On the map

Loading map…
This home below comps above in lineOpen full map →

8 schools within ~1 km · nearest transit stop ~0.28 km

Property information
What house buyers ask first
Lot size
50 × 110 ft
Square footage
3500-5000 sq ft
Age
~51-99 years old
Property tax
$15,790 / yr
Parking
3 spaces · Attached
Basement
Full, Unfinished, Development Potential, Separate Entrance

Property summary

Property type
Detached
Style
2 1/2 Storey
Approx. age
51-99 years
Lot size
50 × 110 ft
Parking
3 spaces · Attached
Heating
Radiant
Air conditioning
Central Air
Basement
Full, Unfinished, Development Potential, Separate Entrance
Kitchens
1
Exterior
Stone, Stucco (Plaster)
Property tax
$15,790 / yr
MLS®
X13805040

As stated by the MLS®, nothing inferred.

Nearby homes for sale
The numbers that matter
Property tax
$15,790/yr
Est. all-in
~$10,598/mo
Nearby rental listings are facts. Whether it works as a rental is a chat with Alex — not a number I’ll put on it.
Schools

Schools near this home, closest first by straight-line distance. These are factual locations — AskEmma doesn’t rate or rank schools.

  • Kehila Jewish Community Day SchoolPrivate · Elementary & Secondary · ..0.5 km
  • Cootes Paradise Public SchoolPublic · Elementary · Hamilton-Wentworth DSB0.6 km
  • Canada eSchoolPrivate · Secondary · ..0.7 km
  • Columbia International College of CanadaPrivate · Elementary & Secondary · ..0.7 km
  • Dalewood Senior Public SchoolPublic · Elementary & Secondary · Hamilton-Wentworth DSB0.7 km
  • Hamilton Hebrew HighPrivate · Secondary · ..0.9 km

Locations: Open Database of Educational Facilities (ODEF), Statistics Canada v2.1 (2022) · Open Government Licence – Canada. School locations as of 2022 — confirm current catchment and enrolment with the school board. For official provincial results, check EQAO.

Getting around

Public transit near this home, by straight-line distance. Factual locations from OpenStreetMap — not walking time, and not a rating.

  • Sterling at HaddonNearest transit · Bus stop~280 m
  • Hamilton GO CentreNearest GO / rail · GO / regional rail~3.5 km

Locations: OpenStreetMap public-transit stops, © OpenStreetMap contributors · Open Database Licence (ODbL). Stop locations from OpenStreetMap — confirm current routes and service with the transit agency.

Community — Hamilton
$650KMedian sold
39Median days on market
97%Sale-to-list
Median sold price · Hamilton1-yr -9% · 3-yr
Source: TRREB sold data via Repliers · all property types
Neighbourhood demographics — Hamilton
569,353Population (2021)
40.8Median age
$86,000Median household income
65.7%Home owners
34.3%Renters
2.5Avg household size
Source: Statistics Canada, 2021 Census
Description & details

Stunning Tudor inspired home on the prestigious and highly coveted Oak Knoll Drive in the very heart of Westdale. This elegant home boasts the timeless charm & classic elements of traditional craftsmanship while seamlessly blending upscale custom renovations that make it perfect for today's modern lifestyle. One of the most beautiful and admired houses in the neighbourhood, it is distinguished by its striking stone architecture & elegant proportions. Richly detailed millwork, gleaming hardwood floors, warm gumwood paneling, coved ceilings and magnificent leaded-glass bay windows create interiors of warmth and distinction. The principal rooms are generous yet intimate, offering the scale and refinement expected of a residence of this calibre. At the heart of this home is the beautifully kitchen - very much a serious cook's dream. Purposefully designed to maximise efficient use of space and keep everything easily within reach so that preparing any meal, from dinner parties to simple snacks, will be a joy. The upper level offers four spacious, light-filled bedrooms. Note the 2 full ensuite baths plus a handy dressing/laundry room. The bright and expansive finished attic offers remarkable versatility. Currently used as a gym, its scale and natural light make it equally well suited as a private office, creative studio, teen retreat or even a 5th bedroom. Finally, the unfinished basement boasts 2 separate entrances, tall ceilings & plenty of space for future development. Westdale is truly a nature lover's dream. It boasts top-rated schools, beautiful parks (check out the new kids' jungle gym and splash pad), miles & miles of RBG forests and just across the park are extensive waterfront walking/biking trails leading all the way to Bayfront & Pier 4 Parks. And just a short stroll around the corner will bring you to the Westdale shopping district with its wonderful boutiques, restaurants, foodie destinations, coffee shops, public library & traditional 1930's movie theatre.

The data only goes so far — condition, light and layout are worth seeing in person, with a home inspection, before you commit.

Listed by ROYAL LEPAGE STATE REALTY. Showings via AskEmma by Alex Goodman, Sales Representative, RE/MAX Your Community Realty, Brokerage.