This one's priced below recent comparable sales, and new this week. Here's everything I've got — ask me anything about it.
Hamilton · Meadowlands
212 Stonehenge Drive, Unit 41
Condo Townhouse
MLS® #X13826100
Listed for$749,9991 day on market
2+1 bed 4 bath 3 parking 1800-1999 sq ft~$395/sq ft
New this week
3 schools within 1 km
Transit stop ~950 m
Free · about 10 seconds
Is $749,999 a fair price?
Our read: it’s priced below recent comparable sales — based on 15 sales nearby. Sign in free to see exactly how far below it is, plus the full range comparable homes sold in.
Est. all-in monthly~$4,596/momortgage + property tax + maintenance · 20% down · example rate (compounded semi-annually) — the math on the list price, not a quote or what you can afford. For real rates, Alex can connect you with a mortgage pro.
Tiffany Hills Elementary Public SchoolPublic · Elementary & Secondary · Hamilton-Wentworth DSB1.1 km
Rousseau Public SchoolPublic · Elementary · Hamilton-Wentworth DSB1.6 km
Hamilton District Christian Private SchoPrivate · Secondary · ..2.1 km
Locations: Open Database of Educational Facilities (ODEF), Statistics Canada v2.1 (2022) · Open Government Licence – Canada. School locations as of 2022 — confirm current catchment and enrolment with the school board. For official provincial results, check EQAO.
Getting around
Public transit near this home, by straight-line distance. Factual locations from OpenStreetMap — not walking time, and not a rating.
Golf Links at Kitty MurrayNearest transit · Bus stop~950 m
Hamilton GO CentreNearest GO / rail · GO / regional rail~7.7 km
Source: TRREB sold data via Repliers · all property types
Neighbourhood demographics — Hamilton
569,353Population (2021)
40.8Median age
$86,000Median household income
65.7%Home owners
34.3%Renters
2.5Avg household size
Source: Statistics Canada, 2021 Census
Description & details
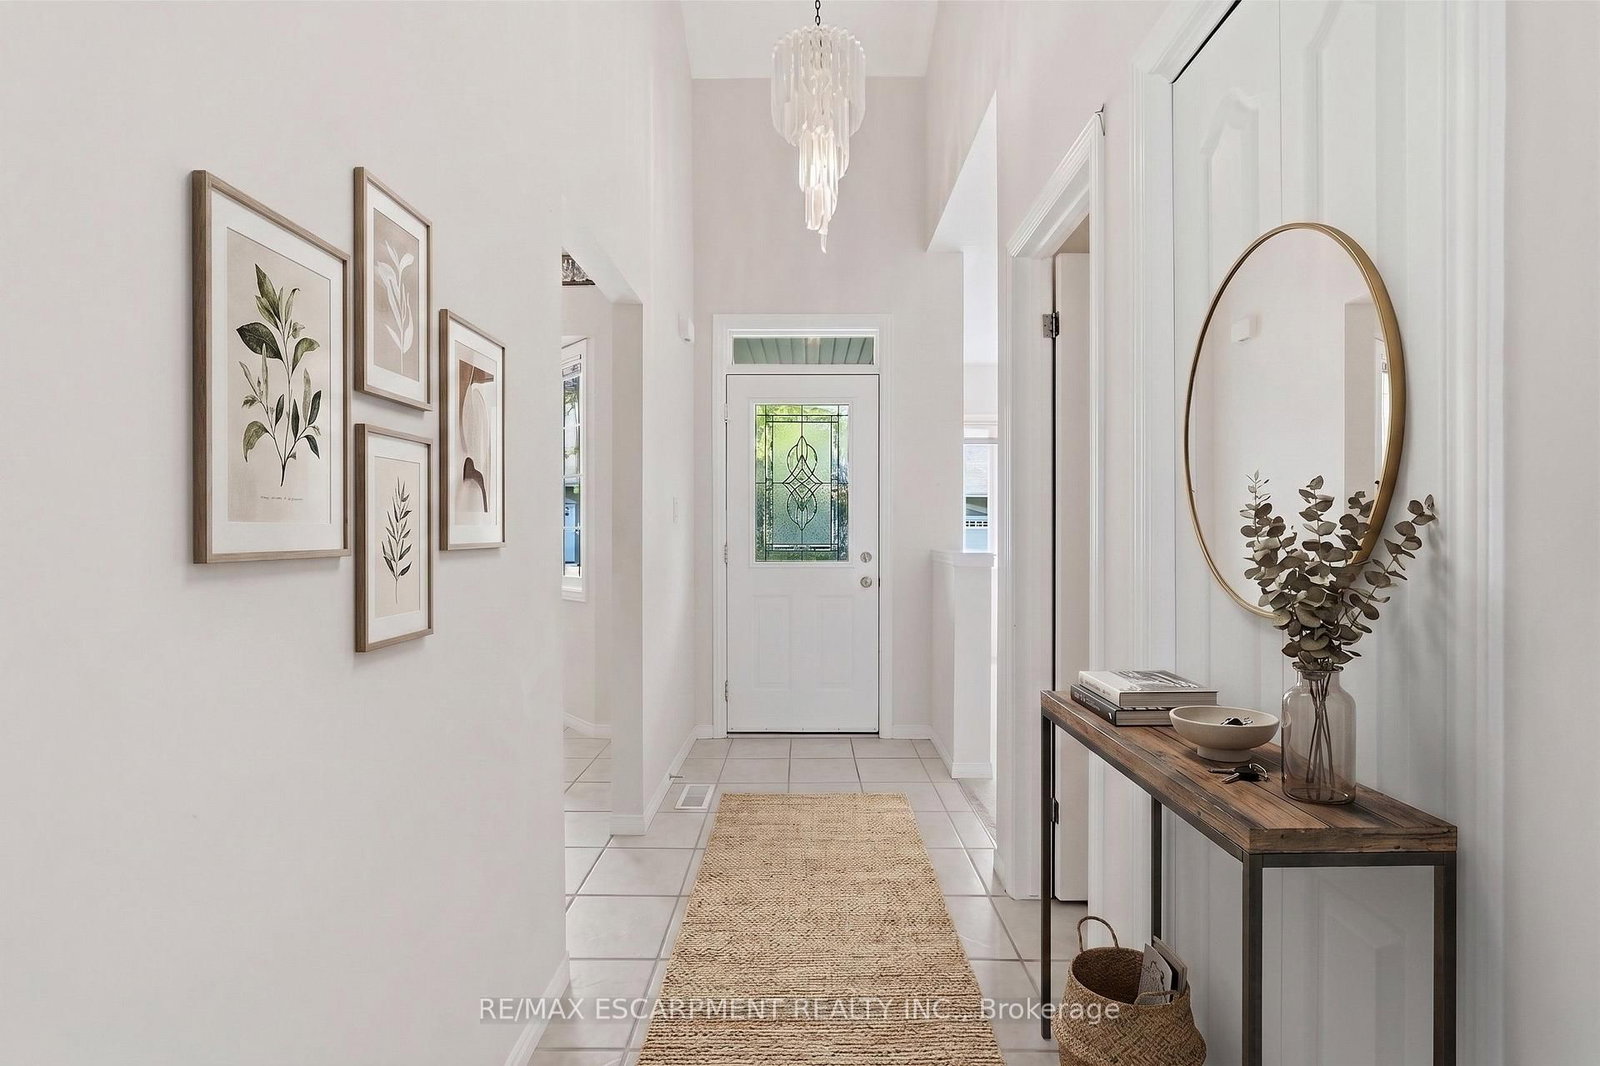
Complete main floor living with over 3000 sq ft of space to roam! #41-212 Stonehenge is a beautiful and bright 3 Bedroom, 4 Bath Bungaloft townhome located in a highly sought after Ancaster Meadowlands community! Low-maintenance living at its best, in a home that's been lovingly maintained by the original owner. This spacious unit offers a main floor primary bedroom, complete with 5 pc ensuite, main floor laundry and a bonus office space! Open concept Living dining room with soaring ceilings to your lofted family room, bedroom and bathroom. The fully finished basement boasts a huge rec rm, designated space for a wet bar, 3rd bedroom with it's own ensuite and tons of storage! Interlock double car driveway with a gentle slope into the home (No step!), garage with inside entry and charming covered front porch. Private rear yard with composite deck (low maintenance and again... NO step out). Amazing community to enjoy the nearby parks, shopping, Costco, theatre, restaurants and so much more!. Easy access to the Linc & 403.
The data only goes so far — condition, light and layout are worth seeing in person, with a home inspection, before you commit.
Listed by RE/MAX ESCARPMENT REALTY INC.. Showings via AskEmma by Alex Goodman, Sales Representative, RE/MAX Your Community Realty, Brokerage.
 For sale


 Detached
 Detached
 Detached
 Detached